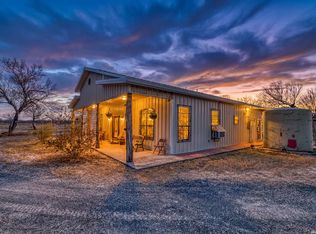
Welcome to 3727 N US HWY 83! This is stunning, custom-built home, offers a combination of quality, luxury, and comfort. The interior finishes consist of ceramic tile, granite countertops, and tiled backsplash. Located just outside the limits, sitting on 3 acres, this home has approximately 2,964sqft of living space, and features 3 bedrooms, 3.5 bathrooms, office space, and a laundry room. As you enter the home you are welcomed by the foyer, which then opens up into the open concept kitchen, dining, and living area. The primary bedroom is located on the first floor and features a spacious bathroom, with a large walk-in shower, separate soaking tub, and a walk-in closet in with custom shelving and cabinetry. Upstairs, you will find the two guest bedrooms, conveniently having their own bathrooms. The details and features of this property are endless; it is most definitely a must see! Schedule a showing today!
For sale
Price cut: $55K (6/22)
$495,000
3727 N US Highway 83, Crystal City, TX 78839
3beds
2,964sqft
Single Family Residence
Built in 2020
3 Acres Lot
$470,700 Zestimate®
$167/sqft
$-- HOA
What's special
Office spaceTiled backsplashGranite countertopsLarge walk-in showerSpacious bathroomSeparate soaking tubLaundry room
- 196 days |
- 177 |
- 3 |
Zillow last checked:
Listing updated:
Listed by:
Lydia Saenz TREC #390444 (830) 876-9779,
Prime Properties-Winter Garden
Source: LERA MLS,MLS#: 1938758
Facts & features
Interior
Bedrooms & bathrooms
- Bedrooms: 3
- Bathrooms: 4
- Full bathrooms: 3
- 1/2 bathrooms: 1
Primary bedroom
- Features: Walk-In Closet(s), Ceiling Fan(s), Full Bath
- Area: 196
- Dimensions: 14 x 14
Bedroom 2
- Area: 231
- Dimensions: 11 x 21
Bedroom 3
- Area: 204
- Dimensions: 12 x 17
Primary bathroom
- Features: Tub/Shower Separate, Double Vanity, Soaking Tub
- Area: 144
- Dimensions: 12 x 12
Dining room
- Area: 325
- Dimensions: 13 x 25
Kitchen
- Area: 325
- Dimensions: 13 x 25
Living room
- Area: 483
- Dimensions: 21 x 23
Heating
- Central, Electric, Propane Owned
Cooling
- Central Air
Appliances
- Included: Cooktop, Gas Cooktop, Refrigerator, Disposal, Dishwasher, Plumb for Water Softener, Propane Water Heater
- Laundry: Main Level, Laundry Room, Washer Hookup, Dryer Connection
Features
- One Living Area, Liv/Din Combo, Two Eating Areas, Kitchen Island, Utility Room Inside, High Ceilings, Open Floorplan, Walk-In Closet(s), Master Downstairs, Ceiling Fan(s), Chandelier
- Flooring: Carpet, Ceramic Tile
- Windows: Window Coverings, Skylight(s)
- Has basement: No
- Number of fireplaces: 1
- Fireplace features: Gas
Interior area
- Total interior livable area: 2,964 sqft
Property
Parking
- Total spaces: 3
- Parking features: One Car Garage, Two Car Carport, Unpaved Drive, Open
- Garage spaces: 1
- Carport spaces: 2
- Covered spaces: 3
- Has uncovered spaces: Yes
Features
- Levels: Two
- Stories: 2
- Pool features: None
Lot
- Size: 3 Acres
Details
- Additional structures: Shed(s)
- Parcel number: 87372
Construction
Type & style
- Home type: SingleFamily
- Architectural style: Traditional
- Property subtype: Single Family Residence
Materials
- Stone, Siding, Fiber Cement
- Foundation: Slab
- Roof: Heavy Composition
Condition
- Pre-Owned
- New construction: No
- Year built: 2020
Details
- Builder name: Martinez
Utilities & green energy
- Water: Water System
- Utilities for property: Private Garbage Service
Community & HOA
Community
- Features: None
- Security: Smoke Detector(s)
- Subdivision: N/A
Location
- Region: Crystal City
Financial & listing details
- Price per square foot: $167/sqft
- Annual tax amount: $6,248
- Price range: $495K - $495K
- Date on market: 2/3/2026
- Cumulative days on market: 197 days
- Listing terms: Conventional,FHA,VA Loan,Cash
Estimated market value
$470,700
$447,000 - $494,000
$3,415/mo
Price history
| Date | Event | Price |
|---|---|---|
| 6/22/2026 | Price change | $495,000-10%$167/sqft |
Source:  LERA MLS #1938758 Report a problem LERA MLS #1938758 Report a problem | ||
| 4/27/2026 | Price change | $550,000-4.3%$186/sqft |
Source: LERA MLS #1938758 Report a problem | ||
| 2/3/2026 | Listed for sale | $575,000$194/sqft |
Source: LERA MLS #1938758 Report a problem | ||
Public tax history
Tax history is unavailable.
Monthly payment
Est. payment
Payment breakdown
Explore the cost of this home by adjusting the details. Changes won't be saved.Climate risks
Neighborhood: Amaya
Nearby schools
GreatSchools rating
- 5/10Zavala Elementary SchoolGrades: 1-3Distance: 1.4 mi
- 4/10Sterling H Fly Junior High SchoolGrades: 6-8Distance: 1.8 mi
- 3/10Crystal City High SchoolGrades: 9-12Distance: 1.7 mi
Schools provided by the listing agent
- Elementary: Crystal City Elementary Zavala County
- Middle: Crystal City Middle School Zavala County
- High: Crystal City High School Zavala County
- District: Crystal City Isd
Source: LERA MLS. This data may not be complete. We recommend contacting the local school district to confirm school assignments for this home.
- $476,9003 bd2 ba2.9k sqft3727 N Highway 83, Crystal City, TX 78839Off Market
- $--4 bd3 ba1.8k sqft3701 N Highway 83, Crystal City, TX 78839Sold
- $--4 bd3 ba2k sqft3701 N Us Highway 83, Crystal City, TX 78839Sold

- $208,7003 bd2 ba2.1k sqft3755 N Highway 83, Crystal City, TX 78839Off Market
- $426,4003 bd2 ba2.9k sqft3715 N Highway 83, Crystal City, TX 78839Off Market
- $305,6003 bd2 ba1.7k sqft3801 N Highway 83, Crystal City, TX 78839Off Market
- $28,2702 bd1 ba1.3k sqft3394 Old Uvalde Hwy, Crystal City, TX 78839Off Market
- $28,270-- bd-- ba-- sqft3394 Old Uvalde Hwy, Crystal City, TX 78839Off Market
A local agent can set up tours, give advice and negotiate with sellers.
Similar homes
- $550,0003 bd2 ba1.6k sqft1140 E Curtis Bourn, Crystal City, TX 78839For Sale
 MLS ID #1943209, Raul Munoz TREC #811027, Real Broker, LLC. LERA MLS
 - $270,0004 bd3 ba2.3k sqft1103 Hidalgo St, Crystal City, TX 78839For Sale
 MLS ID #1970041, Aurelia Johnson TREC #812788, Noble Roads Realty. LERA MLS
 - $489,0005 bd5 ba3.8k sqft200 S 16TH ST, Carrizo Springs, TX 78834For Sale
 MLS ID #2008069, Karen Ramirez TREC #675733, Texas Premier Realty. LERA MLS
 - $339,8003 bd-- ba1.8k sqft3699 HWY 85, Carrizo Springs, TX 78834For Sale
 MLS ID #1981205, Bertha Cardenas TREC #553750, Realty Executives of Eagle Pass. LERA MLS
 - $275,0003 bd2 ba1.6k sqft703 N 9th, Carrizo Springs, TX 78834For SaleMLS ID #1938862, Karen Ramirez TREC #675733, Texas Premier Realty. LERA MLS
