Skip main navigation
Sold for $597,000
  • $597,000

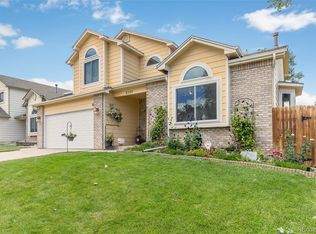
    3727 S Truckee Way, Aurora, CO 80013

    4beds
    2,817sqft
    Single Family Residence
    Built in 1987
    7,275 Square Feet Lot
    $585,300 Zestimate®
    $212/sqft
    $3,181 Estimated rent

    Home value

    $585,300

    $556,000 - $615,000

    $3,181/mo

    Zestimate® history
    Loading
    Loading...

    Owner options

    List your home for rent

    $3,181/mo

    Rent Zestimate®

    Find your next renter with Zillow Rental Manager. Plus, with online applications, you can quickly screen prospective tenants – for free.

    Learn more

    $3,181/mo

    Rent Zestimate®

    Refinance and save

    $3,422/mo

    Est. payment

    Refinancing to a lower rate could help reduce your monthly payments and save thousands over the life of the loan.

    See today's rates

    $3,422/mo

    Est. payment

    Explore your selling options

    Work with a Zillow partner agent

    Leverage their expertise and Zillow's premium Showcase listings to get your home seen by more buyers.

    Get started

    List with your own agent

    Get your home in front of millions of buyers by listing it on Zillow.

    Learn how to do it

    Sell it yourself

    Take full control of how buyers see your home on Zillow by listing For Sale by Owner (FSBO).

    List your home

    What's special

    NEW LOOK, NEW UPDATES, NEW PRICE! As you enter the house, you will notice the home has been updated with new interior paint. Much of the home has been updated including bathrooms, kitchen, lighting and flooring. Abundant light with vaulted ceilings and skylights. On the main floor you'll find a large living room and dining room. The kitchen has been updated with granite counters, new oven, new sink and stainless appliances. The kitchen cabinets have been professionally refinished. Enjoy meals or a cup of coffee in the window lined breakfast nook with great views of the open space. Entertain friends on the spacious deck that BACKS TO QUIET OPEN SPACE and the Aurora trail system! You can exit the backyard through a gate to access the trails and open space and it's a 5 minute walk from the backyard to the local elementary school. Upstairs master bedroom has vaulted ceilings, skylight, and a spacious walk-in closet. The master bath has been recently updated with professionally finished cabinets, granite countertops, new brushed nickel hardware, new and modern lighting, and beautiful new LVP flooring. A large linen closet, two more bedrooms and a 3/4 updated bath round out the upper level. 3/4 bathroom updates include new vanity, new LVP flooring, and new lighting. There is a large walk out basement complete with a 3/4 bath, 4th non conforming bedroom or study/office and a wonderful entertainment area for all of your gaming needs. The garage interior has also been freshly painted and has a newer garage door opener. Enjoy the safety of double pane, double hung Champion windows. CHERRY CREEK SCHOOLS and NO HOA!

    Zillow last checked:

    Listing updated:

    Listed by:

    Andy Shier 720-256-3872 assetlendinggroup@comcast.net,

    Your Castle Real Estate Inc

    Bought with:

    Loba Ergeno, 100080400

    The Impact Realty

    Source: REcolorado as distributed by MLS GRID,MLS#: 7149955MLS Logo

    Facts & features

    Interior

    Bedrooms & bathrooms
    • Bedrooms: 4
    • Bathrooms: 4
    • Full bathrooms: 1
    • 3/4 bathrooms: 2
    • 1/2 bathrooms: 1
    • Main level bathrooms: 1
    Primary bedroom
    • Description: Large Master Suite With Vaulted Ceilings And 5 Piece Bath
    • Level: Upper
    Bedroom
    • Description: Large Bedroom With Large Walk In Closet
    • Level: Upper
    Bedroom
    • Description: Large Bedroom With Large Closet
    • Level: Upper
    Bedroom
    • Description: Non Comforming 4th Bedroom Or Study
    • Level: Basement
    Primary bathroom
    • Description: Updated With New Flooring, Granite Counters, Faucets And Lighting
    • Level: Upper
    Bathroom
    • Description: Updated With New Flooring, Vanity And Paint
    • Level: Upper
    Bathroom
    • Description: Updated With New Flooring, Vanity And Paint
    • Level: Main
    Bathroom
    • Description: Large 3/4 Bathroom With Pedestal Sink
    • Level: Basement
    Dining room
    • Description: Large Dining Room With Views Of The Open Space
    • Level: Main
    Game room
    • Description: Large Area With Built In Shelving
    • Level: Basement
    Kitchen
    • Description: New Oven, Refinished Cabinets, Granite Counters, Stainless Appliances
    • Level: Main
    Laundry
    • Description: Shares Area With First Level Powder Room
    • Level: Main
    Heating
    • Forced Air, Natural Gas
    Cooling
    • Attic Fan
    Appliances
    • Included: Cooktop, Dishwasher, Disposal, Dryer, Gas Water Heater, Oven, Refrigerator, Washer
    • Laundry: In Unit
    Features
    • Ceiling Fan(s), Eat-in Kitchen, Five Piece Bath, Granite Counters, Open Floorplan, Pantry, Primary Suite, Smoke Free, Vaulted Ceiling(s), Walk-In Closet(s)
    • Flooring: Carpet, Vinyl, Wood
    • Windows: Double Pane Windows, Skylight(s)
    • Basement: Exterior Entry,Finished,Partial,Walk-Out Access
    • Number of fireplaces: 1
    • Fireplace features: Family Room, Wood Burning
    Interior area
    • Total structure area: 2,817
    • Total interior livable area: 2,817 sqft
    • Finished area above ground: 2,066
    • Finished area below ground: 661

    Property

    Parking
    • Total spaces: 2
    • Parking features: Concrete, Dry Walled, Insulated Garage, Lighted, Storage
    • Attached garage spaces: 2
    Features
    • Levels: Tri-Level
    • Patio & porch: Deck
    • Exterior features: Private Yard, Rain Gutters
    • Fencing: Full
    Lot
    • Size: 7,275 Square Feet
    • Features: Landscaped, Near Public Transit, Open Space, Sprinklers In Front, Sprinklers In Rear
    Details
    • Parcel number: 032561246
    • Zoning: SFR
    • Special conditions: Standard

    Construction

    Type & style
    • Home type: SingleFamily
    • Architectural style: Contemporary
    • Property subtype: Single Family Residence
    Materials
    • Brick, Frame, Wood Siding
    • Foundation: Slab
    • Roof: Composition
    Condition
    • Updated/Remodeled
    • Year built: 1987

    Utilities & green energy

    • Electric: 110V, 220 Volts, 220 Volts in Garage
    • Sewer: Public Sewer
    • Water: Public
    • Utilities for property: Cable Available, Electricity Connected, Natural Gas Connected

    Community & HOA

    Community
    • Security: Carbon Monoxide Detector(s), Security System, Smoke Detector(s)
    • Subdivision: Summer Breeze
    HOA
    • Has HOA: No
    Location
    • Region: Aurora

    Financial & listing details

    • Price per square foot: $212/sqft
    • Tax assessed value: $559,700
    • Annual tax amount: $2,607
    • Date on market: 6/1/2024
    • Listing terms: 1031 Exchange,Cash,Conventional,FHA,VA Loan
    • Exclusions: Refrigerator In The Garage
    • Ownership: Individual
    • Electric utility on property: Yes
    • Road surface type: Paved

    Price history

    DateEventPrice
    8/7/2024Sold$597,000+1.4%$212/sqft
    Source: REcolorado as distributed by MLS GRID #7149955 Report a problem
    7/9/2024Pending sale$589,000$209/sqft
    Source: REcolorado as distributed by MLS GRID #7149955 Report a problem
    7/6/2024Listed for sale$589,000-1.8%$209/sqft
    Source: REcolorado as distributed by MLS GRID #7149955 Report a problem
    6/10/2024Listing removed--
    Source: REcolorado as distributed by MLS GRID #7149955 Report a problem
    6/1/2024Listed for sale$600,000+41.2%$213/sqft
    Source: REcolorado as distributed by MLS GRID #7149955 Report a problem
    3/24/2021Listing removed--
    Source: Owner Report a problem
    9/6/2019Listing removed$2,350$1/sqft
    Source: Owner Report a problem
    9/1/2019Listed for rent$2,350+3.3%$1/sqft
    Source: Owner Report a problem
    9/1/2019Listing removed$424,900$151/sqft
    Source: Your Castle Real Estate Inc #3961315 Report a problem
    8/22/2019Price change$424,900-1.2%$151/sqft
    Source: Your Castle Real Estate Inc #3961315 Report a problem
    8/2/2019Listed for sale$429,900+124%$153/sqft
    Source: Your Castle Real Estate Inc #3961315 Report a problem
    6/9/2018Listing removed$2,275$1/sqft
    Source: Zillow Rental Manager Report a problem
    5/29/2018Price change$2,275-3.2%$1/sqft
    Source: Zillow Rental Manager Report a problem
    5/17/2018Listed for rent$2,350+20.5%$1/sqft
    Source: Zillow Rental Manager Report a problem
    4/21/2014Listing removed$1,950$1/sqft
    Source: Owner Report a problem
    4/7/2014Listed for rent$1,950$1/sqft
    Source: Owner Report a problem
    5/28/2009Sold$191,900-28.1%$68/sqft
    Source: Public Record Report a problem
    7/13/2005Sold$267,000$95/sqft
    Source: Public Record Report a problem

    Public tax history

    YearProperty taxesTax assessment
    2025$2,958 +13.4%$34,982 -7.2%
    2024$2,608 +26.2%$37,695 -10.7%
    2023$2,066 -0.6%$42,234 +48.1%
    2022$2,079 $28,523 -2.8%
    2021-- $29,343 +6.8%
    2020$1,972 +14.5%$27,464
    2019$1,723 $27,464 +17.5%
    2018$1,723 +1.5%$23,371
    2017$1,698 $23,371 +12.8%
    2016-- $20,728
    2015-- $20,728 +40.6%
    2014$1,528 +24.6%$14,742 -9.9%
    2013$1,227 $16,360
    2012-- $16,360
    2011$1,294 +2.7%$16,360 -1.9%
    2010$1,260 -19.1%$16,670
    2009$1,558 $16,670 -18.2%
    2008-- $20,378
    2007-- $20,378 +8.7%
    2006-- $18,745
    2005-- $18,745 -4.7%
    2002$1,449 +15.9%$19,660 +22.2%
    2001$1,250 $16,090
    Find assessor info on the county website

    Neighborhood: Carriage Place

    Nearby schools

    GreatSchools rating
    Schools provided by the listing agent
    • Elementary: Cimarron
    • Middle: Horizon
    • High: Smoky Hill
    • District: Cherry Creek 5

    Source: REcolorado as distributed by MLS GRID. This data may not be complete. We recommend contacting the local school district to confirm school assignments for this home.

    Get a cash offer in 3 minutes
    Find out how much your home could sell for in as little as 3 minutes with a no-obligation cash offer.
    Estimated market value
    $585,300
    Get a cash offer in 3 minutes
    Find out how much your home could sell for in as little as 3 minutes with a no-obligation cash offer.
    Estimated market value
    $585,300