Skip main navigation
Sold for $630,000
  • $630,000

    3749 S Truckee Way, Aurora, CO 80013

    4beds
    3,348sqft
    Single Family Residence
    Built in 1992
    5,663 Square Feet Lot
    $618,800 Zestimate®
    $188/sqft
    $3,323 Estimated rent

    Home value

    $618,800

    $588,000 - $650,000

    $3,323/mo

    Zestimate® history
    Loading
    Loading...

    Owner options

    List your home for rent

    $3,323/mo

    Rent Zestimate®

    Find your next renter with Zillow Rental Manager. Plus, with online applications, you can quickly screen prospective tenants – for free.

    Learn more

    $3,323/mo

    Rent Zestimate®

    Refinance and save

    $3,611/mo

    Est. payment

    Refinancing to a lower rate could help reduce your monthly payments and save thousands over the life of the loan.

    See today's rates

    $3,611/mo

    Est. payment

    Explore your selling options

    Work with a Zillow partner agent

    Leverage their expertise and Zillow's premium Showcase listings to get your home seen by more buyers.

    Get started

    List with your own agent

    Get your home in front of millions of buyers by listing it on Zillow.

    Learn how to do it

    Sell it yourself

    Take full control of how buyers see your home on Zillow by listing For Sale by Owner (FSBO).

    List your home

    What's special

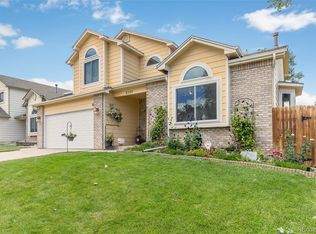
    Beautifully updated home on open space in the desirable Summer Breeze neigborhood! You'll fall in love with the large, covered, western facing, low-maintenance composite deck off the main floor and the covered patio below, which provides extra outdoor living space to enjoy our amazing Colorado weather! Indoors you'l find newer wood flooring, carpet, tile and lighting throughout plus with views of the open space from several rooms in the house. The updated, bright kitchen features skylights, newer shaker cabinets, stainless steel appliances, tile backsplash and granite countertops with bar seating. The kitchen is open to the family room which has a fireplace and access to the deck. The main floor is complete with formal living room with bay window, dining room, powder room and laundry room, with washer & dryer included. Upstairs, you'll find three spacious bedrooms, including a primary with vaulted ceilings and coffee bar. Both the primary and hall bathrooms upstairs have been fully remodeled with new tile, double vanities and granite counters. The finished, industrial-style, walkout basement has a large rec space, additional bedroom and updated bathroom with granite and extra counter space. 3-car garage and included shed. The roof, furnace, AC and water heater have all be replaced in the several years. Easy access to 225, minutes from the Denver Tech Center and close to plenty of restaurants, shopping, parks and recreation! Don't miss the opportunity to own in this amazing location!

    Zillow last checked:

    Listing updated:

    Listed by:

    Jaime Goldmann 301-693-6643 JaimeGoldmann@kw.com,

    Keller Williams DTC

    Bought with:

    Carlos Banuelos, 100038596

    Keller Williams Realty Downtown LLC

    Source: REcolorado as distributed by MLS GRID,MLS#: 6075251MLS Logo

    Facts & features

    Interior

    Bedrooms & bathrooms
    • Bedrooms: 4
    • Bathrooms: 4
    • Full bathrooms: 1
    • 3/4 bathrooms: 2
    • 1/2 bathrooms: 1
    • Main level bathrooms: 1
    Bedroom
    • Description: Large Primary Bedroom With Built-In Coffee Bar
    • Level: Upper
    Bedroom
    • Description: Secondary Bedroom With Walk-In Closet
    • Level: Upper
    Bedroom
    • Description: Secondary Bedroom With Walk-In Closet
    • Level: Upper
    Bedroom
    • Description: Basement Bedroom With Closet
    • Level: Basement
    Bathroom
    • Description: Private, Updated Primary Bathroom With Double Vanity, Quartz Countertops And Large Shower
    • Level: Upper
    Bathroom
    • Description: Updated Full Bath With Double Vanity
    • Level: Upper
    Bathroom
    • Description: Main Floor Powder Room
    • Level: Main
    Bathroom
    • Description: Bath With Extra Counter Space And Zero Threshold Shower
    • Level: Basement
    Dining room
    • Description: Spacious Dining Area Off Kitchen
    • Level: Main
    Family room
    • Description: High Ceilings With Gas Fireplace And Deck Access
    • Level: Main
    Family room
    • Description: Large Rec Space With Walk-Out Access To Covered Patio
    • Level: Basement
    Kitchen
    • Description: Newer Cabinets, Granite Countertops, Stainless Steel Appliances, Counter Seating
    • Level: Main
    Laundry
    • Description: Washer & Dryer Included
    • Level: Main
    Living room
    • Description: With Bay Window
    • Level: Main
    Heating
    • Forced Air, Natural Gas
    Cooling
    • Central Air
    Appliances
    • Included: Dishwasher, Disposal, Dryer, Microwave, Oven, Range, Refrigerator, Washer
    • Laundry: In Unit
    Features
    • Eat-in Kitchen, Entrance Foyer, Granite Counters, Primary Suite, Vaulted Ceiling(s), Walk-In Closet(s)
    • Flooring: Carpet, Tile, Wood
    • Windows: Window Coverings
    • Basement: Finished,Full,Walk-Out Access
    • Number of fireplaces: 1
    • Fireplace features: Family Room, Gas, Gas Log
    Interior area
    • Total structure area: 3,348
    • Total interior livable area: 3,348 sqft
    • Finished area above ground: 2,201
    • Finished area below ground: 1,082

    Property

    Parking
    • Total spaces: 3
    • Parking features: Exterior Access Door
    • Attached garage spaces: 3
    Features
    • Levels: Two
    • Stories: 2
    • Patio & porch: Covered, Deck, Patio
    • Fencing: Full
    Lot
    • Size: 5,663 sqft
    • Features: Open Space
    Details
    • Parcel number: 032498315
    • Special conditions: Standard

    Construction

    Type & style
    • Home type: SingleFamily
    • Architectural style: Traditional
    • Property subtype: Single Family Residence
    Materials
    • Frame, Wood Siding
    • Roof: Composition
    Condition
    • Year built: 1992

    Utilities & green energy

    • Sewer: Public Sewer
    • Water: Public
    • Utilities for property: Cable Available, Electricity Connected

    Community & neighborhood

    Security
    • Security features: Carbon Monoxide Detector(s), Smoke Detector(s), Video Doorbell
    Location
    • Region: Aurora
    • Subdivision: Summer Breeze

    Other

    Other facts
    • Listing terms: Cash,Conventional,FHA,VA Loan
    • Ownership: Individual
    • Road surface type: Paved

    Price history

    DateEventPrice
    8/29/2024Sold$630,000+2.4%$188/sqft
    Source: REcolorado as distributed by MLS GRID #6075251 Report a problem
    7/30/2024Pending sale$615,000$184/sqft
    Source: REcolorado as distributed by MLS GRID #6075251 Report a problem
    7/27/2024Listed for sale$615,000+123.6%$184/sqft
    Source: REcolorado as distributed by MLS GRID #6075251 Report a problem
    10/26/2015Sold$275,000-4.2%$82/sqft
    Source: Public Record Report a problem
    7/11/2015Listed for sale$287,000+6.3%$86/sqft
    Source: REALHome Services and Solutions #7514423 Report a problem
    6/12/2006Sold$269,900+8.4%$81/sqft
    Source: Public Record Report a problem
    1/29/2002Sold$248,900+38.3%$74/sqft
    Source: Public Record Report a problem
    9/9/1994Sold$179,950$54/sqft
    Source: Public Record Report a problem

    Public tax history

    YearProperty taxesTax assessment
    2025$3,027 +13.4%$37,294 -3.3%
    2024$2,669 +17.6%$38,586 -9.6%
    2023$2,270 -0.6%$42,680 +36.2%
    2022$2,284 $31,337 -2.8%
    2021-- $32,239 +9.4%
    2020$2,117 +25.9%$29,473
    2019$1,680 $29,473 +29.3%
    2018$1,680 +1.5%$22,795
    2017$1,656 $22,795 -1.6%
    2016-- $23,164
    2015-- $23,164 +21.6%
    2014$2,503 +57.8%$19,056 -3.6%
    2013$1,586 $19,770
    2012-- $19,770
    2011$1,413 +2.7%$19,770 +8.6%
    2010$1,375 -20%$18,200
    2009$1,719 $18,200 -19.1%
    2008-- $22,487
    2007-- $22,487 +9.9%
    2006-- $20,457
    2005-- $20,457 +4.1%
    2002$1,448 +1.6%$19,650 +7%
    2001$1,426 $18,360

    Find assessor info on the county website

    Neighborhood: Carriage Place

    Nearby schools

    GreatSchools rating
    Schools provided by the listing agent
    • Elementary: Cimarron
    • Middle: Horizon
    • High: Smoky Hill
    • District: Cherry Creek 5

    Source: REcolorado as distributed by MLS GRID. This data may not be complete. We recommend contacting the local school district to confirm school assignments for this home.

    Get a cash offer in 3 minutes
    Find out how much your home could sell for in as little as 3 minutes with a no-obligation cash offer.
    Estimated market value
    $618,800
    Get a cash offer in 3 minutes
    Find out how much your home could sell for in as little as 3 minutes with a no-obligation cash offer.
    Estimated market value
    $618,800