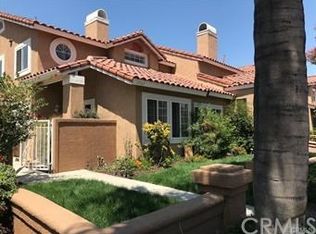
3727 Yuba River Dr, Ontario, CA 91761
Home value
$707,800
$637,000 - $786,000
$3,270/mo
Owner options
$3,270/mo
Rent Zestimate®
Find your next renter with Zillow Rental Manager. Plus, with online applications, you can quickly screen prospective tenants – for free.
$3,270/mo
Rent Zestimate®
$4,819/mo
Est. payment
Refinancing to a lower rate could help reduce your monthly payments and save thousands over the life of the loan.
$4,819/mo
Est. payment
Explore your selling options
Work with a Zillow partner agent
Leverage their expertise and Zillow's premium Showcase listings to get your home seen by more buyers.
Get startedList with your own agent
Get your home in front of millions of buyers by listing it on Zillow.
Learn how to do itSell it yourself
Take full control of how buyers see your home on Zillow by listing For Sale by Owner (FSBO).
List your homeWhat's special
Zillow last checked:
Listing updated:
Steven Aguilar DRE #00820469 323-997-7744,
LPT Realty, Inc
Kristi Villegas, DRE #02178515
KELLER WILLIAMS COVINA
Facts & features
Interior
Bedrooms & bathrooms
- Bedrooms: 4
- Bathrooms: 3
- Full bathrooms: 2
- 1/2 bathrooms: 1
- Main level bathrooms: 1
- Main level bedrooms: 1
Rooms
- Room types: Bathroom, Bedroom, Den, Entry/Foyer, Exercise Room, Family Room, Kitchen, Living Room, Primary Bedroom, Dining Room
Bedroom
- Features: Multi-Level Bedroom
Bedroom
- Features: Bedroom on Main Level
Bathroom
- Features: Bathtub, Closet, Dual Sinks, Granite Counters, Low Flow Plumbing Fixtures, Separate Shower
Bathroom
- Features: Jack and Jill Bath
Kitchen
- Features: Granite Counters, Kitchen/Family Room Combo
Heating
- Central
Cooling
- Central Air, See Remarks
Appliances
- Included: 6 Burner Stove, Built-In Range, Dishwasher, Electric Range, Gas Range, Gas Water Heater, Microwave
- Laundry: Electric Dryer Hookup, Gas Dryer Hookup, In Garage
Features
- Built-in Features, Ceiling Fan(s), Crown Molding, Cathedral Ceiling(s), Separate/Formal Dining Room, Granite Counters, High Ceilings, Bedroom on Main Level, Jack and Jill Bath
- Flooring: See Remarks
- Windows: Double Pane Windows
- Has fireplace: Yes
- Fireplace features: Living Room
- Common walls with other units/homes: 1 Common Wall
Interior area
- Total interior livable area: 1,855 sqft
Property
Parking
- Total spaces: 3
- Parking features: Door-Multi, Garage
- Attached garage spaces: 3
Features
- Levels: Two
- Stories: 2
- Entry location: 1st. level
- Patio & porch: None
- Pool features: None, Association
- Spa features: None
- Has view: Yes
- View description: Courtyard
Lot
- Size: 3,630 Square Feet
- Features: 0-1 Unit/Acre, Greenbelt
Details
- Parcel number: 1083452180000
- Special conditions: Standard
Construction
Type & style
- Home type: SingleFamily
- Architectural style: Contemporary
- Property subtype: Single Family Residence
- Attached to another structure: Yes
Materials
- Drywall
- Foundation: See Remarks
- Roof: Tile
Condition
- Turnkey
- New construction: No
- Year built: 1987
Utilities & green energy
- Electric: Standard
- Sewer: Public Sewer
- Water: See Remarks
- Utilities for property: See Remarks
Community & HOA
Community
- Features: Biking, Curbs, Park, Street Lights, Sidewalks
- Security: Carbon Monoxide Detector(s)
HOA
- Has HOA: Yes
- Amenities included: Clubhouse, Fitness Center, Playground, Pool, Spa/Hot Tub, Tennis Court(s), Trail(s)
- HOA fee: $280 monthly
- HOA name: Papillon HOA
- HOA phone: 909-923-2924
- Second HOA fee: $72 monthly
Location
- Region: Ontario
Financial & listing details
- Price per square foot: $385/sqft
- Tax assessed value: $737,540
- Annual tax amount: $7,823
- Date on market: 12/2/2025
- Cumulative days on market: 200 days
- Listing terms: Cash to New Loan,Conventional,Cal Vet Loan,FHA,Fannie Mae
- Road surface type: Paved
Price history
| Date | Event | Price |
|---|---|---|
| 2/13/2026 | Sold | $715,000-0.4%$385/sqft |
Source: | ||
| 1/21/2026 | Pending sale | $717,900$387/sqft |
Source: | ||
| 1/13/2026 | Listed for sale | $717,900-3%$387/sqft |
Source: | ||
| 11/7/2025 | Listing removed | $739,900-5.1%$399/sqft |
Source: | ||
| 6/23/2025 | Listed for sale | $779,750+12.2%$420/sqft |
Source: | ||
| 6/16/2022 | Sold | $695,000+3%$375/sqft |
Source: Public Record Report a problem | ||
| 5/2/2022 | Pending sale | $675,000$364/sqft |
Source: | ||
| 4/28/2022 | Contingent | $675,000$364/sqft |
Source: | ||
| 4/21/2022 | Listed for sale | $675,000+237.5%$364/sqft |
Source: | ||
| 9/2/2011 | Sold | $200,000-54.2%$108/sqft |
Source: Public Record Report a problem | ||
| 10/6/2006 | Sold | $437,000+228.6%$236/sqft |
Source: Public Record Report a problem | ||
| 4/12/1994 | Sold | $133,000$72/sqft |
Source: Public Record Report a problem | ||
Public tax history
| Year | Property taxes | Tax assessment |
|---|---|---|
| 2025 | $7,823 +2.8% | $737,540 +2% |
| 2024 | $7,613 +2.4% | $723,078 +2% |
| 2023 | $7,438 +205.6% | $708,900 +199.5% |
| 2022 | $2,434 +0.9% | $236,722 +2% |
| 2021 | $2,411 +1.9% | $232,080 +1% |
| 2020 | $2,367 +0.6% | $229,700 +2% |
| 2019 | $2,353 -0.6% | $225,196 +2% |
| 2018 | $2,367 +3.8% | $220,781 +2% |
| 2017 | $2,280 | $216,452 +2% |
| 2016 | $2,280 +1.3% | $212,208 +1.5% |
| 2015 | $2,250 +0.5% | $209,020 +2% |
| 2014 | $2,240 | $204,926 +0.5% |
| 2013 | -- | $204,000 +2% |
| 2012 | -- | $200,000 -15.3% |
| 2011 | -- | $236,000 |
| 2010 | -- | $236,000 |
| 2009 | -- | $236,000 -34.4% |
| 2008 | -- | $360,000 -17.6% |
| 2007 | -- | $437,000 +182.2% |
| 2006 | -- | $154,870 +2% |
| 2005 | -- | $151,833 +2% |
| 2004 | -- | $148,856 +1.9% |
| 2003 | -- | $146,128 +2% |
| 2002 | -- | $143,263 +2% |
| 2001 | -- | $140,454 +2% |
| 2000 | -- | $137,700 |
Neighborhood: Creekside
Nearby homes
- $530,3003 bd2 ba1.5k sqft3729 Yuba River Dr, Ontario, CA 91761Off Market
- $600,6004 bd2 ba1.8k sqft3725 Yuba River Rd, Ontario, CA 91761Off Market
- $610,0003 bd3 ba1.5k sqft3731 Yuba River Dr, Ontario, CA 91761Sold

- $563,4003 bd3 ba1.5k sqft3723 Yuba River Dr, Ontario, CA 91761Off Market

- $623,7004 bd3 ba1.8k sqft3733 Yuba River Dr, Ontario, CA 91761Off Market
- $670,0003 bd3 ba1.5k sqft3728 Yuba River Dr, Ontario, CA 91761Sold
- $474,5002 bd2 ba1.1k sqft3721 Yuba River Rd, Ontario, CA 91761Off Market
- $590,4004 bd3 ba1.8k sqft3730 Yuba River Dr, Ontario, CA 91761Off Market
Nearby schools
GreatSchools rating
- 6/10Creek View Elementary SchoolGrades: K-6Distance: 0.3 mi
- 6/10Grace Yokley Middle SchoolGrades: 7-8Distance: 0.8 mi
- 5/10Colony High SchoolGrades: 9-12Distance: 0.3 mi
Get a cash offer in 3 minutes
- California
- San Bernardino County
- Ontario
- 91761
- Creekside
- 3727 Yuba River Dr