Skip main navigation
Sold for $610,000
  • Listed by: First Team Real Estate • April O'Neill • Contact: 949-558-9295
    Bought with: Universal Elite Realty
    $610,000

    3731 Yuba River Dr, Ontario, CA 91761

    3beds
    1,570sqft
    Single Family Residence
    Built in 1988
    2,910 Square Feet Lot
    $-- Zestimate®
    $389/sqft
    $3,074 Estimated rent

    Home value

    Not available

    Estimated sales range

    Not available

    $3,074/mo

    Zestimate® history
    Loading
    Loading...

    Owner options

    List your home for rent

    $3,074/mo

    Rent Zestimate®

    Find your next renter with Zillow Rental Manager. Plus, with online applications, you can quickly screen prospective tenants – for free.

    Learn more

    $3,074/mo

    Rent Zestimate®

    Refinance and save

    $4,185/mo

    Est. payment

    Refinancing to a lower rate could help reduce your monthly payments and save thousands over the life of the loan.

    See today's rates

    $4,185/mo

    Est. payment

    Explore your selling options

    Work with a Zillow partner agent

    Leverage their expertise and Zillow's premium Showcase listings to get your home seen by more buyers.

    Get started

    List with your own agent

    Get your home in front of millions of buyers by listing it on Zillow.

    Learn how to do it

    Sell it yourself

    Take full control of how buyers see your home on Zillow by listing For Sale by Owner (FSBO).

    List your home

    What's special

    Large side yardModern finishesRemodeled en-suite bathroomFully fenced-in private oasisAbundance of natural lightGorgeous cherry wood flooringInviting luxurious walk-in shower
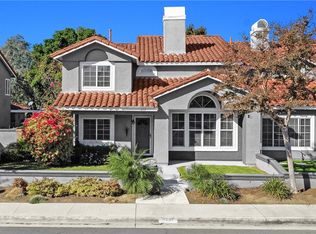
    Nestled in the highly sought after desirable community of Creekside near Ontario Ranch. Welcome to this stunning 3 bed 2.5 bath home with 2 car direct access garage, offering an expansive open layout and seamless flow throughout. With soaring high ceilings in the living room and dining space, boasting an abundance of natural light & gorgeous cherry wood flooring. The freshly updated kitchen showcases bright white cabinetry, stylish granite countertops & thoughtful modern finishes with stainless steel appliances. The bonus room located on the first floor currently utilized as 4th bedroom, has its own separate private entrance & is ideal for guests or extended family. Laundry room & half bath conveniently located on the first floor. Upstairs is your main suite, truly a private retreat complemented with vaulted ceilings and walk-in closet with attached remodeled en-suite bathroom. A spa-like experience with inviting luxurious walk-in shower and dual sink vanities. Two additional generously sized bedrooms with ample closet space & full guest bathroom complete the second floor. Outside features a fully fenced-in private oasis with large side yard, ideal for entertaining your guests. Community Amenities offer endless activities with two pools, clubhouse, parks, trails, and tennis courts. Conveniently situated near top rated schools, shopping centers, a vast selection of restaurants and easy access to major freeways. This home truly has it all. Priced $80k BELOW last sold model match!!! Don't miss this opportunity to make this warm & welcoming home your very own. Experience the best of Ontario living and schedule a viewing today!

    Zillow last checked:

    Listing updated:

    Listed by:

    April O'Neill DRE #01982130 949-558-9295,

    First Team Real Estate

    Bought with:

    Yan Zhang, DRE #01868101

    Universal Elite Realty

    Source: CRMLS,MLS#: OC24215747MLS LogoOriginating MLS: California Regional MLS

    Facts & features

    Interior

    Bedrooms & bathrooms
    • Bedrooms: 3
    • Bathrooms: 3
    • Full bathrooms: 2
    • 1/2 bathrooms: 1
    • Main level bathrooms: 1
    • Main level bedrooms: 1
    Rooms
    • Room types: Bonus Room, Bedroom, Family Room, Laundry, Primary Bathroom, Primary Bedroom
    Primary bedroom
    • Features: Primary Suite
    Bedroom
    • Features: Bedroom on Main Level
    Bathroom
    • Features: Bathtub, Dual Sinks, Tub Shower, Walk-In Shower
    Kitchen
    • Features: Granite Counters, Remodeled, Updated Kitchen
    Heating
    • Central
    Cooling
    • Central Air
    Appliances
    • Included: Dishwasher, Gas Cooktop, Disposal, Gas Oven, Microwave, Refrigerator
    • Laundry: Washer Hookup, Gas Dryer Hookup, Laundry Room
    Features
    • Granite Counters, High Ceilings, In-Law Floorplan, Open Floorplan, Two Story Ceilings, Bedroom on Main Level, Primary Suite
    • Flooring: Bamboo
    • Has fireplace: Yes
    • Fireplace features: Bonus Room
    • Common walls with other units/homes: 1 Common Wall,No One Above,No One Below
    Interior area
    • Total interior livable area: 1,570 sqft

    Property

    Parking
    • Total spaces: 2
    • Parking features: Direct Access, Driveway, Garage, On Street
    • Attached garage spaces: 2
    Features
    • Levels: Two
    • Stories: 2
    • Entry location: 1
    • Patio & porch: Concrete
    • Pool features: Community, Association
    • Has spa: Yes
    • Spa features: Association, Community
    • Fencing: Privacy,Stucco Wall
    • Has view: Yes
    • View description: Courtyard, Neighborhood
    Lot
    • Size: 2,910 Square Feet
    • Features: Front Yard, Yard
    Details
    • Parcel number: 1083452200000
    • Special conditions: Standard

    Construction

    Type & style
    • Home type: SingleFamily
    • Property subtype: Single Family Residence
    • Attached to another structure: Yes
    Materials
    • Stucco
    • Roof: Tile
    Condition
    • Updated/Remodeled,Turnkey
    • New construction: No
    • Year built: 1988

    Utilities & green energy

    • Sewer: Public Sewer
    • Water: Public
    • Utilities for property: Electricity Connected, Sewer Connected, Water Connected

    Community & HOA

    Community
    • Features: Biking, Hiking, Park, Sidewalks, Pool
    HOA
    • Has HOA: Yes
    • Amenities included: Call for Rules, Clubhouse, Barbecue, Picnic Area, Playground, Pool, Spa/Hot Tub, Tennis Court(s), Trail(s)
    • HOA fee: $276 monthly
    • HOA name: Papillon HOA
    • HOA phone: 909-923-2924
    • Second HOA fee: $75 monthly
    • Second HOA name: Creekside Community
    • Second HOA phone: 800-562-3885
    Location
    • Region: Ontario

    Financial & listing details

    • Price per square foot: $389/sqft
    • Tax assessed value: $622,200
    • Date on market: 10/17/2024
    • Cumulative days on market: 10 days
    • Listing terms: Cash,Cash to Existing Loan,Conventional,FHA,VA Loan

    Price history

    DateEventPrice
    12/2/2024Sold$610,000+1.7%$389/sqft
    Source: CRMLS #OC24215747 Report a problem
    11/6/2024Pending sale$599,900+83.5%$382/sqft
    Source: CRMLS #OC24215747 Report a problem
    8/17/2016Sold$327,000$208/sqft
    Source: Public Record Report a problem
    8/4/2016Pending sale$327,000$208/sqft
    Source: CENTURY 21 Award #TR16072888 Report a problem
    6/27/2016Listed for sale$327,000$208/sqft
    Source: CENTURY 21 Award #TR16072888 Report a problem
    6/16/2016Pending sale$327,000$208/sqft
    Source: CENTURY 21 Award #TR16072888 Report a problem
    5/16/2016Listed for sale$327,000$208/sqft
    Source: CENTURY 21 Award #TR16072888 Report a problem
    5/9/2016Pending sale$327,000$208/sqft
    Source: CENTURY 21 Award #TR16072888 Report a problem
    4/10/2016Listed for sale$327,000+3.2%$208/sqft
    Source: CENTURY 21 Award #TR16072888 Report a problem
    3/9/2016Listing removed$316,900$202/sqft
    Source: CENTURY 21 Award #CV15228747 Report a problem
    10/29/2015Price change$316,900+2.2%$202/sqft
    Source: CENTURY 21 Award #CV15228747 Report a problem
    10/12/2015Listed for sale$310,000+59%$197/sqft
    Source: Owner Report a problem
    3/1/2010Listing removed$195,000$124/sqft
    Source: foreclosure.com Report a problem
    12/3/2009Price change$195,000-29.2%$124/sqft
    Source: foreclosure.com Report a problem
    11/28/2009Listed for sale--
    Source: foreclosure.com Report a problem
    9/17/2009Sold$275,461+104%$175/sqft
    Source: Public Record Report a problem
    10/19/1999Sold$135,000$86/sqft
    Source: Public Record Report a problem

    Public tax history

    YearProperty taxesTax assessment
    2026-- $622,200 +2%
    2025$6,475 +201%$610,000 +63.9%
    2024$2,151 -0.3%$372,071 +2%
    2023$2,159 -2%$364,776 +2%
    2022$2,203 +1.1%$357,623 +2%
    2021$2,178 +0.5%$350,610 +1%
    2020$2,168 +0%$347,015 +2%
    2019$2,168 -7.3%$340,211 +2%
    2018$2,338 +13%$333,540 +2%
    2017$2,069 $327,000 +53.8%
    2016$2,069 -8.2%$212,630 +1.5%
    2015$2,255 +0.5%$209,436 +2%
    2014$2,245 $205,333 +0.5%
    2013-- $204,405 +2%
    2012-- $200,397 +2%
    2011-- $196,468 -1.8%
    2010-- $200,000 +24.5%
    2009-- $160,648 +2%
    2008-- $157,498 +2%
    2007-- $154,410 +2%
    2006-- $151,383 +2%
    2005-- $148,415 +2%
    2004-- $145,505 +1.9%
    2003-- $142,838 +2%
    2002-- $140,038 +2%
    2001-- $137,292 +7.7%
    2000-- $127,500
    Find assessor info on the county website

    Neighborhood: Creekside

    Nearby schools

    GreatSchools rating
    Schools provided by the listing agent
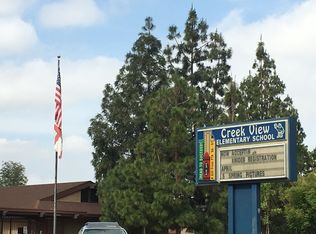
    • Elementary: Creek View
    • Middle: Grace Yokley
    • High: Colony

    Source: CRMLS. This data may not be complete. We recommend contacting the local school district to confirm school assignments for this home.

    Get pre-qualified for a loan
    At Zillow Home Loans, we can pre-qualify you in as little as 5 minutes with no impact to your credit score.

    An equal housing lender. NMLS #10287.