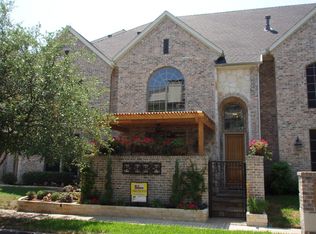
Located in the heart of Oak Lawn, this stylish end-unit townhome offers the ideal blend of comfort, convenience, and urban lifestyle. With 3 bedrooms and 2.5 baths, the home features tall ceilings, abundant natural light and beautiful hardwood floors throughout the main level. The open concept living and dining area offers a warm and welcoming space, featuring a cozy gas fireplace enhanced by new windows with plantation shutters. The kitchen showcases quartz countertops, stainless steel appliances, and generous cabinet space. Step outside to a private patio with a charming pergola, perfect for enjoying a morning coffee or hosting an evening gathering. Upstairs, a secondary living area offers peaceful views of the treetops. The spacious primary suite includes a private balcony and a beautifully remodeled ensuite bath featuring a double shower and heated floors. The third floor offers two additional bedrooms connected by a Jack and Jill bath - one of which easily doubles as a home office. Additional highlights include a spacious 2 car garage, new roof, new HVAC and furnace, and new hot water heater. Nestled in a quiet, well-maintained community with no HOA, this low-maintenance home is just moments from Dallas' best dining, shopping, and nightlife. Don’t miss the chance to own a lock-and-leave gem in one of the city's most desirable neighborhoods.
Sold
Price Unknown
3728 Herschel Ave #G, Dallas, TX 75219
3beds
2,745sqft
Townhouse
Built in 1999
2,526 Square Feet Lot
$798,800 Zestimate®
$--/sqft
$4,866 Estimated rent
Home value
$798,800
$719,000 - $887,000
$4,866/mo
Zestimate® history
Owner options
List your home for rent
$4,866/mo
Rent Zestimate®
Find your next renter with Zillow Rental Manager. Plus, with online applications, you can quickly screen prospective tenants – for free.
$4,866/mo
Rent Zestimate®
Refinance and save
Refinancing to a lower rate could help reduce your monthly payments and save thousands over the life of the loan.
Explore your selling options
Work with a Zillow partner agent
Leverage their expertise and Zillow's premium Showcase listings to get your home seen by more buyers.
Get startedList with your own agent
Get your home in front of millions of buyers by listing it on Zillow.
Learn how to do itSell it yourself
Take full control of how buyers see your home on Zillow by listing For Sale by Owner (FSBO).
List your homeWhat's special
Cozy gas fireplacePrivate balconyEnd-unit townhomeBeautiful hardwood floorsAbundant natural lightStainless steel appliancesQuartz countertops
Zillow last checked:
Listing updated:
Listed by:
Chris Hickman 0498510 214-210-1500,
Ebby Halliday, REALTORS 214-210-1500,
Russ Brown 0727040 214-263-4377,
Ebby Halliday, REALTORS
Bought with:
Non-Mls Member
NON MLS
Source: NTREIS,MLS#: 20907761
Facts & features
Interior
Bedrooms & bathrooms
- Bedrooms: 3
- Bathrooms: 3
- Full bathrooms: 2
- 1/2 bathrooms: 1
Primary bedroom
- Features: Ceiling Fan(s)
- Level: Second
- Dimensions: 13 x 27
Bedroom
- Features: Ceiling Fan(s), En Suite Bathroom, Walk-In Closet(s)
- Level: Third
- Dimensions: 10 x 15
Bedroom
- Features: Ceiling Fan(s), En Suite Bathroom
- Level: Third
- Dimensions: 12 x 18
Primary bathroom
- Features: Built-in Features, Closet Cabinetry, Dual Sinks, Double Vanity, En Suite Bathroom, Multiple Shower Heads, Stone Counters
- Level: Second
- Dimensions: 8 x 13
Dining room
- Level: First
- Dimensions: 10 x 14
Other
- Features: Built-in Features, Dual Sinks, En Suite Bathroom, Jack and Jill Bath
- Level: Third
- Dimensions: 0 x 0
Half bath
- Features: Granite Counters
- Level: First
- Dimensions: 0 x 0
Kitchen
- Features: Built-in Features, Dual Sinks, Granite Counters, Pantry
- Level: First
- Dimensions: 17 x 12
Laundry
- Features: Built-in Features, Utility Sink
- Level: Second
- Dimensions: 5 x 7
Living room
- Features: Built-in Features, Ceiling Fan(s), Fireplace
- Level: First
- Dimensions: 20 x 28
Living room
- Features: Ceiling Fan(s)
- Level: Second
- Dimensions: 16 x 14
Heating
- Central, Fireplace(s), Natural Gas
Cooling
- Electric
Appliances
- Included: Dryer, Dishwasher, Electric Oven, Disposal, Gas Range, Ice Maker, Microwave, Refrigerator, Vented Exhaust Fan, Washer
- Laundry: Laundry in Utility Room
Features
- Built-in Features, Decorative/Designer Lighting Fixtures, Granite Counters, Multiple Staircases, Cable TV
- Flooring: Carpet, Hardwood, Tile, Wood
- Windows: Shutters, Window Coverings
- Has basement: No
- Number of fireplaces: 1
- Fireplace features: Gas, Gas Log, Gas Starter, Living Room, Masonry, Stone
Interior area
- Total interior livable area: 2,745 sqft
Property
Parking
- Total spaces: 2
- Parking features: Alley Access, Covered, Garage, Garage Door Opener, Garage Faces Rear, On Street
- Attached garage spaces: 2
- Has uncovered spaces: Yes
Features
- Levels: Three Or More
- Stories: 3
- Patio & porch: Rear Porch, Patio, Balcony, Covered
- Exterior features: Balcony, Private Yard, Rain Gutters
- Pool features: None
- Fencing: Wood
Lot
- Size: 2,526 Square Feet
- Features: Corner Lot, Sprinkler System, Few Trees
Details
- Parcel number: 001579000709F0000
Construction
Type & style
- Home type: Townhouse
- Architectural style: Traditional
- Property subtype: Townhouse
- Attached to another structure: Yes
Materials
- Brick, Rock, Stone
- Foundation: Slab
- Roof: Composition
Condition
- Year built: 1999
Utilities & green energy
- Sewer: Public Sewer
- Water: Public
- Utilities for property: Sewer Available, Water Available, Cable Available
Community & HOA
Community
- Security: Prewired, Security System, Fire Alarm, Smoke Detector(s)
- Subdivision: Carlton Corner 03
HOA
- Has HOA: No
Location
- Region: Dallas
Financial & listing details
- Tax assessed value: $712,440
- Annual tax amount: $15,923
- Date on market: 4/25/2025
- Cumulative days on market: 17 days
Price history
| Date | Event | Price |
|---|---|---|
| 6/12/2025 | Sold | -- |
Source: NTREIS #20907761 Report a problem | ||
| 5/20/2025 | Pending sale | $799,000$291/sqft |
Source: NTREIS #20907761 Report a problem | ||
| 5/14/2025 | Contingent | $799,000$291/sqft |
Source: NTREIS #20907761 Report a problem | ||
| 4/25/2025 | Listed for sale | $799,000$291/sqft |
Source: NTREIS #20907761 Report a problem | ||
Public tax history
| Year | Property taxes | Tax assessment |
|---|---|---|
| 2025 | $5,266 -10% | $712,440 |
| 2024 | $5,849 +2.8% | $712,440 +29.8% |
| 2023 | $5,690 -31.5% | $548,920 |
| 2022 | $8,303 -1.1% | $548,920 |
| 2021 | $8,397 +4.3% | $548,920 |
| 2020 | $8,048 +5.3% | $548,920 +25% |
| 2019 | $7,645 -1.5% | $439,200 |
| 2018 | $7,758 -0.1% | $439,200 |
| 2017 | $7,768 -2.8% | $439,200 |
| 2016 | $7,995 -0.8% | $439,200 +3.2% |
| 2015 | $8,057 | $425,480 |
| 2014 | $8,057 | $425,480 |
| 2013 | -- | -- |
| 2012 | -- | -- |
| 2011 | -- | -- |
| 2010 | -- | -- |
| 2009 | -- | -- |
| 2008 | -- | -- |
| 2007 | -- | -- |
| 2005 | -- | -- |
| 2004 | -- | -- |
| 2003 | -- | -- |
| 2002 | -- | -- |
| 2001 | -- | -- |
Find assessor info on the county website
Neighborhood: 75219
Nearby homes
- $739,1003 bd4 ba3k sqft3724 Herschel Ave #F, Dallas, TX 75219Off Market
- $1,130,5003 bd4 ba3k sqft3724 Herschel Ave, Dallas, TX 75219Off Market
- $844,2003 bd5 ba3k sqft3720 Herschel Ave #E, Dallas, TX 75219Off Market
- $--3 bd5 ba3k sqft3716 Herschel Ave, Dallas, TX 75219Sold

- $877,5003 bd4 ba3k sqft3716 Herschel Ave #D, Dallas, TX 75219Off Market
- $813,0004 bd4 ba2.8k sqft4336 Holland Ave #B, Dallas, TX 75219Off Market
- $--3 bd4 ba2.6k sqft3712 Herschel Ave #C, Dallas, TX 75219Sold
- $--2 bd2 ba1.2k sqft4333 Gilbert Ave APT 107, Dallas, TX 75219Sold
Nearby schools
GreatSchools rating
- 4/10Ben Milam Elementary SchoolGrades: PK-5Distance: 1.2 mi
- 6/10Alex W Spence Talented/Gifted AcademyGrades: 6-8Distance: 1.5 mi
- 3/10North Dallas High SchoolGrades: 9-12Distance: 1.1 mi
Schools provided by the listing agent
- Elementary: Milam
- Middle: Spence
- High: North Dallas
- District: Dallas ISD
Source: NTREIS. This data may not be complete. We recommend contacting the local school district to confirm school assignments for this home.
Get a cash offer in 3 minutes
Find out how much your home could sell for in as little as 3 minutes with a no-obligation cash offer.
Estimated market value
$798,800
Get a cash offer in 3 minutes
Find out how much your home could sell for in as little as 3 minutes with a no-obligation cash offer.
Estimated market value
$798,800
- Texas
- Dallas County
- Dallas
- 75219
- 3728 Herschel Ave Unit G
Nearby cities
Nearby neighborhoods
Nearby zip codes
Other Dallas Topics
