NO HOA AND OUTSIDE CITY LIMITS! Situated on 3.02 acres just outside Greenville, this 3-bedroom, 2-bath brick home offers over 2,000 square feet of living space with plenty of room both inside and out. The single-story floor plan features spacious living areas, a generously sized primary bedroom, and a practical layout that's easy to enjoy. Wood and tile flooring add to the home's appeal. A long paved driveway leads to the attached two-car garage, with plenty of additional parking available. The property also includes a barn, workshop, and additional storage space, making it ideal for anyone needing room for equipment, projects, or hobbies. With over 3 acres, there's plenty of space for gardening, outdoor activities, or simply enjoying the privacy of a larger lot. Conveniently located within a short drive of Greenville, ECU, ECU Health Medical Center, shopping, and dining, this property offers the benefits of country living without being far from town. No HOA, outside city limits, and plenty of room to spread out!
For sale
$349,900
3728 Kings Crossroads Road, Greenville, NC 27834
3beds
2,093sqft
Single Family Residence
Built in 1988
3.02 Acres Lot
$340,900 Zestimate®
$167/sqft
$-- HOA
What's special
- 7 days
- 457
- 62
Zillow last checked:
Listing updated:
Listed by:
The Nilsen Team 252-367-1186,
eXp Realty,
Stephen Nilsen 252-367-1186,
eXp Realty
Source: Hive MLS,MLS#: 100612381 Originating MLS: Coastal Plains Association of Realtors
Facts & features
Interior
Bedrooms & bathrooms
- Bedrooms: 3
- Bathrooms: 2
- Full bathrooms: 2
Rooms
- Room types: Bathroom 2, Bedroom 2, Bedroom 3, Living Room, Bathroom 1, Master Bedroom
Primary bedroom
- Level: Main
- Dimensions: 12.98 x 13.42
Bedroom 2
- Level: Main
- Dimensions: 15.6 x 9.94
Bedroom 3
- Level: Main
- Dimensions: 13.13 x 9.94
Bathroom 1
- Level: Main
- Dimensions: 13.61 x 13.46
Bathroom 2
- Level: Main
- Dimensions: 5.83 x 13.46
Kitchen
- Level: Main
- Dimensions: 14.27 x 13.46
Living room
- Level: Main
- Dimensions: 19.54 x 13.38
Living room
- Level: Main
- Dimensions: 19.29 x 15.46
Living room
- Level: Main
- Dimensions: 8.87 x 13.46
Heating
- Heat Pump, Electric, Forced Air
Cooling
- Central Air, Heat Pump
Appliances
- Included: Electric Cooktop, Built-In Electric Oven, Refrigerator, Dishwasher
- Laundry: Dryer Hookup, Washer Hookup
Features
- Master Downstairs, Ceiling Fan(s), Blinds/Shades
- Flooring: LVT/LVP, Carpet, Tile, Wood
- Basement: None
- Attic: Access Only,Pull Down Stairs
- Has fireplace: Yes
Interior area
- Total structure area: 2,093
- Total interior livable area: 2,093 sqft
Property
Parking
- Total spaces: 2
- Parking features: Additional Parking, Asphalt, Off Street
- Attached garage spaces: 2
Features
- Levels: One
- Patio & porch: Porch
- Exterior features: None
- Pool features: None
- Fencing: Chain Link,Partial,Back Yard
- View description: None
- Frontage type: See Remarks
Lot
- Size: 3.02 Acres
Details
- Additional structures: Barn(s), Storage, Workshop
- Parcel number: 043372
- Zoning: GAR
- Special conditions: Standard
Construction
Type & style
- Home type: SingleFamily
- Property subtype: Single Family Residence
Materials
- Brick, Wood Frame
- Foundation: Crawl Space
- Roof: Shingle
Condition
- New construction: No
- Year built: 1988
Utilities & green energy
- Sewer: Septic Tank
- Water: Public
- Utilities for property: Water Connected
Community & HOA
Community
- Security: Smoke Detector(s)
- Subdivision: Not In Subdivision
HOA
- Has HOA: No
- Amenities included: None
Location
- Region: Greenville
Financial & listing details
- Price per square foot: $167/sqft
- Tax assessed value: $318,810
- Annual tax amount: $2,394
- Date on market: 10/24/2026
- Cumulative days on market: 7 days
- Listing agreement: Exclusive Right To Sell
- Listing terms: Cash,Conventional,FHA,USDA Loan,VA Loan
- Road surface type: Paved
Estimated market value
$340,900
$324,000 - $358,000
$1,931/mo
Price history
| Date | Event | Price |
|---|---|---|
| 10/24/2026 | Listed for sale | $349,900+7.7%$167/sqft |
Source:  Hive MLS #100612381 Report a problem | ||
| 6/23/2023 | Sold | $324,900$155/sqft |
Source: Hive MLS #100378584 Report a problem | ||
| 5/23/2023 | Pending sale | $324,900$155/sqft |
Source: Hive MLS #100378584 Report a problem | ||
| 5/19/2023 | Price change | $324,900-1.5%$155/sqft |
Source: Hive MLS #100378584 Report a problem | ||
| 5/9/2023 | Pending sale | $329,900$158/sqft |
Source: Hive MLS #100378584 Report a problem | ||
| 5/9/2023 | Listed for sale | $329,900$158/sqft |
Source: Hive MLS #100378584 Report a problem | ||
| 5/4/2023 | Pending sale | $329,900$158/sqft |
Source: Hive MLS #100378584 Report a problem | ||
| 5/1/2023 | Price change | $329,900-3.8%$158/sqft |
Source: Hive MLS #100378584 Report a problem | ||
| 4/13/2023 | Listed for sale | $343,000+157.9%$164/sqft |
Source: Hive MLS #100378584 Report a problem | ||
| 2/1/2023 | Sold | $133,000-46.8%$64/sqft |
Source: Public Record Report a problem | ||
| 11/16/2020 | Listing removed | $250,000$119/sqft |
Source: AMERICAN DREAM - REALTORS #100235740 Report a problem | ||
| 9/9/2020 | Listed for sale | $250,000$119/sqft |
Source: AMERICAN DREAM - REALTORS #100235740 Report a problem | ||
Public tax history
| Year | Property taxes | Tax assessment |
|---|---|---|
| 2026 | $2,394 | $318,810 |
| 2025 | $2,394 +0.5% | $318,810 |
| 2024 | $2,382 +47.9% | $318,810 +77.6% |
| 2023 | $1,610 +0.8% | $179,481 |
| 2022 | $1,598 | $179,481 |
| 2021 | -- | $179,481 |
| 2020 | $901 +5.3% | $179,481 -4% |
| 2019 | $856 +11.7% | $186,890 +8.4% |
| 2018 | $767 | $172,419 |
| 2017 | $767 | $172,419 +105.5% |
| 2016 | $767 | $83,903 -5.2% |
| 2015 | $767 | $88,515 |
| 2014 | $767 | $88,515 +13.9% |
| 2013 | -- | $77,730 |
| 2012 | -- | $77,730 -21.7% |
| 2011 | -- | $99,300 |
| 2010 | -- | $99,300 |
| 2009 | -- | $99,300 |
| 2008 | -- | $99,300 -38.4% |
| 2007 | -- | $161,290 |
| 2006 | -- | $161,290 |
| 2005 | -- | $161,290 |
| 2004 | -- | $161,290 +119.9% |
| 2003 | -- | $73,360 |
Find assessor info on the county website
Monthly payment
Est. payment
Payment breakdown
Explore the cost of this home by adjusting the details. Changes won't be saved.Climate risks
Neighborhood: 27834
Nearby schools
Schools provided by the listing agent
- Elementary: Falkland Elementary School
- Middle: Farmville Middle School
- High: Farmville Central High School
Source: Hive MLS. This data may not be complete. We recommend contacting the local school district to confirm school assignments for this home.
- $365,1003 bd2 ba2k sqft3716 Kings Crossroads Rd, Greenville, NC 27834Off Market
- $20,4001.08 acres3700 Kings Crossroads Rd, Greenville, NC 27834Off Market
- $153,3004 bd2 ba2.1k sqft3733 Kings Crossroads Rd, Greenville, NC 27834Off Market
- $164,3004 bd3 ba2k sqft3743 Kings Crossroads Rd, Greenville, NC 27834Off Market
Similar homes
- $440,0003 bd3 ba1.9k sqft1516 Forest Acres Dr, Greenville, NC 27834For Sale By Owner

- from $359,9903 bd2 ba1.9k sqftPalladio Plan, Carolina Crofts Main Level Living, Greenville, NC 27834New Construction
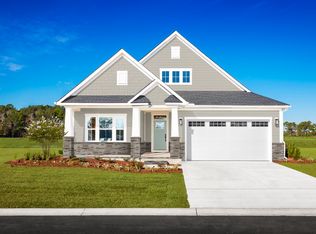 Ryan Homes
- $284,0003 bd2 ba1.9k sqft1586 Gum Swamp Church Road, Greenville, NC 27834For Sale
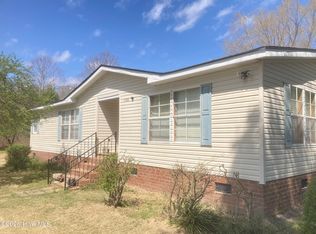
 MLS ID #100565066, Carolyn Joyner, Keller Williams Realty Points East. Hive MLS
- $255,0003 bd2 ba1.6k sqft1379 Speight Drive, Greenville, NC 27834For Sale
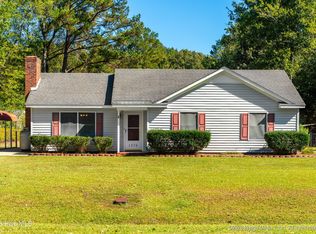 MLS ID #100611921, Dee Pappas, Grimes Real Estate Group. Hive MLS
- $215,0003 bd2 ba1.1k sqft5779 Nc-43, Greenville, NC 27834For SaleMLS ID #100592898, Mia Nelson, Haystack Realty Group. Hive MLS
- $245,0004 bd3 ba2k sqft1772 Gum Swamp Church Road, Greenville, NC 27834For SaleMLS ID #100581522, Rebecca Lynn Alfred, Legacy Premier Real Estate, LLC. Hive MLS
- $352,9854 bd2 ba2.4k sqft3608 Almanac Way, Greenville, NC 27834New ConstructionMLS ID #100609710, Daxay Malkan, Esteem Properties, Inc.. Hive MLS
- $347,9604 bd3 ba1.8k sqft3600 Almanac Way, Greenville, NC 27834New ConstructionMLS ID #100609704, Daxay Malkan, Esteem Properties, Inc.. Hive MLS
- $358,9654 bd3 ba2.1k sqft3604 Almanac Way, Greenville, NC 27834New ConstructionMLS ID #100609706, Daxay Malkan, Esteem Properties, Inc.. Hive MLS
- $229,9003 bd2 ba1.1k sqft2026 W Fork Lane, Greenville, NC 27834For SaleMLS ID #100610163, Stephanie Whichard, Tyre Realty Group Inc.. Hive MLS
- $338,9803 bd2 ba1.6k sqft3520 Market Garden Drive, Greenville, NC 27834New ConstructionMLS ID #100609556, Daxay Malkan, Esteem Properties, Inc.. Hive MLS
- $339,9904 bd3 ba2.4k sqft127 Harmonica Lane, Greenville, NC 27834New ConstructionMLS ID #100599863, Daxay Malkan, Esteem Properties, Inc.. Hive MLS
- $360,9853 bd2 ba1.6k sqft118 Sweet Clover Way, Greenville, NC 27834New ConstructionMLS ID #100599923, Daxay Malkan, Esteem Properties, Inc.. Hive MLS
