Skip main navigation
Closed
  • $875,000

    3728 N Lowell Ave, Chicago, IL 60641

    5beds
    2,466sqft
    Single Family Residence
    Built in 1915
    6,850 Square Feet Lot
    $1,177,100 Zestimate®
    $355/sqft
    $4,328 Estimated rent

    Home value

    $1,177,100

    $1.08M - $1.29M

    $4,328/mo

    Zestimate® history
    Loading
    Loading...

    Owner options

    List your home for rent

    $4,328/mo

    Rent Zestimate®

    Find your next renter with Zillow Rental Manager. Plus, with online applications, you can quickly screen prospective tenants – for free.

    Learn more

    $4,328/mo

    Rent Zestimate®

    Refinance and save

    $6,153/mo

    Est. payment

    Refinancing to a lower rate could help reduce your monthly payments and save thousands over the life of the loan.

    See today's rates

    $6,153/mo

    Est. payment

    Explore your selling options

    Work with a Zillow partner agent

    Leverage their expertise and Zillow's premium Showcase listings to get your home seen by more buyers.

    Get started

    List with your own agent

    Get your home in front of millions of buyers by listing it on Zillow.

    Learn how to do it

    Sell it yourself

    Take full control of how buyers see your home on Zillow by listing For Sale by Owner (FSBO).

    List your home

    What's special

    Heated floorCustom showerLarge recreation spaceStained glass windowsCustom built-insWood flooringDesigner kitchen
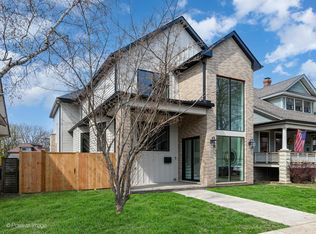
    Live in a highly walkable neighborhood on one of the best blocks in Old Irving Park in a stunning home. This beautiful house has been lovingly restored and designed for modern living. While elements of the home's original build quality and intent have been expertly renovated and brought back to life, elements like mechanicals, kitchen and bathroom are all beautifully designed for modern convenience and luxury. Gorgeous original details include the stained glass windows, custom built-ins, vintage chandeliers, wood flooring, doors and trim and wood burning fireplace. Designer kitchen with floor to ceiling wall of windows opens to family room and rear deck and double lot yard. Enter into the spacious foyer with custom built-ins adjoining bright living and dining room with original built-in buffet. There are 3 en-suite bedrooms plus two additional bedrooms and the primary bedroom features a luxury bath including heated floor and custom shower and skylight, plus two large walk-in closets. The fully finished basement features a 5th bedroom, a large recreation space, office and laundry room. The woodburning fireplace and chimney were restored for daily use. The tear-off roof was done in 2018 and brand new boiler and Space Pac where completed just last year. The home is close to Schurz High School, Six Corners, parks, the blue line and 2 Metra lines.

    Zillow last checked:

    Listing updated:

    Listing courtesy of:

    Lee Diamond 773-481-0244,

    Big Shoulders Realty, LLC

    Bought with:

    Lance Kirshner

    Compass

    Source: MRED as distributed by MLS GRID,MLS#: 11862040MLS Logo

    Facts & features

    Interior

    Bedrooms & bathrooms
    • Bedrooms: 5
    • Bathrooms: 4
    • Full bathrooms: 4
    Primary bedroom
    • Features: Flooring (Hardwood), Bathroom (Full)
    • Level: Second
    • Area: 312 Square Feet
    • Dimensions: 26X12
    Bedroom 2
    • Features: Flooring (Hardwood)
    • Level: Second
    • Area: 154 Square Feet
    • Dimensions: 14X11
    Bedroom 3
    • Features: Flooring (Hardwood)
    • Level: Second
    • Area: 192 Square Feet
    • Dimensions: 16X12
    Bedroom 4
    • Features: Flooring (Hardwood)
    • Level: Main
    • Area: 168 Square Feet
    • Dimensions: 14X12
    Bedroom 5
    • Features: Flooring (Carpet)
    • Level: Lower
    • Area: 120 Square Feet
    • Dimensions: 12X10
    Deck
    • Features: Flooring (Hardwood)
    • Level: Main
    • Area: 234 Square Feet
    • Dimensions: 26X9
    Dining room
    • Features: Flooring (Hardwood)
    • Level: Main
    • Area: 221 Square Feet
    • Dimensions: 17X13
    Family room
    • Features: Flooring (Hardwood)
    • Level: Main
    • Area: 182 Square Feet
    • Dimensions: 14X13
    Foyer
    • Features: Flooring (Hardwood)
    • Level: Main
    • Area: 176 Square Feet
    • Dimensions: 16X11
    Kitchen
    • Features: Kitchen (Eating Area-Table Space), Flooring (Hardwood)
    • Level: Main
    • Area: 220 Square Feet
    • Dimensions: 22X10
    Laundry
    • Level: Lower
    • Area: 153 Square Feet
    • Dimensions: 17X09
    Living room
    • Features: Flooring (Hardwood)
    • Level: Main
    • Area: 256 Square Feet
    • Dimensions: 16X16
    Office
    • Level: Lower
    • Area: 55 Square Feet
    • Dimensions: 11X05
    Other
    • Features: Flooring (Hardwood)
    • Level: Second
    • Area: 105 Square Feet
    • Dimensions: 15X07
    Recreation room
    • Features: Flooring (Carpet)
    • Level: Lower
    • Area: 672 Square Feet
    • Dimensions: 28X24
    Storage
    • Features: Flooring (Hardwood)
    • Level: Second
    • Area: 84 Square Feet
    • Dimensions: 12X07
    Walk in closet
    • Features: Flooring (Hardwood)
    • Level: Second
    • Area: 112 Square Feet
    • Dimensions: 16X07
    Heating
    • Natural Gas, Steam, Radiator(s), Radiant Floor
    Cooling
    • Small Duct High Velocity
    Appliances
    • Included: Range, Microwave, Dishwasher, Refrigerator, High End Refrigerator, Washer, Dryer, Disposal, Stainless Steel Appliance(s)
    Features
    • 1st Floor Bedroom, 1st Floor Full Bath, Cathedral Ceiling(s), Beamed Ceilings
    • Flooring: Hardwood
    • Basement: Finished,Exterior Entry,Full,Daylight
    • Attic: Unfinished
    • Number of fireplaces: 1
    • Fireplace features: Wood Burning, Living Room
    Interior area
    • Total structure area: 0
    • Total interior livable area: 2,466 sqft

    Property

    Parking
    • Total spaces: 2
    • Parking features: Concrete, Off Alley, Garage Door Opener, On Site, Garage Owned, Detached, Garage
    • Garage spaces: 2
    • Has uncovered spaces: Yes
    Accessibility
    • Accessibility features: No Disability Access
    Features
    • Stories: 1
    • Patio & porch: Deck, Patio, Porch
    • Fencing: Fenced
    Lot
    • Size: 6,850 sqft
    • Dimensions: 50 X 137
    Details
    • Parcel number: 13221200240000
    • Special conditions: None

    Construction

    Type & style
    • Home type: SingleFamily
    • Architectural style: Prairie
    • Property subtype: Single Family Residence
    Materials
    • Stucco
    • Foundation: Concrete Perimeter
    • Roof: Asphalt
    Condition
    • New construction: No
    • Year built: 1915

    Utilities & green energy

    • Sewer: Public Sewer
    • Water: Lake Michigan

    Community & neighborhood

    Location
    • Region: Chicago

    HOA & financial

    HOA
    • Services included: None

    Other

    Other facts
    • Listing terms: Conventional
    • Ownership: Fee Simple

    Price history

    DateEventPrice
    11/17/2023Sold$875,000-5.9%$355/sqft
    Source: MRED as distributed by MLS GRID #11862040 Report a problem
    10/9/2023Contingent$930,000$377/sqft
    Source: MRED as distributed by MLS GRID #11862040 Report a problem
    8/23/2023Listed for sale$930,000-2.1%$377/sqft
    Source: MRED as distributed by MLS GRID #11862040 Report a problem
    4/3/2017Sold$950,000+2.7%$385/sqft
    Source: MRED as distributed by MLS GRID #09499298 Report a problem
    2/13/2017Pending sale$925,000$375/sqft
    Source: @properties #09499298 Report a problem
    2/9/2017Listed for sale$925,000+5.7%$375/sqft
    Source: @properties #09499298 Report a problem
    12/5/2016Listing removed$875,000$355/sqft
    Source: @properties #09375167 Report a problem
    11/4/2016Price change$875,000-5.4%$355/sqft
    Source: @properties #09375167 Report a problem
    10/26/2016Listed for sale$925,000+96.8%$375/sqft
    Source: @properties #09375167 Report a problem
    2/4/2011Sold$470,000-37.3%$191/sqft
    Source: Public Record Report a problem
    5/6/2008Listing removed$750,000$304/sqft
    Source: Visual Tour #06679452 Report a problem
    11/14/2007Listed for sale$750,000$304/sqft
    Source: Number1Expert #06679452 Report a problem

    Public tax history

    YearProperty taxesTax assessment
    2024-- $82,001 +22.4%
    2023$13,493 +2.8%$67,000
    2022$13,131 +2.2%$67,000
    2021$12,853 -6.2%$67,000 +4.1%
    2020$13,709 +0.9%$64,392 -9%
    2019$13,581 -3.2%$70,761
    2018$14,031 +32.9%$70,761 +35.5%
    2017$10,558 +5.6%$52,233
    2016$10,001 +9.6%$52,233
    2015$9,128 +9.5%$52,233 +10.4%
    2014$8,339 +2.2%$47,318
    2013$8,163 -3.9%$47,318
    2012$8,498 +23.9%$47,318 +2.1%
    2011$6,861 +1.5%$46,347
    2010$6,758 +7.2%$46,347
    2009$6,307 -3.6%$46,347 -11.4%
    2008$6,545 +6.7%$52,299
    2007$6,134 +13.8%$52,299
    2006$5,391 +5.4%$52,299 +35.5%
    2005$5,115 +2.5%$38,595
    2004$4,991 +3.4%$38,595
    2003$4,825 +2.5%$38,595 +37.8%
    2002$4,709 +4.5%$28,010
    2001$4,509 +2.8%$28,010
    2000$4,388 -0.4%$28,010 +13%
    1999$4,405 $24,794

    Find assessor info on the county website

    Neighborhood: Irving Park

    Nearby schools

    GreatSchools rating
    Schools provided by the listing agent
    • Elementary: Scammon Elementary School
    • High: Schurz High School
    • District: 299

    Source: MRED as distributed by MLS GRID. This data may not be complete. We recommend contacting the local school district to confirm school assignments for this home.

    Get a cash offer in 3 minutes
    Find out how much your home could sell for in as little as 3 minutes with a no-obligation cash offer.
    Estimated market value
    $1,177,100
    Get a cash offer in 3 minutes
    Find out how much your home could sell for in as little as 3 minutes with a no-obligation cash offer.
    Estimated market value
    $1,177,100