Welcome home to the heart of Old Irving Park, where timeless design meets modern luxury in this exceptional new construction residence. Perfectly situated on an oversized 37.5' x 136.77' lot, this thoughtfully designed home offers an ideal balance of traditional charm and contemporary finishes curated for today's most discerning buyer. Boasting four spacious bedrooms plus a versatile den or home office, three and a half beautifully appointed bathrooms, and a gracious, open interior layout, this home truly checks every box. The main living areas are designed for effortless entertaining year-round, while still offering warm, inviting spaces to relax and unwind during cozy winter evenings. Enjoy rare outdoor living with expansive green space stretching from the front yard to the backyard, perfect for gardening, play, pets, or hosting summer gatherings. The oversized lot provides a level of privacy and flexibility seldom found in new construction. Oversized two car garage plus an adjacent parking pad, great for a third car, carwash station, or additional outdoor entertaining space. Ideally nestled between Addison Avenue and Irving Park Road, this location offers unbeatable convenience and walkability. Commuters will love easy access to two Metra lines (Fox Lake and UP Northwest), the CTA Blue Line, and quick connections to I-90/94, making downtown travel a breeze. Surrounded by neighborhood shops, restaurants, parks, and everyday amenities, this home places you right in the center of one of Chicago's most desirable communities. A rare opportunity to enjoy brand-new construction, generous space, outdoor living, and exceptional connectivity, all in one of the best neighborhoods that Chicago has to offer. Move in ready!
Closed
$1,950,000
3732 N Lowell Ave, Chicago, IL 60641
4beds
--sqft
Single Family Residence
Built in 2026
5,128 Square Feet Lot
$1,963,600 Zestimate®
$--/sqft
$4,694 Estimated rent
Home value
$1,963,600
$1.79M - $2.16M
$4,694/mo
Zestimate® history
Owner options
List your home for rent
$4,694/mo
Rent Zestimate®
Find your next renter with Zillow Rental Manager. Plus, with online applications, you can quickly screen prospective tenants – for free.
$4,694/mo
Rent Zestimate®
Refinance and save
$11,478/mo
Est. payment
Refinancing to a lower rate could help reduce your monthly payments and save thousands over the life of the loan.
$11,478/mo
Est. payment
Explore your selling options
Work with a Zillow partner agent
Leverage their expertise and Zillow's premium Showcase listings to get your home seen by more buyers.
Get startedList with your own agent
Get your home in front of millions of buyers by listing it on Zillow.
Learn how to do itSell it yourself
Take full control of how buyers see your home on Zillow by listing For Sale by Owner (FSBO).
List your homeWhat's special
Four spacious bedroomsGracious open interior layout
Zillow last checked:
Listing updated:
Listed by:
Emily Sachs Wong 312-286-0800,
@properties Christie's International Real Estate,
Landon Harper 312-617-6070,
@properties Christie's International Real Estate
Bought with:
Juany Honeycutt
Compass
Source: MRED as distributed by MLS GRID,MLS#: 12614974
Facts & features
Interior
Bedrooms & bathrooms
- Bedrooms: 4
- Bathrooms: 4
- Full bathrooms: 3
- 1/2 bathrooms: 1
Rooms
- Room types: Recreation Room, Foyer, Office, Pantry
Primary bedroom
- Features: Flooring (Hardwood), Bathroom (Full)
- Level: Second
- Area: 238 Square Feet
- Dimensions: 17X14
Bedroom 2
- Features: Flooring (Hardwood)
- Level: Second
- Area: 132 Square Feet
- Dimensions: 12X11
Bedroom 3
- Features: Flooring (Hardwood)
- Level: Second
- Area: 132 Square Feet
- Dimensions: 12X11
Bedroom 4
- Features: Flooring (Carpet)
- Level: Lower
- Area: 156 Square Feet
- Dimensions: 13X12
Dining room
- Features: Flooring (Hardwood)
- Level: Main
- Area: 210 Square Feet
- Dimensions: 14X15
Family room
- Level: Main
- Area: 322 Square Feet
- Dimensions: 23X14
Foyer
- Features: Flooring (Ceramic Tile)
- Level: Main
- Area: 56 Square Feet
- Dimensions: 8X7
Kitchen
- Features: Kitchen (Eating Area-Table Space, Island, Pantry-Walk-in, Custom Cabinetry, Pantry), Flooring (Hardwood)
- Level: Main
- Area: 160 Square Feet
- Dimensions: 16X10
Laundry
- Features: Flooring (Ceramic Tile)
- Level: Second
- Area: 45 Square Feet
- Dimensions: 5X9
Living room
- Features: Flooring (Hardwood)
- Level: Main
- Area: 238 Square Feet
- Dimensions: 14X17
Office
- Level: Lower
- Area: 80 Square Feet
- Dimensions: 10X8
Pantry
- Features: Flooring (Hardwood)
- Level: Main
- Area: 40 Square Feet
- Dimensions: 5X8
Recreation room
- Features: Flooring (Carpet)
- Level: Lower
- Area: 440 Square Feet
- Dimensions: 22X20
Heating
- Forced Air
Cooling
- Central Air
Appliances
- Included: Range, Microwave, Refrigerator, Washer, Dryer, Humidifier
- Laundry: Upper Level, In Unit
Features
- Vaulted Ceiling(s), Wet Bar, Walk-In Closet(s), Open Floorplan, Pantry
- Flooring: Hardwood
- Basement: Unfinished,Exterior Entry,Full
- Attic: Full,Unfinished
- Number of fireplaces: 1
- Fireplace features: Living Room
Interior area
- Total structure area: 0
Property
Parking
- Total spaces: 3
- Parking features: Off Alley, Garage Door Opener, Yes, Garage Owned, Detached, Side Apron, Alley Access, Owned, Garage
- Garage spaces: 2
- Has uncovered spaces: Yes
Accessibility
- Accessibility features: No Disability Access
Features
- Levels: Tri-Level
- Stories: 2
- Patio & porch: Deck
- Fencing: Fenced
Lot
- Size: 5,128 Square Feet
- Dimensions: 37.5 X 136.77
Details
- Parcel number: 13221200230000
- Special conditions: None
- Other equipment: TV-Dish, Ceiling Fan(s), Fan-Attic Exhaust, Air Purifier
Construction
Type & style
- Home type: SingleFamily
- Property subtype: Single Family Residence
Materials
- Frame
- Foundation: Concrete Perimeter
- Roof: Asphalt
Condition
- New Construction
- New construction: Yes
- Year built: 2026
Utilities & green energy
- Electric: Circuit Breakers, 200+ Amp Service
- Sewer: Public Sewer
- Water: Lake Michigan
Community & HOA
Community
- Features: Curbs, Sidewalks, Street Lights, Street Paved
HOA
- Services included: None
Location
- Region: Chicago
Financial & listing details
- Tax assessed value: $650,000
- Annual tax amount: $11,911
- Date on market: 4/10/2026
- Listing terms: Cash
- Ownership: Fee Simple
Price history
| Date | Event | Price |
|---|---|---|
| 5/21/2026 | Sold | $1,950,000-2.5% |
Source:  MRED as distributed by MLS GRID #12614974 Report a problem MRED as distributed by MLS GRID #12614974 Report a problem | ||
| 4/21/2026 | Contingent | $2,000,000 |
Source: MRED as distributed by MLS GRID #12614974 Report a problem | ||
| 4/10/2026 | Listed for sale | $2,000,000 |
Source: MRED as distributed by MLS GRID #12614974 Report a problem | ||
| 4/10/2026 | Listing removed | $2,000,000 |
Source: MRED as distributed by MLS GRID #12555989 Report a problem | ||
| 1/27/2026 | Listed for sale | $2,000,000+254% |
Source: MRED as distributed by MLS GRID #12555989 Report a problem | ||
| 2/20/2025 | Sold | $565,000-5.8% |
Source: MRED as distributed by MLS GRID #12275112 Report a problem | ||
| 2/5/2025 | Pending sale | $600,000 |
Source: MRED as distributed by MLS GRID #12275112 Report a problem | ||
| 1/22/2025 | Contingent | $600,000 |
Source: MRED as distributed by MLS GRID #12275112 Report a problem | ||
| 1/21/2025 | Listed for sale | $600,000+41.2% |
Source: MRED as distributed by MLS GRID #12275112 Report a problem | ||
| 9/8/2011 | Sold | $425,000-4.5% |
Source: Berkshire Hathaway HomeServices Koenig Rubloff #07798302_60641 Report a problem | ||
| 7/24/2011 | Pending sale | $445,000 |
Source: 425 W NORTH AVE #07798302 Report a problem | ||
| 6/23/2011 | Price change | $445,000-3.1% |
Source: 425 W NORTH AVE #07798302 Report a problem | ||
| 5/20/2011 | Price change | $459,000-2.1% |
Source: 425 W NORTH AVE #07798302 Report a problem | ||
| 5/5/2011 | Listed for sale | $469,000-5.3% |
Source: 425 W NORTH AVE #07798302 Report a problem | ||
| 12/13/2010 | Listing removed | $495,000 |
Source: Prudential Rubloff #07575677 Report a problem | ||
| 10/17/2010 | Price change | $495,000-1% |
Source: Prudential Real Estate #07575677 Report a problem | ||
| 10/2/2010 | Listed for sale | $500,000-3.7% |
Source: Prudential Real Estate #07575677 Report a problem | ||
| 8/28/2010 | Listing removed | $519,000 |
Source: Prudential Real Estate #07575677 Report a problem | ||
| 8/16/2010 | Price change | $519,000-3.7% |
Source: Prudential Real Estate #07575677 Report a problem | ||
| 7/10/2010 | Listed for sale | $539,000 |
Source: Prudential Real Estate #07575677 Report a problem | ||
Public tax history
| Year | Property taxes | Tax assessment |
|---|---|---|
| 2024 | -- | $65,000 +12.1% |
| 2023 | $11,024 +4.3% | $57,999 |
| 2022 | $10,566 +0.6% | $57,999 |
| 2021 | $10,498 +26.7% | $57,999 +36% |
| 2020 | $8,287 -12.2% | $42,634 -15.1% |
| 2019 | $9,436 +1.7% | $50,213 |
| 2018 | $9,276 +9.3% | $50,213 +17.7% |
| 2017 | $8,490 +5.1% | $42,661 |
| 2016 | $8,076 +9.6% | $42,661 |
| 2015 | $7,367 +2% | $42,661 +3.3% |
| 2014 | $7,219 +2.2% | $41,305 |
| 2013 | $7,065 +1.4% | $41,305 |
| 2012 | $6,970 -3.1% | $41,305 -14.7% |
| 2011 | $7,193 +20.3% | $48,397 |
| 2010 | $5,979 +14% | $48,397 |
| 2009 | $5,244 +2.8% | $48,397 +0.2% |
| 2008 | $5,101 -8.3% | $48,297 |
| 2007 | $5,565 +7.3% | $48,297 |
| 2006 | $5,188 +0.3% | $48,297 +33% |
| 2005 | $5,171 +1.9% | $36,313 |
| 2004 | $5,074 +4.4% | $36,313 |
| 2003 | $4,858 -5.4% | $36,313 +19.5% |
| 2002 | $5,137 +9.6% | $30,385 |
| 2001 | $4,687 +23.5% | $30,385 |
| 2000 | $3,794 -0.3% | $30,385 +40% |
| 1999 | $3,807 | $21,710 |
Find assessor info on the county website
Neighborhood: Irving Park
Nearby homes
- $645,6003 bd1 ba1.6k sqft3736 N Lowell Ave, Chicago, IL 60641Off Market
- $875,0005 bd4 ba2.4k sqft3728 N Lowell Ave, Chicago, IL 60641Sold
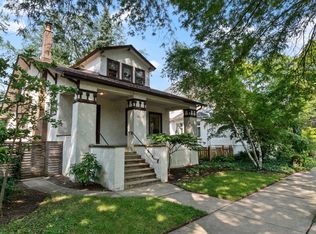
- $1,070,8005 bd4 ba2.5k sqft3740 N Lowell Ave, Chicago, IL 60641Off Market
- $856,1002 bd2 ba2.4k sqft3722 N Lowell Ave, Chicago, IL 60641Off Market
- $823,0004 bd2 ba2k sqft3742 N Lowell Ave, Chicago, IL 60641Off Market
- $894,5004 bd2 ba1.9k sqft3720 N Lowell Ave, Chicago, IL 60641Off Market
- $1,145,3004 bd3 ba3.2k sqft3746 N Lowell Ave, Chicago, IL 60641Off Market
- $511,5003 bd1 ba1.1k sqft3739 N Kostner Ave, Chicago, IL 60641Off Market
Nearby schools
GreatSchools rating
- 4/10Scammon Elementary SchoolGrades: PK-8Distance: 0.6 mi
- 1/10Schurz High SchoolGrades: 9-12Distance: 0.1 mi
Schools provided by the listing agent
- Elementary: Disney Ii Elementary Magnet Scho
- High: Schurz High School
- District: 299
Source: MRED as distributed by MLS GRID. This data may not be complete. We recommend contacting the local school district to confirm school assignments for this home.
Get a cash offer in 3 minutes
Find out how much your home could sell for in as little as 3 minutes with a no-obligation cash offer.
Estimated market value
$1,963,600
Get a cash offer in 3 minutes
Find out how much your home could sell for in as little as 3 minutes with a no-obligation cash offer.
Estimated market value
$1,963,600
- Illinois
- Cook County
- Chicago
- 60641
- Irving Park
- 3732 N Lowell Ave
Nearby cities
Nearby neighborhoods
Nearby zip codes
Other Chicago Topics
