This beautiful home was just built in 2019, so you'll have all of the latest colors and features you love without the wait of new construction. Just move in and enjoy all that this home has to offer. As you step through the front door, you're greeted by a warm and inviting foyer that sets the tone for the rest of this stunning property.
The home features elegant granite countertops in the kitchen and bathrooms, adding both style and functionality. The open-concept living area showcases rich wood floors that bring warmth and character to the space. Plantation shutters adorn the windows, providing a touch of sophistication and privacy throughout. A main floor powder room is conveniently located near the front entry. Upstairs you'll find 2 bedrooms, 2 full bathrooms, and a convenient second-level laundry room. You'll enjoy the versatile and spacious loft- perfect for a home office or additional living area.
Step outside to discover the fenced, low-maintenance back and side yard, providing a secure and private space for outdoor enjoyment, whether it’s for entertaining, gardening, hanging out with the pets, or just relaxing. No mowing and the HOA takes care of the snow removal, so it is truly low maintenance. You'll also love the "smart" features in this home (Ring doorbell, thermostat & garage door controls).
Nestled in the highly sought-after Meadows neighborhood in Castle Rock, this home offers not only a comfortable and stylish living space but also access to the incredible amenities of the community. Enjoy nearby parks, pools, hiking trails, excellent schools, and a vibrant sense of community. This property represents an exceptional opportunity to embrace the lifestyle of The Meadows, where convenience and comfort meet in a picturesque Colorado setting.
Less than a mile to AdventHealth Hospital of Castle Rock. Half a mile to Taft House where you can enjoy the pool, playground, community events, and more!
Sold for $530,000
$530,000
3728 Sanguine Circle, Castle Rock, CO 80109
2beds
1,517sqft
Single Family Residence
Built in 2019
3,615 Square Feet Lot
$509,900 Zestimate®
$349/sqft
$2,801 Estimated rent
Home value
$509,900
$484,000 - $535,000
$2,801/mo
Zestimate® history
Owner options
List your home for rent
$2,801/mo
Rent Zestimate®
Find your next renter with Zillow Rental Manager. Plus, with online applications, you can quickly screen prospective tenants – for free.
$2,801/mo
Rent Zestimate®
Refinance and save
$3,610/mo
Est. payment
Refinancing to a lower rate could help reduce your monthly payments and save thousands over the life of the loan.
$3,610/mo
Est. payment
Explore your selling options
Work with a Zillow partner agent
Leverage their expertise and Zillow's premium Showcase listings to get your home seen by more buyers.
Get startedList with your own agent
Get your home in front of millions of buyers by listing it on Zillow.
Learn how to do itSell it yourself
Take full control of how buyers see your home on Zillow by listing For Sale by Owner (FSBO).
List your homeWhat's special
Stylish living spaceExcellent schoolsCastle rockElegant granite countertopsRich wood floorsPlantation shutters adornRing doorbell
Zillow last checked:
Listing updated:
Listed by:
Trina Oyloe 303-378-9333 REALTORTRINA@GMAIL.COM,
HomeSmart
Bought with:
James Masen, 100051617
Search Colorado RE LLC
Source: REcolorado as distributed by MLS GRID,MLS#: 8076837
Facts & features
Interior
Bedrooms & bathrooms
- Bedrooms: 2
- Bathrooms: 3
- Full bathrooms: 2
- 1/2 bathrooms: 1
- Main level bathrooms: 1
Primary bedroom
- Description: Walk-In Closet
- Level: Upper
- Area: 169 Square Feet
- Dimensions: 13 x 13
Bedroom
- Description: Nice-Sized Closet
- Level: Upper
- Area: 132 Square Feet
- Dimensions: 12 x 11
Primary bathroom
- Level: Upper
- Area: 182 Square Feet
- Dimensions: 13 x 14
Bathroom
- Description: Conveniently Located Near Entry On Main Level
- Level: Main
- Area: 18 Square Feet
- Dimensions: 6 x 3
Bathroom
- Level: Upper
- Area: 56 Square Feet
- Dimensions: 8 x 7
Family room
- Description: Open To Kitchen, Nice Wood Floors
- Level: Main
- Area: 154 Square Feet
- Dimensions: 11 x 14
Kitchen
- Description: Big Island, All Appliances Convey
- Level: Main
- Area: 182 Square Feet
- Dimensions: 14 x 13
Laundry
- Description: Great Upstairs Location. Shelves Stay.
- Level: Upper
- Area: 72 Square Feet
- Dimensions: 8 x 9
Loft
- Description: Perfect Office, Craft Room, Work Out Room, Or Turn It Into A Third Bedroom!
- Level: Upper
- Area: 196 Square Feet
- Dimensions: 14 x 14
Heating
- Forced Air
Cooling
- Central Air
Appliances
- Included: Dishwasher, Disposal, Dryer, Microwave, Refrigerator, Self Cleaning Oven, Washer
Features
- Entrance Foyer, Granite Counters, Kitchen Island, Open Floorplan, Primary Suite, Smoke Free, Walk-In Closet(s)
- Flooring: Carpet, Wood
- Has basement: No
Interior area
- Total structure area: 1,517
- Total interior livable area: 1,517 sqft
- Finished area above ground: 1,517
Property
Parking
- Total spaces: 2
- Parking features: Garage - Attached
- Attached garage spaces: 2
Features
- Levels: Two
- Stories: 2
Lot
- Size: 3,615 Square Feet
Details
- Parcel number: R0498180
- Special conditions: Standard
Construction
Type & style
- Home type: SingleFamily
- Architectural style: Traditional
- Property subtype: Single Family Residence
Materials
- Frame
- Roof: Composition
Condition
- Year built: 2019
Details
- Builder model: Marlo
- Builder name: Oakwood Homes, LLC
Utilities & green energy
- Sewer: Public Sewer
- Water: Public
Community & HOA
Community
- Security: Video Doorbell
- Subdivision: The Meadows
HOA
- Has HOA: Yes
- Amenities included: Clubhouse, Park, Playground, Pool, Tennis Court(s), Trail(s)
- Services included: Recycling, Trash
- HOA fee: $422 quarterly
- HOA name: The Meadows at Castle Rock
- HOA phone: 303-814-2358
Location
- Region: Castle Rock
Financial & listing details
- Price per square foot: $349/sqft
- Tax assessed value: $507,123
- Annual tax amount: $2,623
- Date on market: 11/9/2023
- Listing terms: Cash,Conventional,FHA,VA Loan
- Exclusions: Personal Property And Staging Items
- Ownership: Individual
Price history
| Date | Event | Price |
|---|---|---|
| 2/1/2024 | Sold | $530,000+1%$349/sqft |
Source:  REcolorado as distributed by MLS GRID #8076837 Report a problem REcolorado as distributed by MLS GRID #8076837 Report a problem | ||
| 2/1/2024 | Contingent | $524,900$346/sqft |
Source:  HomeSmart #8076837 Report a problem HomeSmart #8076837 Report a problem | ||
| 1/18/2024 | Pending sale | $524,900$346/sqft |
Source: REcolorado as distributed by MLS GRID #8076837 Report a problem | ||
| 1/10/2024 | Price change | $524,9000%$346/sqft |
Source: REcolorado as distributed by MLS GRID #8076837 Report a problem | ||
| 12/9/2023 | Price change | $525,000-0.9%$346/sqft |
Source: REcolorado as distributed by MLS GRID #8076837 Report a problem | ||
| 11/9/2023 | Listed for sale | $530,000+37.9%$349/sqft |
Source: REcolorado as distributed by MLS GRID #8076837 Report a problem | ||
| 11/22/2019 | Sold | $384,385-3.4%$253/sqft |
Source: Public Record Report a problem | ||
| 7/17/2019 | Listing removed | $397,945$262/sqft |
Source: Oakwood Homes Colorado Report a problem | ||
| 7/10/2019 | Price change | $397,945+4.1%$262/sqft |
Source: Oakwood Homes Colorado Report a problem | ||
| 6/5/2019 | Listed for sale | $382,140$252/sqft |
Source: Oakwood Homes Colorado Report a problem | ||
| 1/10/2019 | Listing removed | $382,140$252/sqft |
Source: Oakwood Homes Colorado Report a problem | ||
| 12/1/2018 | Listed for sale | $382,140$252/sqft |
Source: Oakwood Homes Colorado Report a problem | ||
Public tax history
| Year | Property taxes | Tax assessment |
|---|---|---|
| 2025 | $3,361 -0.9% | $31,700 -11.7% |
| 2024 | $3,392 +29.3% | $35,920 -0.9% |
| 2023 | $2,623 -3.7% | $36,260 +40.5% |
| 2022 | $2,724 | $25,810 -2.8% |
| 2021 | -- | $26,550 +5.2% |
| 2020 | $2,603 +120.5% | $25,240 +37.8% |
| 2019 | $1,180 | $18,310 +63.2% |
| 2018 | $1,180 | $11,220 |
Find assessor info on the county website
Neighborhood: The Meadows
Nearby homes
- $581,0004 bd3 ba2.2k sqft3704 Sanguine Cir, Castle Rock, CO 80109Sold
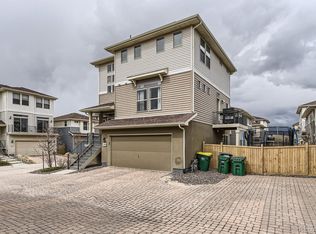
- $515,0002 bd3 ba1.1k sqft3738 Sanguine Cir, Castle Rock, CO 80109Sold

- $510,0002 bd3 ba1.5k sqft3715 Sanguine Cir, Castle Rock, CO 80109Off Market
- $482,5002 bd2 ba1.4k sqft3732 Sanguine Cir, Castle Rock, CO 80109Sold
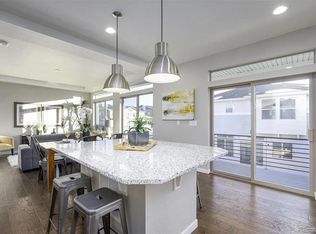
- $596,2004 bd3 ba2.2k sqft3727 Sanguine Cir, Castle Rock, CO 80109Off Market
- $585,0003 bd3 ba2.3k sqft3736 Sanguine Cir, Castle Rock, CO 80109Sold
- $506,3003 bd3 ba1.5k sqft3700 Sanguine Cir, Castle Rock, CO 80109Off Market
- $617,2003 bd3 ba2.3k sqft3701 Sanguine Cir, Castle Rock, CO 80109Off Market
Nearby schools
GreatSchools rating
- 6/10Meadow View Elementary SchoolGrades: PK-6Distance: 0.8 mi
- 5/10Castle Rock Middle SchoolGrades: 7-8Distance: 0.7 mi
- 8/10Castle View High SchoolGrades: 9-12Distance: 0.9 mi
Schools provided by the listing agent
- Elementary: Meadow View
- Middle: Castle Rock
- High: Castle View
- District: Douglas RE-1
Source: REcolorado as distributed by MLS GRID. This data may not be complete. We recommend contacting the local school district to confirm school assignments for this home.
Get a cash offer in 3 minutes
Find out how much your home could sell for in as little as 3 minutes with a no-obligation cash offer.
Estimated market value
$509,900
Get a cash offer in 3 minutes
Find out how much your home could sell for in as little as 3 minutes with a no-obligation cash offer.
Estimated market value
$509,900
- Colorado
- Douglas County
- Castle Rock
- 80109
- The Meadows
- 3728 Sanguine Circle
Nearby cities
Nearby neighborhoods
Nearby zip codes
Other Castle Rock Topics
