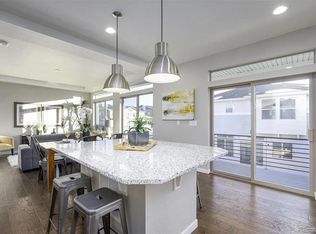
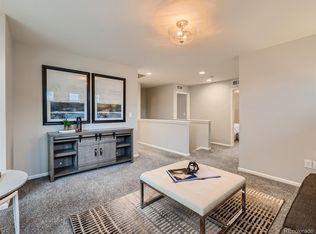
Welcome to your dream home in the heart of Castle Rock, Colorado! This contemporary gem, meticulously designed for modern living, offers an exquisite blend of style, comfort, and convenience. The open-concept living and dining areas flow seamlessly, offering plenty of space for relaxation and entertainment. The living room and dining room feature large sliding glass doors that lead to a walkout balcony. The heart of this home is its huge kitchen island, an entertainer’s delight. The kitchen features stainless steel appliances and a huge island making it ideal for both casual family meals and entertaining. Off the kitchen and dining area is a main floor half bathroom, perfect for guests. On the second floor is the primary bedroom with an attached bathroom. The bathroom as a double vanity sinks and a walk-in shower. There are two bedrooms, each with windows providing natural light and access to a full bathroom. Down in the lower level is a huge bonus room, perfect for another living space with newly installed carpet. The turf back yard is a low-maintenance, perfect for children to play, pets to roam, or hosting outdoor gatherings. Nestled in a highly sought-after Meadow’s neighborhood, this home provides easy access to top-rated schools, parks, shopping, and dining options. This contemporary home in Castle Rock, Colorado, is not just a place to live – it’s a lifestyle. Don’t miss the opportunity to make this stunning property your forever home!
Check out the video tour --> https://www.zillow.com/view-imx/9418a676-2001-48e5-890b-c8f3575f97cd?setAttribution=mls&wl=true&initialViewType=pano&utm_source=dashboard
Sold for $585,000
$585,000
3736 Sanguine Circle, Castle Rock, CO 80109
3beds
2,331sqft
Single Family Residence
Built in 2019
4,051 Square Feet Lot
$583,900 Zestimate®
$251/sqft
$3,267 Estimated rent
Home value
$583,900
$555,000 - $613,000
$3,267/mo
Zestimate® history
Owner options
List your home for rent
$3,267/mo
Rent Zestimate®
Find your next renter with Zillow Rental Manager. Plus, with online applications, you can quickly screen prospective tenants – for free.
$3,267/mo
Rent Zestimate®
Refinance and save
$3,933/mo
Est. payment
Refinancing to a lower rate could help reduce your monthly payments and save thousands over the life of the loan.
$3,933/mo
Est. payment
Explore your selling options
Work with a Zillow partner agent
Leverage their expertise and Zillow's premium Showcase listings to get your home seen by more buyers.
Get startedList with your own agent
Get your home in front of millions of buyers by listing it on Zillow.
Learn how to do itSell it yourself
Take full control of how buyers see your home on Zillow by listing For Sale by Owner (FSBO).
List your homeWhat's special
Zillow last checked:
Listing updated:
Listed by:
Kayleigh Gustafson 520-310-7356 kayleigh@delighted-homes.com,
JPAR - Platinum
Bought with:
Levi Rose, 100044821
Valor Real Estate, LLC
Source: REcolorado as distributed by MLS GRID,MLS#: 2578569
Facts & features
Interior
Bedrooms & bathrooms
- Bedrooms: 3
- Bathrooms: 3
- Full bathrooms: 2
- 1/2 bathrooms: 1
- Main level bathrooms: 1
Primary bedroom
- Description: Spacious Primary Bedroom
- Level: Upper
- Area: 180 Square Feet
- Dimensions: 12 x 15
Bedroom
- Description: Two Windows Adding Natural Light
- Level: Upper
- Area: 121 Square Feet
- Dimensions: 11 x 11
Bedroom
- Description: Two Windows Adding Natural Light
- Level: Upper
- Area: 99 Square Feet
- Dimensions: 11 x 9
Primary bathroom
- Description: Double Vanity Sink With Walk In Shower
- Level: Upper
- Area: 64 Square Feet
- Dimensions: 8 x 8
Bathroom
- Description: Main Floor Half Bathroom With Pedestal Sink
- Level: Main
- Area: 20 Square Feet
- Dimensions: 4 x 5
Bathroom
- Description: Full Sized Bathroom With Tub/Shower
- Level: Upper
- Area: 28 Square Feet
- Dimensions: 4 x 7
Bonus room
- Description: Very Spacious Extra Bonus Space
- Level: Basement
- Area: 435 Square Feet
- Dimensions: 15 x 29
Dining room
- Description: Walk Out Balcony Access
- Level: Main
- Area: 117 Square Feet
- Dimensions: 13 x 9
Kitchen
- Description: Huge Kitchen Island And Stainless Steel Appliances
- Level: Main
- Area: 169 Square Feet
- Dimensions: 13 x 13
Laundry
- Description: Laundry Room Includes Washer And Dryer
- Level: Upper
- Area: 24 Square Feet
- Dimensions: 6 x 4
Living room
- Description: Tons Of Natural Light With A Walkout Balcony
- Level: Main
- Area: 323 Square Feet
- Dimensions: 17 x 19
Heating
- Forced Air
Cooling
- Central Air
Appliances
- Included: Dishwasher, Disposal, Dryer, Microwave, Oven, Refrigerator, Washer
- Laundry: In Unit
Features
- Eat-in Kitchen, Entrance Foyer, Granite Counters, Kitchen Island, Pantry, Primary Suite, Smart Thermostat
- Flooring: Carpet, Laminate, Vinyl, Wood
- Basement: Finished,Interior Entry
Interior area
- Total structure area: 2,331
- Total interior livable area: 2,331 sqft
- Finished area above ground: 2,331
- Finished area below ground: 0
Property
Parking
- Total spaces: 2
- Parking features: Garage - Attached
- Attached garage spaces: 2
Features
- Levels: Three Or More
- Patio & porch: Patio
- Exterior features: Balcony, Private Yard
- Fencing: Full
Lot
- Size: 4,051 Square Feet
Details
- Parcel number: R0498178
- Special conditions: Standard
Construction
Type & style
- Home type: SingleFamily
- Architectural style: Contemporary
- Property subtype: Single Family Residence
Materials
- Frame, Wood Siding
- Foundation: Slab
- Roof: Composition
Condition
- Year built: 2019
Utilities & green energy
- Sewer: Public Sewer
- Water: Public
Community & HOA
Community
- Security: Smoke Detector(s), Video Doorbell
- Subdivision: The Meadows
HOA
- Has HOA: Yes
- Amenities included: Clubhouse, Fitness Center, Park, Playground, Pool, Tennis Court(s), Trail(s)
- Services included: Maintenance Grounds, Recycling, Road Maintenance, Snow Removal, Trash
- HOA fee: $422 quarterly
- HOA name: The Meadows
- HOA phone: 303-814-2358
Location
- Region: Castle Rock
Financial & listing details
- Price per square foot: $251/sqft
- Tax assessed value: $583,013
- Annual tax amount: $1,687
- Date on market: 6/21/2024
- Listing terms: Cash,Conventional,FHA,VA Loan
- Exclusions: None
- Ownership: Individual
- Road surface type: Paved
Price history
| Date | Event | Price |
|---|---|---|
| 10/1/2024 | Sold | $585,000$251/sqft |
Source:  REcolorado as distributed by MLS GRID #2578569 Report a problem REcolorado as distributed by MLS GRID #2578569 Report a problem | ||
| 8/26/2024 | Pending sale | $585,000$251/sqft |
Source: REcolorado as distributed by MLS GRID #2578569 Report a problem | ||
| 7/30/2024 | Price change | $585,000-2.5%$251/sqft |
Source: REcolorado as distributed by MLS GRID #2578569 Report a problem | ||
| 7/10/2024 | Price change | $600,000-1.6%$257/sqft |
Source: REcolorado as distributed by MLS GRID #2578569 Report a problem | ||
| 6/21/2024 | Listed for sale | $610,000+20.8%$262/sqft |
Source: REcolorado as distributed by MLS GRID #2578569 Report a problem | ||
| 4/28/2021 | Sold | $505,000+1.2%$217/sqft |
Source: Public Record Report a problem | ||
| 3/30/2021 | Pending sale | $499,000$214/sqft |
Source: Owner Report a problem | ||
| 3/19/2021 | Listed for sale | $499,000$214/sqft |
Source: Owner Report a problem | ||
| 10/4/2020 | Listing removed | $499,000$214/sqft |
Source: Compass - Denver #9603389 Report a problem | ||
| 9/11/2020 | Price change | $499,000-1.2%$214/sqft |
Source: Compass - Denver #9603389 Report a problem | ||
| 7/31/2020 | Listed for sale | $505,000+11.8%$217/sqft |
Source: Compass - Denver #9603389 Report a problem | ||
| 3/19/2020 | Sold | $451,900-1.9%$194/sqft |
Source: Public Record Report a problem | ||
| 12/5/2019 | Price change | $460,500-1%$198/sqft |
Source: Oakwood Homes Colorado Report a problem | ||
| 10/19/2019 | Price change | $465,000-1.2%$199/sqft |
Source: Oakwood Homes Colorado Report a problem | ||
| 7/10/2019 | Price change | $470,801+5.1%$202/sqft |
Source: Oakwood Homes Colorado Report a problem | ||
| 4/17/2019 | Listed for sale | $447,870$192/sqft |
Source: Oakwood Homes Colorado Report a problem | ||
| 1/10/2019 | Listing removed | $447,870$192/sqft |
Source: Oakwood Homes Colorado Report a problem | ||
| 12/1/2018 | Listed for sale | $447,870$192/sqft |
Source: Oakwood Homes Colorado Report a problem | ||
Public tax history
| Year | Property taxes | Tax assessment |
|---|---|---|
| 2025 | $3,931 -0.9% | $36,440 -11.9% |
| 2024 | $3,968 +27.8% | $41,380 -1% |
| 2023 | $3,104 -3.7% | $41,790 +36.8% |
| 2022 | $3,224 | $30,540 -2.8% |
| 2021 | -- | $31,420 +5.3% |
| 2020 | $3,076 +160.6% | $29,830 +55.8% |
| 2019 | $1,180 | $19,150 +70.7% |
| 2018 | $1,180 | $11,220 |
Find assessor info on the county website
Neighborhood: The Meadows
Nearby homes
- $482,5002 bd2 ba1.4k sqft3732 Sanguine Cir, Castle Rock, CO 80109Sold
- $515,0002 bd3 ba1.1k sqft3738 Sanguine Cir, Castle Rock, CO 80109Sold

- $491,9002 bd2 ba1.4k sqft3764 Sanguine Cir, Castle Rock, CO 80109Off Market
- $530,0002 bd3 ba1.5k sqft3728 Sanguine Cir, Castle Rock, CO 80109Sold
- $496,6003 bd4 ba1.9k sqft2600 Meadows #C, Castle Rock, CO 80109Off Market
- $581,0004 bd3 ba2.2k sqft3704 Sanguine Cir, Castle Rock, CO 80109Sold
- $585,0004 bd4 ba2.2k sqft3760 Sanguine Cir, Castle Rock, CO 80109Sold
- $506,3003 bd3 ba1.5k sqft3700 Sanguine Cir, Castle Rock, CO 80109Off Market
Nearby schools
GreatSchools rating
- 6/10Meadow View Elementary SchoolGrades: PK-6Distance: 0.8 mi
- 5/10Castle Rock Middle SchoolGrades: 7-8Distance: 0.6 mi
- 8/10Castle View High SchoolGrades: 9-12Distance: 0.8 mi
Schools provided by the listing agent
- Elementary: Meadow View
- Middle: Castle Rock
- High: Castle View
- District: Douglas RE-1
Source: REcolorado as distributed by MLS GRID. This data may not be complete. We recommend contacting the local school district to confirm school assignments for this home.
Get a cash offer in 3 minutes
Find out how much your home could sell for in as little as 3 minutes with a no-obligation cash offer.
Estimated market value
$583,900
Get a cash offer in 3 minutes
Find out how much your home could sell for in as little as 3 minutes with a no-obligation cash offer.
Estimated market value
$583,900
- Colorado
- Douglas County
- Castle Rock
- 80109
- The Meadows
- 3736 Sanguine Circle
Nearby cities
Nearby neighborhoods
Nearby zip codes
Other Castle Rock Topics
