home to this charming 3-bedroom, 2 full bath tri-level situated on a beautifully maintained half-acre lot in a convenient location near Waynedale and Sand Point Road. The fully fenced backyard offers exceptional privacy with a combination of 12-foot and 6-foot privacy fencing, multiple storage sheds, and plenty of space for kids, pets, entertaining, or gardening. Inside, the spacious great room is filled with natural light from the large picture window and features a cozy wood-burning stove. The updated kitchen includes all appliances, and the washer and dryer remain with the home. The home has been freshly painted inside and out, and new flooring throughout gives it a fresh, move-in ready feel. Upstairs you'll find three comfortable bedrooms that share a nicely appointed full bath. The lower level offers a generous family room, a separate den or flex room that's perfect for a home office, playroom, or hobby space, plus a second full bath and laundry area. The heated and cooled garage adds year-round comfort and versatility. With abundant storage throughout, numerous updates, and a fantastic half-acre lot, this well-maintained home is ready for its next owners to move in and enjoy.
Closed
$214,900
3728 Spruce Dr, Fort Wayne, IN 46809
3beds
1,636sqft
Single Family Residence
Built in 1963
0.48 Acres Lot
$216,100 Zestimate®
$--/sqft
$1,807 Estimated rent
Home value
$216,100
$205,000 - $227,000
$1,807/mo
Zestimate® history
Owner options
List your home for rent
$1,807/mo
Rent Zestimate®
Find your next renter with Zillow Rental Manager. Plus, with online applications, you can quickly screen prospective tenants – for free.
$1,807/mo
Rent Zestimate®
Refinance and save
$1,422/mo
Est. payment
Refinancing to a lower rate could help reduce your monthly payments and save thousands over the life of the loan.
$1,422/mo
Est. payment
Explore your selling options
Work with a Zillow partner agent
Leverage their expertise and Zillow's premium Showcase listings to get your home seen by more buyers.
Get startedList with your own agent
Get your home in front of millions of buyers by listing it on Zillow.
Learn how to do itSell it yourself
Take full control of how buyers see your home on Zillow by listing For Sale by Owner (FSBO).
List your homeWhat's special
Three comfortable bedroomsMultiple storage shedsFantastic half-acre lotCozy wood-burning stoveFully fenced backyardBeautifully maintained half-acre lotAbundant storage throughout
Zillow last checked:
Listing updated:
Listed by:
Bradley Stinson Cell:260-615-7271,
North Eastern Group Realty
Bought with:
Miranda Hunley, RB24001207
ADT Realty
ADT Realty
Source: IRMLS,MLS#: 202626250
Facts & features
Interior
Bedrooms & bathrooms
- Bedrooms: 3
- Bathrooms: 2
- Full bathrooms: 2
Bedroom 1
- Level: Upper
Bedroom 2
- Level: Upper
Family room
- Level: Lower
- Area: 308
- Dimensions: 14 x 22
Kitchen
- Level: Main
- Area: 132
- Dimensions: 12 x 11
Living room
- Level: Main
- Area: 276
- Dimensions: 23 x 12
Office
- Level: Lower
- Area: 120
- Dimensions: 10 x 12
Heating
- Natural Gas, Forced Air
Cooling
- Central Air
Appliances
- Included: Disposal, Range/Oven Hk Up Gas/Elec, Dishwasher, Microwave, Refrigerator, Washer, Dryer-Electric, Gas Range
- Laundry: Electric Dryer Hookup
Features
- Breakfast Bar, Ceiling Fan(s), Laminate Counters, Eat-in Kitchen, Entrance Foyer, Stand Up Shower, Tub/Shower Combination, Great Room
- Basement: Partial,Partially Finished
- Number of fireplaces: 1
- Fireplace features: Living Room
Interior area
- Total structure area: 1,636
- Total interior livable area: 1,636 sqft
- Finished area above ground: 1,636
- Finished area below ground: 0
Property
Parking
- Total spaces: 2
- Parking features: Attached
- Attached garage spaces: 2
Features
- Levels: Tri-Level
- Patio & porch: Patio, Porch Covered
- Fencing: Wood
Lot
- Size: 0.48 Acres
- Dimensions: 84X225
- Features: Level, City/Town/Suburb, Landscaped
Details
- Parcel number: 021221353008.000074
Construction
Type & style
- Home type: SingleFamily
- Property subtype: Single Family Residence
Materials
- Aluminum Siding, Stone, Wood Siding
- Roof: Asphalt
Condition
- New construction: No
- Year built: 1963
Utilities & green energy
- Sewer: City
- Water: City
Community & HOA
Community
- Subdivision: None
Location
- Region: Fort Wayne
Financial & listing details
- Tax assessed value: $201,400
- Annual tax amount: $2,062
- Date on market: 7/2/2026
- Listing terms: Cash,Conventional,FHA,VA Loan
Price history
| Date | Event | Price |
|---|---|---|
| 8/3/2026 | Sold | $214,900 |
Source:  IRMLS #202626250 Report a problem IRMLS #202626250 Report a problem | ||
| 7/5/2026 | Pending sale | $214,900 |
Source: IRMLS #202626250 Report a problem | ||
| 7/2/2026 | Listed for sale | $214,900 |
Source: IRMLS #202626250 Report a problem | ||
Public tax history
| Year | Property taxes | Tax assessment |
|---|---|---|
| 2025 | $2,043 -5.2% | $201,400 +11.5% |
| 2024 | $2,155 +15.9% | $180,600 -6.2% |
| 2023 | $1,859 +22.3% | $192,500 +15.7% |
| 2022 | $1,520 +16.6% | $166,400 +20.9% |
| 2021 | $1,304 +8.1% | $137,600 +13.6% |
| 2020 | $1,206 +2.4% | $121,100 +7.4% |
| 2019 | $1,178 +0.8% | $112,800 +2.7% |
| 2018 | $1,169 +13.8% | $109,800 +1.4% |
| 2017 | $1,028 +34.5% | $108,300 +8.7% |
| 2016 | $764 +13.5% | $99,600 +20% |
| 2014 | $673 -18.2% | $83,000 -9.1% |
| 2013 | $823 -10.6% | $91,300 -5.8% |
| 2011 | $921 | $96,900 |
| 2010 | -- | $96,900 +16% |
| 2007 | -- | $83,500 +0.6% |
| 2005 | -- | $83,000 |
| 2004 | -- | $83,000 +102.4% |
| 2001 | -- | $41,000 +197.7% |
| 1999 | -- | $13,770 |
Find assessor info on the county website
Neighborhood: Elmhurst
Nearby homes
- $246,4004 bd2 ba1.9k sqft3722 Spruce Dr, Fort Wayne, IN 46809Off Market
- $221,0003 bd2 ba1.9k sqft3718 Spruce Dr, Fort Wayne, IN 46809Sold
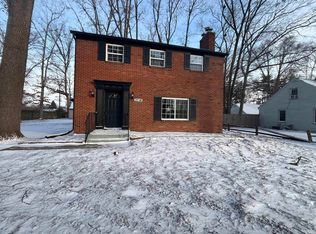
- $222,3003 bd1 ba1.4k sqft3731 Spruce Dr, Fort Wayne, IN 46809Off Market
- $172,1003 bd1 ba720 sqft3710 Spruce Dr, Fort Wayne, IN 46809Off Market
- $251,7003 bd2 ba3k sqft3725 Spruce Dr, Fort Wayne, IN 46809Off Market
- $239,9003 bd2 ba1.8k sqft3717 Spruce Dr, Fort Wayne, IN 46809For Sale
- $156,7002 bd1 ba912 sqft3729 Sandpoint Rd, Fort Wayne, IN 46809Off Market
- $3,500-- bd-- ba-- sqft3810 Sandpoint Rd, Fort Wayne, IN 46809Off Market
Nearby schools
GreatSchools rating
- 5/10Indian Village Elementary SchoolGrades: PK-5Distance: 1.5 mi
- 3/10Kekionga Middle SchoolGrades: 6-8Distance: 1.1 mi
- 2/10South Side High SchoolGrades: 9-12Distance: 3 mi
Schools provided by the listing agent
- Elementary: Indian Village
- Middle: Kekionga
- High: South Side
- District: Fort Wayne Community
Source: IRMLS. This data may not be complete. We recommend contacting the local school district to confirm school assignments for this home.
Sell for more on Zillow
Get a Zillow Showcase℠ listing at no additional cost and you could sell for .
$216,100
2% more
+$4,322
With Zillow Showcase(estimated)
$220,422
Sell for more on Zillow
Get a Zillow Showcase℠ listing at no additional cost and you could sell for .
$216,100
2% more
+$4,322
With Zillow Showcase(estimated)
$220,422
- Indiana
- Allen County
- Fort Wayne
- 46809
- Elmhurst
- 3728 Spruce Dr
