Skip main navigation
New construction
  • Price increase: $9K (5/1)
    $358,900

    37282 Whisper Way, Hilliard, FL 32046

    3beds
    1,593sqft
    : 
    Loading
    Get pre-qualified
    Single Family Residence
    Built in 2026
    6,751 Square Feet Lot
    $358,200 Zestimate®
    $225/sqft
    $60/mo HOA

    What's special

    Granite countertopsConvenient islandStylish kitchenElegant white cabinetsOversized covered patioWhirlpool brand appliances
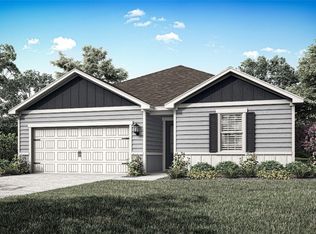
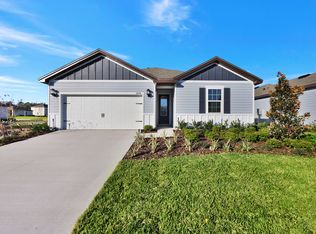
    Experience modern living in the sought-after Whisper Ridge community of Hilliard, Florida. This beautifully designed new construction home features 3 bedrooms and 2 bathrooms, offering the perfect blend of comfort, style, and functionality for families, first-time buyers, or anyone seeking low-maintenance living. At the center of the home is a stunning kitchen designed to impress, complete with a large island, elegant cabinetry, Whirlpool stainless steel appliances, granite countertops, and plenty of workspace for cooking and entertaining. The open-concept design allows the kitchen to flow effortlessly into the spacious family room, creating a bright and welcoming atmosphere ideal for gatherings, movie nights, or everyday living. Step outside to the oversized covered patio. The perfect extension of your living space for relaxing evenings, weekend barbecues, or enjoying Florida’s year-round sunshine. The spacious 2-car garage provides ample room for parking, storage, and organization, while the thoughtfully designed layout maximizes both comfort and privacy throughout the home. Residents of Whisper Ridge also enjoy access to a future community park, creating additional opportunities for outdoor recreation, neighborhood gatherings, and enjoying the peaceful surroundings. With modern finishes, energy-efficient features, and the peace of mind that comes with brand-new construction, this home offers an incredible opportunity to own in one of Hilliard’s growing communities. Schedule your tour today before it’s gone!
    202 days
    |
    27
    |
    0
    |

    Zillow last checked:

    Listing updated:

    Listed by:

    Gayle VanWagenen 904-449-3938,

    LGI Realty - Florida

    Source: AINCAR,MLS#: 114445MLS LogoOriginating MLS: Amelia Island-Nassau County Assoc of Realtors Inc

    Loading...

      Facts & features

      Interior

      Bedrooms & bathrooms
      • Bedrooms: 3
      • Bathrooms: 2
      • Full bathrooms: 2
      Primary bedroom
      • Description: Flooring: Carpet
      • Level: Main
      • Dimensions: 13x17
      Bedroom
      • Description: Flooring: Carpet
      • Level: Main
      • Dimensions: 10x13
      Bedroom
      • Description: Flooring: Carpet
      • Level: Main
      • Dimensions: 11x13
      Primary bathroom
      • Description: Flooring: Plank,Vinyl
      • Level: Main
      • Dimensions: 13x6
      Dining room
      • Description: Flooring: Plank,Vinyl
      • Level: Main
      • Dimensions: 12x12
      Kitchen
      • Description: Flooring: Plank,Vinyl
      • Level: Main
      • Dimensions: 11x15
      Living room
      • Description: Flooring: Plank,Vinyl
      • Level: Main
      • Dimensions: 20x15
      Utility room
      • Description: Flooring: Plank,Vinyl
      • Level: Main
      • Dimensions: 6x5
      Heating
      • Central, Electric
      Cooling
      • Central Air, Electric
      Appliances
      • Included: Dishwasher, Disposal, Microwave, Refrigerator, Stove
      Features
      • Windows: Aluminum Frames, Screens
      Interior area
      • Total structure area: 1,593
      • Total interior livable area: 1,593 sqft

      Property

      Parking
      • Total spaces: 2
      • Parking features: Two Car Garage
      • Garage spaces: 2
      Features
      • Levels: One
      • Stories: 1
      • Pool features: None
      Lot
      • Size: 6,751 Square Feet
      • Dimensions: 6750
      Details
      • Parcel number: 043N24212100680000
      • Zoning: resid
      • Special conditions: None

      Construction

      Type & style
      • Home type: SingleFamily
      • Architectural style: One Story
      • Property subtype: Single Family Residence
      Materials
      • Fiber Cement, Frame
      • Roof: Shingle
      Condition
      • Under Construction
      • New construction: Yes
      • Year built: 2026
      Details
      • Builder name: LGI HOMES
      • Warranty included: Yes

      Utilities & green energy

      • Sewer: Public Sewer
      • Water: Public

      Community & HOA

      Community
      • Subdivision: Whisper Ridge
      HOA
      • Has HOA: Yes
      • HOA fee: $60 monthly
      Location
      • Region: Hilliard

      Financial & listing details

      • Price per square foot: $225/sqft
      • Tax assessed value: $35,000
      • Annual tax amount: $583
      • Date on market: 12/16/2025
      • Cumulative days on market: 158 days
      • Listing terms: Conventional,FHA,USDA Loan,VA Loan
      • Road surface type: Paved

        Estimated market value

        $358,200

        $340,000 - $376,000

        $2,274/mo

        Price history

        DateEventPrice
        5/1/2026Price change$358,900+2.6%$225/sqft
        Source: realMLS #2121765 Report a problem
        4/24/2026Listed for sale$349,900$220/sqft
        Source: realMLS #2121765 Report a problem
        3/10/2026Pending sale$349,900$220/sqft
        Source: realMLS #2121765 Report a problem
        12/16/2025Listed for sale$349,900$220/sqft
        Source: realMLS #2121765 Report a problem

        Public tax history

        YearProperty taxesTax assessment
        2024$583 +186.5%$35,000 +218.1%
        2023$204 $11,002

        Find assessor info on the county website

        Monthly payment

        Est. payment

        Payment breakdown

        Explore the cost of this home by adjusting the details. Changes won't be saved.
        All calculations are estimates and provided by Zillow, Inc. for informational purposes only. Actual amounts may vary.
        HOA fees may include property taxes on listings classified as Co-Ops. Contact the listing agent and/or owner for fee details.
        Mortgage interest rates are dependent on a number of factors, including credit score, down payment, and repayment length. Interest rate data provided by Zillow Group Marketplace, Inc. as of 1/1/1970 from various mortgage lenders with which we have lead or other similar arrangements; the Estimated Payment is an average of those rates.
        See how much you could borrow to make a competitive offer.

        Climate risks

        Neighborhood: 32046

        Getting around

        3 / 100
        Car-Dependent
        28 / 100
        Somewhat Bikeable

        Nearby schools

        GreatSchools rating

        A local agent can set up tours, give advice and negotiate with sellers.

        Browse local experts

        Similar homes

        Skip to the end of the carouselSkip to the beginning of the carousel