Skip main navigation
Sold for $359,900
  • $359,900

    37298 Whisper Way, Hilliard, FL 32046

    4beds
    1,847sqft
    Single Family Residence
    Built in 2025
    6,751.8 Square Feet Lot
    $359,500 Zestimate®
    $195/sqft
    $2,483 Estimated rent

    Home value

    $359,500

    $331,000 - $392,000

    $2,483/mo

    Zestimate® history
    Loading
    Loading...

    Owner options

    List your home for rent

    $2,483/mo

    Rent Zestimate®

    Find your next renter with Zillow Rental Manager. Plus, with online applications, you can quickly screen prospective tenants – for free.

    Learn more

    $2,483/mo

    Rent Zestimate®

    Refinance and save

    $2,462/mo

    Est. payment

    Refinancing to a lower rate could help reduce your monthly payments and save thousands over the life of the loan.

    See today's rates

    $2,462/mo

    Est. payment

    Explore your selling options

    Work with a Zillow partner agent

    Leverage their expertise and Zillow's premium Showcase listings to get your home seen by more buyers.

    Get started

    List with your own agent

    Get your home in front of millions of buyers by listing it on Zillow.

    Learn how to do it

    Sell it yourself

    Take full control of how buyers see your home on Zillow by listing For Sale by Owner (FSBO).

    List your home

    What's special


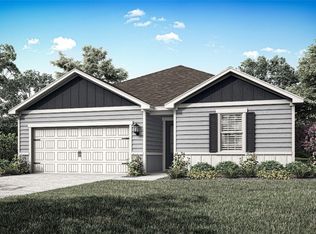
    Step into comfort and style in this beautifully designed brand-new four-bedroom, two-bathroom home, located in a thoughtfully planned and vibrant new community. Offering the perfect balance of space, function, and contemporary design, this home is ideal for families, professionals, or anyone looking to enjoy the ease of modern living. As you enter, you’re greeted by an open-concept layout that seamlessly connects the kitchen, dining, and living areas—perfect for entertaining or staying connected with family. The kitchen is a true centerpiece, featuring sleek cabinetry, energy-efficient appliances, a spacious island, and elegant finishes that make both cooking and socializing a pleasure. The master suite includes a generous walk-in closet and a private en-suite bathroom with dual vanities and a spacious shower. Three additional bedrooms provide flexibility for guests, a home office, or a growing family. A dedicated utility room adds convenience for laundry and extra storage.

    Zillow last checked:

    Listing updated:

    Listed by:

    Gayle VanWagenen 904-449-3938,

    LGI Realty - Florida

    Bought with:

    NON MEMBER SALEPERSON

    NON-MEMBER

    Source: AINCAR,MLS#: 113169MLS LogoOriginating MLS: Amelia Island-Nassau County Assoc of Realtors Inc

    Facts & features

    Interior

    Bedrooms & bathrooms
    • Bedrooms: 4
    • Bathrooms: 2
    • Full bathrooms: 2
    Primary bedroom
    • Description: Flooring: Carpet
    • Level: Main
    • Dimensions: 15x11
    Bedroom
    • Description: Flooring: Carpet
    • Level: Main
    • Dimensions: 11x10
    Bedroom
    • Description: Flooring: Carpet
    • Level: Main
    • Dimensions: 11x11
    Bedroom
    • Description: Flooring: Carpet
    • Level: Main
    • Dimensions: 10x11
    Primary bathroom
    • Description: Flooring: Plank,Vinyl
    • Level: Main
    • Dimensions: 9x10
    Dining room
    • Description: Flooring: Plank,Vinyl
    • Level: Main
    • Dimensions: 19x12
    Kitchen
    • Description: Flooring: Plank,Vinyl
    • Level: Main
    • Dimensions: 14x12
    Living room
    • Description: Flooring: Plank,Vinyl
    • Level: Main
    • Dimensions: 18x15
    Heating
    • Central, Electric
    Cooling
    • Central Air, Electric
    Appliances
    • Included: Dishwasher, Disposal, Microwave, Refrigerator, Stove
    Features
    • Windows: Aluminum Frames, Screens
    Interior area
    • Total structure area: 1,847
    • Total interior livable area: 1,847 sqft

    Property

    Parking
    • Total spaces: 2
    • Parking features: Two Car Garage
    • Garage spaces: 2
    Features
    • Levels: One
    • Stories: 1
    • Pool features: None
    Lot
    • Size: 6,751 sqft
    • Dimensions: 6750
    Details
    • Parcel number: 043N24212100660000
    • Zoning: resid
    • Special conditions: None

    Construction

    Type & style
    • Home type: SingleFamily
    • Architectural style: One Story
    • Property subtype: Single Family Residence
    Materials
    • Fiber Cement, Frame
    • Roof: Shingle
    Condition
    • Under Construction
    • New construction: Yes
    • Year built: 2025
    Details
    • Builder name: LGI HOMES

    Utilities & green energy

    • Sewer: Public Sewer
    • Water: Public

    Community & neighborhood

    Location
    • Region: Hilliard
    • Subdivision: Whisper Ridge

    HOA & financial

    HOA
    • Has HOA: Yes
    • HOA fee: $40 monthly

    Other

    Other facts
    • Listing terms: Conventional,FHA,USDA Loan,VA Loan
    • Road surface type: Paved

    Price history

    DateEventPrice
    12/30/2025Sold$359,900$195/sqft
    Source: AINCAR #113169 Report a problem
    10/15/2025Pending sale$359,900$195/sqft
    Source: realMLS #2101299 Report a problem
    10/2/2025Price change$359,900-0.8%$195/sqft
    Source: realMLS #2101299 Report a problem
    7/30/2025Listed for sale$362,900$196/sqft
    Source: realMLS #2101299 Report a problem

    Public tax history

    YearProperty taxesTax assessment
    2024$583 +186.5%$35,000 +218.1%
    2023$204 $11,002

    Find assessor info on the county website

    Neighborhood: 32046

    Nearby schools

    GreatSchools rating
    Get a cash offer in 3 minutes
    Find out how much your home could sell for in as little as 3 minutes with a no-obligation cash offer.
    Estimated market value
    $359,500
    Get a cash offer in 3 minutes
    Find out how much your home could sell for in as little as 3 minutes with a no-obligation cash offer.
    Estimated market value
    $359,500