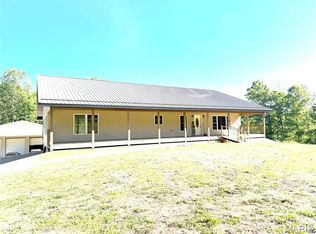
Custom-Built Home Near the Current River & Ozark Scenic Riverways
Discover this beautifully constructed 3,840 sq ft custom home designed for comfort, space, and modern living—all nestled near the stunning Current River and Echo Bluff State Parks as well as Ozark National Scenic Riverways and Eminence. All on 27 acres M/L property is being surveyed and divided.
Property Highlights:
• Spacious Layout: with 2x6 construction and spray foam insulation
• 5 Bedrooms / 3 Full Bathrooms
o Including 2 large tile walk-in showers
• Vaulted ceilings in kitchen & living areas
• Over 9ft ceilings in the lower level
• Porcelain tile flooring throughout for durability and style
• Separate living area with full kitchen and private washer/dryer setup—perfect for guests or rental potential, on its own level with separate entrance and two bedrooms
Kitchen & Storage:
• Large pantry
• Additional oversized storage room
Outdoor Living:
• 10’ x 64’ covered deck on both front and back—ideal for relaxing or entertaining
Utilities & Comfort:
• All-electric home
• Water softener system
• Efficient HVAC system
• Built in 2021–2022
Bonus: Massive Shop Building (2024)
• 50’ x 40’ x 15’ engineered shop
• 14’ open front extension
• 200 Amp electrical service with panel
• Fully plumbed with water and drains
• Durable 6” concrete floor
• Constructed with red iron steel framing
Perfect for outdoor enthusiasts, full-time living, or a vacation/rental investment property.
67 days
|
299
|
23
|
Zillow last checked:
Listing updated:
Listed by:
Justin D Tyler,
Platinum Realty of St. Louis
Source: MARIS,MLS#: 26028186Originating MLS: Franklin County Board of REALTORS
Loading...
Facts & features
Interior
Bedrooms & bathrooms
Bedrooms: 5
Bathrooms: 3
Full bathrooms: 3
Main level bathrooms: 2
Main level bedrooms: 3
Primary bedroom
Features: Floor Covering: Ceramic Tile
Level: First
Bedroom 3
Features: Floor Covering: Ceramic Tile
Level: First
Bathroom 2
Features: Floor Covering: Ceramic Tile
Level: First
Bathroom 4
Features: Floor Covering: Ceramic Tile
Level: Lower
Bathroom 5
Features: Floor Covering: Ceramic Tile
Level: Lower
Heating
Electric, Heat Pump
Cooling
Ceiling Fan(s), Central Air, Electric, Heat Pump
Appliances
Included: ENERGY STAR Qualified Appliances, Stainless Steel Appliance(s), ENERGY STAR Qualified Dishwasher, Exhaust Fan, Microwave, Free-Standing Electric Range, Refrigerator, Water Heater, Electric Water Heater, Water Softener
Features
Butler Pantry, Ceiling Fan(s), Center Hall Floorplan, Custom Cabinetry, Dining/Living Room Combo, Double Vanity, Eat-in Kitchen, High Ceilings, In-Law Floorplan, Kitchen Island, Kitchen/Dining Room Combo, Laminate Counters, Lever Faucets, Open Floorplan, Pantry, Recessed Lighting, Separate Shower, Smart Thermostat, Soaking Tub, Storage, Tub, Vaulted Ceiling(s), Walk-In Closet(s), Walk-In Pantry
Windows: Double Pane Windows, ENERGY STAR Qualified Windows, Insulated Windows, Low Emissivity Windows, Screens, Tilt-In Windows
Explore the cost of this home by adjusting the details. Changes won't be saved.
Principal & interest
$1,547
Mortgage insurance
$0
Property taxes
$170
Home insurance
$105
HOA fees
$0
Utilities
Not included
All calculations are estimates and provided by Zillow, Inc. for informational purposes only. Actual amounts may vary.
HOA fees may include property taxes on listings classified as Co-Ops. Contact the listing agent and/or owner for fee details.
Mortgage interest rates are dependent on a number of factors, including credit score, down payment, and repayment length. Interest rate data provided by Zillow Group Marketplace, Inc. as of 1/1/1970 from various mortgage lenders with which we have lead or other similar arrangements; the Estimated Payment is an average of those rates.
See how much you could borrow to make a competitive offer.