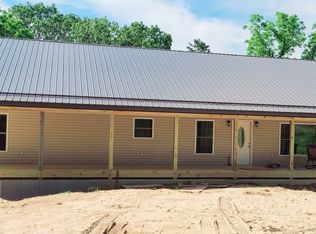
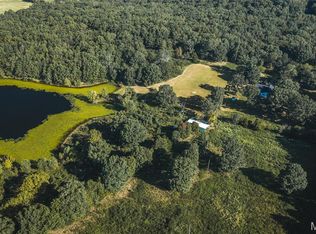
Custom-Built Home Near the Current River & Ozark Scenic Riverways Discover this beautifully constructed 3,840 sq ft custom home designed for comfort, space, and modern living—all nestled near the stunning Current River and Echo Bluff State Parks as well as Ozark National Scenic Riverways and Eminence. All on 27 acres M/L property is being surveyed and divided. Property Highlights: • Spacious Layout: with 2x6 construction and spray foam insulation • 5 Bedrooms / 3 Full Bathrooms o Including 2 large tile walk-in showers • Vaulted ceilings in kitchen & living areas • Over 9ft ceilings in the lower level • Porcelain tile flooring throughout for durability and style • Separate living area with full kitchen and private washer/dryer setup—perfect for guests or rental potential, on its own level with separate entrance and two bedrooms Kitchen & Storage: • Large pantry • Additional oversized storage room Outdoor Living: • 10’ x 64’ covered deck on both front and back—ideal for relaxing or entertaining Utilities & Comfort: • All-electric home • Water softener system • Efficient HVAC system • Built in 2021–2022 Bonus: Massive Shop Building (2024) • 50’ x 40’ x 15’ engineered shop • 14’ open front extension • 200 Amp electrical service with panel • Fully plumbed with water and drains • Durable 6” concrete floor • Constructed with red iron steel framing Perfect for outdoor enthusiasts, full-time living, or a vacation/rental investment property.
Active under contract
Listed by: Platinum Realty of St. Louis • Justin D Tyler
$499,900
27278 State Highway 19, Salem, MO 65560
5beds
3,840sqft
Single Family Residence
Built in 2021
28.02 Acres Lot
$481,200 Zestimate®
$130/sqft
$-- HOA
What's special
Separate entranceAdditional oversized storage roomSpacious layoutLarge pantry
- 47 days
- 229
- 10
Likely to sell faster than
Zillow last checked:
Listing updated:
Listed by:
Justin D Tyler,
Platinum Realty of St. Louis
Source: MARIS,MLS#: 26047779 Originating MLS: Franklin County Board of REALTORS
Originating MLS: Franklin County Board of REALTORSFacts & features
Interior
Bedrooms & bathrooms
- Bedrooms: 5
- Bathrooms: 3
- Full bathrooms: 3
- Main level bathrooms: 2
- Main level bedrooms: 3
Heating
- Electric, Forced Air, Heat Pump
Cooling
- Ceiling Fan(s), Central Air, Electric, Exhaust Fan, Heat Pump
Appliances
- Included: ENERGY STAR Qualified Appliances, Stainless Steel Appliance(s), ENERGY STAR Qualified Dishwasher, Exhaust Fan, Plumbed For Ice Maker, Microwave, Free-Standing Electric Oven, Range Hood, Electric Range
- Laundry: 2nd Floor, In Basement, Electric Dryer Hookup, Laundry Room, Multiple Locations
Features
- Ceiling Fan(s), Custom Cabinetry, Dining/Living Room Combo, Eat-in Kitchen, High Ceilings, In-Law Floorplan, Kitchen Island, Kitchen/Dining Room Combo, Laminate Counters, Lever Faucets, Open Floorplan, Pantry, Separate Shower, Smart Thermostat, Soaking Tub, Tub, Vaulted Ceiling(s), Walk-In Closet(s), Walk-In Pantry, Workshop/Hobby Area
- Doors: Panel Door(s)
- Windows: Double Pane Windows, ENERGY STAR Qualified Windows, Insulated Windows, Low Emissivity Windows, Screens
- Has basement: Yes
- Has fireplace: No
Interior area
- Total interior livable area: 3,840 sqft
- Finished area above ground: 3,840
Property
Parking
- Total spaces: 6
- Parking features: Additional Parking, Garage, On Site, Outside, Oversized
- Garage spaces: 6
Accessibility
- Accessibility features: Accessible Approach with Ramp, Accessible Bedroom, Accessible Central Living Area, Accessible Closets, Accessible Common Area, Accessible Doors, Accessible Entrance
Features
- Levels: Two
- Patio & porch: Covered, Deck, Front Porch, Rear Porch, See Remarks
- Exterior features: Balcony, Private Yard, Storage
- Has view: Yes
- View description: Forest
Lot
- Size: 28.02 Acres
- Features: Adjoins Wooded Area, Corners Marked, Front Yard, Heavy Woods, Many Trees, Native Plants, Natural Foliage, Pond on Lot, Secluded
Details
- Parcel number: 039.031000.000008.00
- Special conditions: Standard
Construction
Type & style
- Home type: SingleFamily
- Architectural style: Ranch
- Property subtype: Single Family Residence
Materials
- Blown-In Insulation, Concrete, Foam Insulation, Spray Foam Insulation, Vinyl Siding
- Foundation: See Remarks
- Roof: Metal
Condition
- Year built: 2021
Utilities & green energy
- Electric: Single Phase, 220 Volts
- Sewer: Lagoon
- Water: Well
- Utilities for property: Electricity Available, Electricity Connected, Phone Available
Community & HOA
Community
- Subdivision: None
HOA
- Has HOA: No
Location
- Region: Salem
Financial & listing details
- Price per square foot: $130/sqft
- Date on market: 7/25/2026
- Cumulative days on market: 121 days
- Listing terms: 1031 Exchange,All Inclusive Trust Deed,Cash,Conventional,FHA,Private,USDA Loan,VA Loan
- Electric utility on property: Yes
- Road surface type: Asphalt
Estimated market value
$481,200
$457,000 - $505,000
$2,628/mo
Price history
| Date | Event | Price |
|---|---|---|
| 8/21/2026 | Contingent | $499,900$130/sqft |
Source:  MARIS #26047779 Report a problem MARIS #26047779 Report a problem | ||
| 7/26/2026 | Listed for sale | $499,900$130/sqft |
Source: MARIS #26047779 Report a problem | ||
Public tax history
Tax history is unavailable.
Monthly payment
Est. payment
Payment breakdown
Explore the cost of this home by adjusting the details. Changes won't be saved.Climate risks
Neighborhood: 65560
Nearby schools
Schools provided by the listing agent
- Elementary: Eminence Elem.
- Middle: Eminence High
- High: Eminence High
Source: MARIS. This data may not be complete. We recommend contacting the local school district to confirm school assignments for this home.
Similar homes
- $503,0004 bd4 ba2k sqft807 County Road 6410, Salem, MO 65560For Sale
 MLS ID #26058253, Kelsey N Davis, THE CLOSERS. MARIS
 - $334,9003 bd3 ba2k sqft14055 State Route Cc, Salem, MO 65560For Sale
 MLS ID #26006387, Richard N Pogue, VIP Properties. MARIS
 - $491,5003 bd1 ba2.3k sqft1620 County Road 5170, Salem, MO 65560For Sale
 MLS ID #26002313, Ahleesha T Elwood, Elwood Real Estate LLC. MARIS
 - $490,0005 bd4 ba3.4k sqft8096 Buffington Rd, Birch Tree, MO 65571For Sale
 MLS ID #26030314, Ryan W Reagan, EXP Realty LLC. MARIS
 - $510,0004 bd3 ba2.9k sqft5564 State Highway K, Summersville, MO 65571Active
 MLS ID #60309100, Joshua Nolan, United Country-Cozort Realty, Inc.. SOMOMLS as distributed by MLS GRID
 - $479,0003 bd2 ba2.6k sqft474 Highway Zz, Jadwin, MO 65501For SaleMLS ID #26028046, Ashley D Kell, Living The Dream Inc.. MARIS
- $489,9003 bd2 ba2.9k sqft11090 Highway K, Jadwin, MO 65501For SaleMLS ID #26023327, Stephanie L Parson, Keller Williams Realty West. MARIS
- $515,0003 bd2 ba1.9k sqft865 County Road 5180, Salem, MO 65560For SaleMLS ID #26025884, Luis Padilla Aparicio, EXP Realty LLC. MARIS
- $475,0004 bd3 ba2.4k sqft22177 Midvale Road, Summersville, MO 65571Active w/ContingencyMLS ID #60318749, Leanna Fiske-Bryson, Missouri Home Realty. SOMOMLS as distributed by MLS GRID
- $475,0003 bd4 ba2.9k sqft29658 State Route K, Hartshorn, MO 65479Active w/ContingencyMLS ID #60324545, Leanna Fiske-Bryson, Missouri Home Realty. SOMOMLS as distributed by MLS GRID
- $380,0005 bd3 ba3.4k sqft15325 Wild Cherry Road, Eminence, MO 65466Active w/ContingencyMLS ID #60327731, Abigail J Brewer, United Country Real Estate - Ozark Rivers Realty. SOMOMLS as distributed by MLS GRID
- $585,0003 bd2 ba1.9k sqft18017 Highway 72 #Hwy72, Bunker, MO 63629For SaleMLS ID #26042476, Shea Wood, United Country Salem Realty. MARIS
- $299,9004 bd2 ba2k sqft25755 Webb Ln, Summersville, MO 65571For SaleMLS ID #26026256, Natalie Chatman, Missouri Home Realty. MARIS
- $649,9003 bd2 ba2.1k sqft27298 State Highway 106, Eminence, MO 65466ActiveMLS ID #60320098, Evan Ball, United Country-Cozort Realty, Inc.. SOMOMLS as distributed by MLS GRID
- $299,9004 bd3 ba3k sqft18331 County Road 505, Winona, MO 65588For SaleMLS ID #26057188, Natalie Chatman, Missouri Home Realty. MARIS
