Skip main navigation
Off market
  • $952,600

    3729 13th St S, Arlington, VA 22204

    3beds
    2baths
    2,332sqft
    SingleFamily
    Built in 1940
    6,011 Square Feet Lot
    $952,600 Zestimate®
    $408/sqft
    $3,935 Estimated rent

    Home value

    $952,600

    $895,000 - $1.01M

    $3,935/mo

    Zestimate® history
    Loading
    Loading...

    Owner options

    List your home for rent

    $3,935/mo

    Rent Zestimate®

    Find your next renter with Zillow Rental Manager. Plus, with online applications, you can quickly screen prospective tenants – for free.

    Learn more

    $3,935/mo

    Rent Zestimate®

    Refinance and save

    $5,857/mo

    Est. payment

    Refinancing to a lower rate could help reduce your monthly payments and save thousands over the life of the loan.

    See today's rates

    $5,857/mo

    Est. payment

    Explore your selling options

    Work with a Zillow partner agent

    Leverage their expertise and Zillow's premium Showcase listings to get your home seen by more buyers.

    Get started

    List with your own agent

    Get your home in front of millions of buyers by listing it on Zillow.

    Learn how to do it

    Sell it yourself

    Take full control of how buyers see your home on Zillow by listing For Sale by Owner (FSBO).

    List your home

    What's special

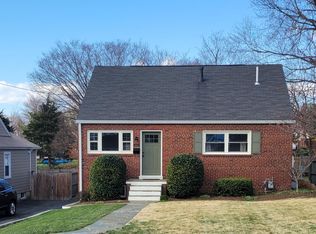
    LOCKBOX UP 2:30 pm, Sunday, March 26. * * CONVENIENT LOCATION -- MINS TO PENTAGON , I-395, SHIRLINGTON, PENTAGON CITY, OLD TOWN ALEXANDRIA, WASHINGTON, D.C. and ABUNDANT FINE and CASUAL DINING OPTIONS * * CHARMING, EXPANDED CAPE COD -- REFRESHING INTERIOR FINISHES and FLEX USES * * MAIN LEVEL: Spacious BR # 2 and #3 , Stylish Ceramic FBA, Modern Kitchen - S/S appliances -- Gas Stove w/Convection oven and Hooded Exhaust Fan, Large Refrigerator w/Ice Maker, Dishwasher - low decibels, Microwave, Ample Counterspace, Walk-Up Pantry, Large Dining Room Area, Opens to Inviting Deck Overlooking Landscaped Rear Yard * * UPPER LEVEL: Recently Upgraded Primary Bath w/Skylight, Artistically Tiled Shower, Frameless Glass Door, Private Water Closet. SPACIOUS Primary Bedroom provides 17 Feet of Built-In Storage, 2 Closets, Palladian Windows , Ceiling fan and Lounging Area * * LOWER LEVEL: Luxury Vinyl Plank Flooring, Custom Built "Loft-Like ", Recreation Room equipped with L-shaped sofa and space for Large Flat Screen. Custom Built Wet Bar equipped with bar stools, ice maker, cabinetry and counter fridge. Extra Space for Home Office or Hobby Area and direct access to rear yard . Internet is hard wired with Ethernet connections. Laundry/Utility Room, full size side by side washer and dryer. Basement is Dry. New Copper Pipes. Gas radiator heat + combo heat and cooling on upper and lower levels, 3 ceiling fans. The Rear Yard is fully fenced, neatly landscaped, and features a large brick patio. Off street parking for 2 cars. Please Call Lister for Application Processing. APPL FEE: $55/ ADULT * * GOOD CREDIT REQUIRED. NO CO-SIGNORS. * * No Sign on property currently * *

    This property is off market, which means it's not currently listed for sale or rent on Zillow. This may be different from what's available on other websites or public sources.

    Facts & features

    Interior

    Bedrooms & bathrooms
    • Bedrooms: 3
    • Bathrooms: 2
    Heating
    • Radiant, Wall, Other
    Cooling
    • Other
    Appliances
    • Included: Dishwasher, Dryer, Range / Oven, Refrigerator, Washer
    • Laundry: In Unit
    Features
    • Flooring: Carpet, Hardwood
    • Has fireplace: Yes
    Interior area
    • Total interior livable area: 2,332 sqft

    Property

    Parking
    • Total spaces: 2
    • Parking features: None
    Features
    • Exterior features: Other, Stone
    Lot
    • Size: 6,011 sqft
    Details
    • Parcel number: 26025009

    Construction

    Type & style
    • Home type: SingleFamily
    Materials
    • Roof: Other
    Condition
    • Year built: 1940

    Community & neighborhood

    Location
    • Region: Arlington

    Other

    Other facts
    • Cooling System: Window Mounted Air Conditioning
    • Elementary School: RANDOLPH
    • Heating system: Radiant
    • High School: WAKEFIELD
    • Laundry: In Unit
    • MLS Listing ID: VAAR2027882
    • MLS Name: Long & Foster (Long & Foster)
    • Middle School: JEFFERSON
    • Range Hood
    • School District: ARLINGTON COUNTY PUBLIC SCHOOLS
    • acreage \ 0.14
    • appliances \ Dryer - Gas
    • appliances \ Exhaust Fan
    • appliances \ Icemaker
    • appliances \ Oven\Range - Gas
    • appliances \ Stainless Steel Appliances
    • appliances \ Water Heater
    • appliances \ appliances \ Dryer - Gas
    • appliances \ appliances \ Exhaust Fan
    • appliances \ appliances \ Icemaker
    • appliances \ appliances \ Oven/Range - Gas
    • appliances \ appliances \ Stainless Steel Appliances
    • appliances \ appliances \ Water Heater
    • basement \ basementtype \ Connecting Stairway
    • basement \ basementtype \ Daylight
    • basement \ basementtype \ Heated
    • basement \ basementtype \ Partial
    • basement \ basementtype \ Partially Fi
    • basement \ basementtype \ Walkout Level
    • basement \ basementtype \ Windows
    • basement \ hasbasement \ 1
    • basementtype \ Partial
    • basementtype \ Partially Fi
    • bathrooms \ halfbaths \ 0
    • condofee \ 0
    • cvrdparking1spaces \ 0
    • cvrdparking2spaces \ 0
    • directions \ Columbia Pike: S on Quincy
    • directions \ L 13th St to #3729.
    • exterior \ Frame
    • exteriorfeatures \ Play Area
    • flooring \ Engineered Wood
    • flooring \ flooring \ Carpet
    • flooring \ flooring \ Engineered Wood
    • flooring \ flooring \ Hardwood
    • halfbaths \ 0
    • hasbodyofwater \ 0
    • haspool \ 0
    • haswateraccess \ 0
    • haswaterfront \ 0
    • haswaterview \ 0
    • hoafee \ 0
    • interiorfeatures \ Bar
    • interiorfeatures \ Built-ins
    • interiorfeatures \ Carpet
    • interiorfeatures \ Combination Kitchen\Dining
    • interiorfeatures \ Entry Level Bedroom
    • interiorfeatures \ Kitchen - Eat-In
    • interiorfeatures \ Primary Bath(s)
    • interiorfeatures \ Recessed Lighting
    • interiorfeatures \ Stain\Lead Glass
    • interiorfeatures \ Stall Shower
    • interiorfeatures \ Tub Shower
    • interiorfeatures \ Wet\Dry Bar
    • interiorfeatures \ Window Treatments
    • interiorfeatures \ Wood Floors
    • isforeclosure \ 0
    • isnewconstruction \ 0
    • listingdate \ 2023-03-04T00: 00
    • location \ directions \ Columbia Pike: S on Quincy
    • location \ directions \ L 13th St to #3729.
    • lot \ acreage \ 0.14
    • lot \ lotdescription \ Landscaping
    • lot \ lotdescription \ Level
    • lot \ lotdescription \ Rear Yard
    • lot \ lotdescription \ SideYard(s)
    • lot \ lotsquarefootage \ 6027
    • lot \ totalsquarefeet \ 2332
    • lotdescription \ Landscaping
    • lotdescription \ Level
    • lotdescription \ Rear Yard
    • lotdescription \ SideYard(s)
    • lotsquarefootage \ 6027
    • materials \ roofing \ Composite
    • nooflevels \ 0
    • other \ condofee \ 0
    • other \ isforeclosure \ 0
    • other \ isnewconstruction \ 0
    • other \ listingdate \ 2023-03-04T00: 00
    • other \ nooflevels \ 0
    • other \ ownerexpenses \ Taxes - Real Estate
    • other \ ownership \ Other
    • other \ totalleasedunits \ 0
    • other \ totalnoofunits \ 0
    • other \ totaltaxes \ 0
    • other \ totalunfurnishedunits \ 0
    • other exterior features \ exterior \ Frame
    • other exterior features \ exteriorfeatures \ Play Area
    • other fees \ hoafee \ 0
    • other interior features \ fireplaces \ 1
    • other interior features \ interiorfeatures \ Bar
    • other interior features \ interiorfeatures \ Built-ins
    • other interior features \ interiorfeatures \ Carpet
    • other interior features \ interiorfeatures \ Ceiling Fan(s)
    • other interior features \ interiorfeatures \ Combination Kitchen/Dining
    • other interior features \ interiorfeatures \ Entry Level Bedroom
    • other interior features \ interiorfeatures \ Kitchen - Eat-In
    • other interior features \ interiorfeatures \ Primary Bath(s)
    • other interior features \ interiorfeatures \ Recessed Lighting
    • other interior features \ interiorfeatures \ Skylight(s)
    • other interior features \ interiorfeatures \ Stain/Lead Glass
    • other interior features \ interiorfeatures \ Stall Shower
    • other interior features \ interiorfeatures \ Tub Shower
    • other interior features \ interiorfeatures \ Wet/Dry Bar
    • other interior features \ interiorfeatures \ Window Treatments
    • other interior features \ interiorfeatures \ Wood Floors
    • ownerexpenses \ Taxes - Real Estate
    • ownership \ Other
    • parking \ Off Street
    • parking \ cvrdparking1spaces \ 0
    • parking \ cvrdparking2spaces \ 0
    • parking \ parking \ Off Street
    • propertytype \ Single Family
    • sewer \ Public Sewer
    • style \ Detached
    • totalleasedunits \ 0
    • totalnoofunits \ 0
    • totalsquarefeet \ 2332
    • totaltaxes \ 0
    • totalunfurnishedunits \ 0
    • type and style \ propertytype \ Single Family
    • type and style \ style \ Detached
    • utilities \ sewer \ Public Sewer
    • view type \ haswaterview \ 0
    • water \ Public
    • water \ hasbodyofwater \ 0
    • water \ haspool \ 0
    • water \ haswateraccess \ 0
    • water \ haswaterfront \ 0
    • water \ water \ Public

    Price history

    DateEventPrice
    2/16/2024Listing removed--
    Source: Bright MLS #VAAR2040128 Report a problem
    2/12/2024Listed for rent$4,000$2/sqft
    Source: Bright MLS #VAAR2040128 Report a problem
    3/30/2023Listing removed--
    Source: Zillow Rentals #VAAR2027882 Report a problem
    3/26/2023Listed for rent$4,000$2/sqft
    Source: Bright MLS #VAAR2027882 Report a problem
    3/8/2023Listing removed--
    Source: Zillow Rentals #VAAR2027882 Report a problem
    3/5/2023Listed for rent$4,000$2/sqft
    Source: Zillow Rentals #VAAR2027882 Report a problem
    7/23/2014Sold$625,000-3.8%$268/sqft
    Source: Public Record Report a problem
    6/5/2014Listed for sale$649,900$279/sqft
    Source: McEnearney Associates Inc., Realtors #AR8367090 Report a problem

    Public tax history

    YearProperty taxesTax assessment
    2025$7,934 +5.7%$768,100 +5.7%
    2024$7,509 +0.5%$726,900 +0.2%
    2023$7,471 +5%$725,300 +5%
    2022$7,116 +8.1%$690,900 +8.1%
    2021$6,586 +6.9%$639,400 +6.4%
    2020$6,163 +1.7%$600,700 +1.7%
    2019$6,061 +6.6%$590,700 +4.5%
    2018$5,686 +3.2%$565,200 +3.2%
    2017$5,512 +8.1%$547,900 +6.5%
    2016$5,099 +0.8%$514,500 +1.3%
    2015$5,059 +6.1%$507,900 +6.1%
    2014$4,768 +9.7%$478,700 +10.8%
    2013$4,347 +3.6%$432,100
    2012$4,196 -0.4%--
    2011$4,213 --
    2009-- --
    2008-- --
    2007-- --
    2006-- --
    2005-- --
    2004-- --
    2003-- --
    2002-- --
    2001-- $194,600

    Find assessor info on the county website

    Neighborhood: Douglas Park

    Nearby schools

    GreatSchools rating
    Schools provided by the listing agent
    • Elementary: RANDOLPH
    • High: WAKEFIELD

    Source: The MLS. This data may not be complete. We recommend contacting the local school district to confirm school assignments for this home.

    Get a cash offer in 3 minutes
    Find out how much your home could sell for in as little as 3 minutes with a no-obligation cash offer.
    Estimated market value
    $952,600
    Get a cash offer in 3 minutes
    Find out how much your home could sell for in as little as 3 minutes with a no-obligation cash offer.
    Estimated market value
    $952,600