Quality built custom home located at North Claremont with circular driveway. This property features 5 bedrooms, 6 baths plus a huge bonus room (Total 4 SUITES). Large master suite (on FIRST FLOOR) with upgraded bathroom included jacuzzi tub, separate dual sink and walking in shower. Formal dining room. Formal large living room with high ceiling, fireplace and built-in wine refrigerator is perfect for friends and family gatherings. Gourmet kitchen with an island, granite counter tops and newer appliances. Hardwood flooring, newer windows/French doors, and recesses lighting thru-out. Upstairs you will find additional 3 bedrooms and 3 baths plus large bonus room. Huge & ALL FLAT park-like backyard (32,101 SF) LOT with an abundance of fruit/citrus trees, artificial grass front & back, upgraded salt system pool/spa, and newly resurfaced LIGHTED TENNIS/PICKLEBALL COURT. This Home Comes Equipped With a prepaid 20-year SOLAR lease, No payment is due until 2032. Only minutes drive to The Webb private school, shopping center, Claremont Village and Claremont 5 Prestigious Colleges. Walking distance to Claremont Wilderness Park.
Sold for $2,158,800
Listed by: RE/MAX MASTERS REALTY • Jenny Xu • Contact: 626-674-7368
Bought with: RE/MAX MASTERS REALTY
$2,158,800
3729 Elmira Ave, Claremont, CA 91711
5beds
4,906sqft
Single Family Residence
Built in 1987
0.73 Acres Lot
$-- Zestimate®
$440/sqft
$7,470 Estimated rent
Home value
Not available
Estimated sales range
Not available
$7,470/mo
Zestimate® history
Owner options
List your home for rent
$7,470/mo
Rent Zestimate®
Find your next renter with Zillow Rental Manager. Plus, with online applications, you can quickly screen prospective tenants – for free.
$7,470/mo
Rent Zestimate®
Refinance and save
$13,794/mo
Est. payment
Refinancing to a lower rate could help reduce your monthly payments and save thousands over the life of the loan.
$13,794/mo
Est. payment
Explore your selling options
Work with a Zillow partner agent
Leverage their expertise and Zillow's premium Showcase listings to get your home seen by more buyers.
Get startedList with your own agent
Get your home in front of millions of buyers by listing it on Zillow.
Learn how to do itSell it yourself
Take full control of how buyers see your home on Zillow by listing For Sale by Owner (FSBO).
List your homeWhat's special
Park-like backyardGourmet kitchenCircular drivewayArtificial grassHigh ceilingFormal dining roomBuilt-in wine refrigerator
Zillow last checked:
Listing updated:
Listed by:
Jenny Xu DRE #01258213 626-674-7368,
RE/MAX MASTERS REALTY
Bought with:
Joyce Chen, DRE #01958877
RE/MAX MASTERS REALTY
Source: CRMLS,MLS#: CV25014339 Originating MLS: California Regional MLS
Originating MLS: California Regional MLSFacts & features
Interior
Bedrooms & bathrooms
- Bedrooms: 5
- Bathrooms: 6
- Full bathrooms: 6
- Main level bathrooms: 3
- Main level bedrooms: 2
Rooms
- Room types: Bathroom, Bonus Room, Bedroom, Entry/Foyer, Family Room, Great Room, Kitchen, Laundry, Living Room, Primary Bathroom, Primary Bedroom, Other, Retreat, Wine Cellar, Dining Room
Bedroom
- Features: Bedroom on Main Level
Bathroom
- Features: Bathtub, Remodeled, Soaking Tub, Separate Shower, Upgraded, Walk-In Shower
Bathroom
- Features: Jack and Jill Bath
Kitchen
- Features: Kitchen Island, Remodeled, Updated Kitchen, Walk-In Pantry
Heating
- Central
Cooling
- Central Air
Appliances
- Included: Dishwasher, Disposal, Gas Range, Refrigerator
- Laundry: Washer Hookup, Electric Dryer Hookup, Gas Dryer Hookup, Inside, Laundry Room
Features
- Wet Bar, Crown Molding, Separate/Formal Dining Room, Eat-in Kitchen, Granite Counters, High Ceilings, Open Floorplan, Recessed Lighting, Storage, Bedroom on Main Level, Jack and Jill Bath, Main Level Primary, Primary Suite, Wine Cellar, Walk-In Closet(s)
- Flooring: Carpet, Wood
- Windows: Blinds, Double Pane Windows
- Has fireplace: Yes
- Fireplace features: Living Room
- Common walls with other units/homes: No Common Walls
Interior area
- Total interior livable area: 4,906 sqft
Property
Parking
- Total spaces: 3
- Parking features: Circular Driveway, Driveway, Garage, Garage Door Opener, RV Access/Parking
- Attached garage spaces: 3
Features
- Levels: Two
- Stories: 2
- Entry location: front door
- Has private pool: Yes
- Pool features: In Ground, Private
- Has spa: Yes
- Spa features: In Ground, Private
- Fencing: Block
- Has view: Yes
- View description: Mountain(s), Neighborhood
Lot
- Size: 0.73 Acres
- Features: Flag Lot, Landscaped, Near Park, Secluded, Sprinklers Timer, Sprinkler System
Details
- Additional structures: Tennis Court(s)
- Parcel number: 8673020024
- Zoning: CLRA1*
- Special conditions: Standard
Construction
Type & style
- Home type: SingleFamily
- Property subtype: Single Family Residence
Materials
- Roof: Tile
Condition
- Turnkey
- New construction: No
- Year built: 1987
Utilities & green energy
- Sewer: Public Sewer, Sewer Tap Paid
- Water: Private
- Utilities for property: Sewer Connected
Community & HOA
Community
- Features: Hiking, Park
- Security: Carbon Monoxide Detector(s), Smoke Detector(s)
Location
- Region: Claremont
Financial & listing details
- Price per square foot: $440/sqft
- Tax assessed value: $2,201,975
- Date on market: 1/30/2025
- Cumulative days on market: 22 days
- Listing terms: Cash,Cash to New Loan
Price history
| Date | Event | Price |
|---|---|---|
| 3/28/2025 | Sold | $2,158,800-4.5%$440/sqft |
Source:  CRMLS #CV25014339 Report a problem CRMLS #CV25014339 Report a problem | ||
| 3/10/2025 | Pending sale | $2,260,000$461/sqft |
Source: CRMLS #CV25014339 Report a problem | ||
| 2/24/2025 | Contingent | $2,260,000$461/sqft |
Source: CRMLS #CV25014339 Report a problem | ||
| 1/31/2025 | Listed for sale | $2,260,000+225.2%$461/sqft |
Source: CRMLS #CV25014339 Report a problem | ||
| 6/28/1996 | Sold | $695,000-17.1%$142/sqft |
Source: Public Record Report a problem | ||
| 3/10/1994 | Sold | $838,000$171/sqft |
Source: Public Record Report a problem | ||
Public tax history
| Year | Property taxes | Tax assessment |
|---|---|---|
| 2026 | -- | $2,201,975 +90.7% |
| 2025 | $26,323 +85.6% | $1,154,564 +2% |
| 2024 | $14,181 +2.9% | $1,131,926 +2% |
| 2023 | $13,788 +1.6% | $1,109,733 +2% |
| 2022 | $13,569 +1.7% | $1,087,975 +2% |
| 2021 | $13,348 +2.7% | $1,066,643 +1% |
| 2020 | $12,991 | $1,055,707 +2% |
| 2019 | $12,991 +5.6% | $1,035,008 +2% |
| 2018 | $12,303 | $1,014,715 +2% |
| 2017 | $12,303 +2.7% | $994,819 +2% |
| 2016 | $11,982 +4.8% | $975,313 +1.5% |
| 2015 | $11,438 +2.3% | $960,664 +2% |
| 2014 | $11,185 | $941,847 +2.5% |
| 2012 | -- | $919,208 +2% |
| 2011 | -- | $901,185 +0.8% |
| 2010 | -- | $894,450 -0.2% |
| 2009 | -- | $896,575 +2% |
| 2008 | -- | $878,996 +2% |
| 2007 | -- | $861,762 +2% |
| 2006 | -- | $844,866 |
| 2005 | -- | $844,866 +4% |
| 2004 | -- | $812,060 +1.9% |
| 2003 | -- | $797,178 +2% |
| 2002 | -- | $781,548 +4% |
| 2000 | -- | $751,202 |
Find assessor info on the county website
Neighborhood: Northeast Claremont
Nearby homes
- $2,653,4007 bd7 ba6.4k sqft3719 Elmira Ave, Claremont, CA 91711Off Market
- $3,027,8004 bd6 ba6k sqft3749 Elmira Ave, Claremont, CA 91711Off Market
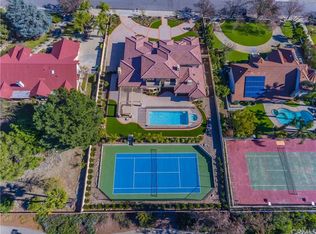
- $1,724,5005 bd3 ba3.6k sqft3769 Elmira Ave, Claremont, CA 91711Off Market
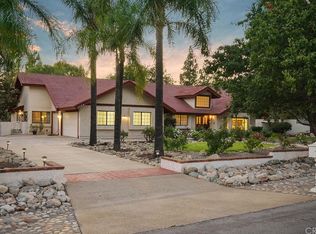
- $2,222,9004 bd6 ba5.5k sqft3740 Elmira Ave, Claremont, CA 91711Off Market
- $280-- bd-- ba-- sqft3701 N Mills Ave, Claremont, CA 91711Off Market
- $2,712-- bd-- ba-- sqft3701 N Mills Ave, Claremont, CA 91711Off Market
- $1,818,7004 bd2 ba3.4k sqft3690 N Mills Ave, Claremont, CA 91711Off Market
- $2,397,8005 bd5 ba4.9k sqft635 Pomello Dr, Claremont, CA 91711Off Market
Nearby schools
GreatSchools rating
- 9/10Chaparral Elementary SchoolGrades: K-6Distance: 1.3 mi
- 9/10El Roble Intermediate SchoolGrades: 7-8Distance: 2.8 mi
- 9/10Claremont High SchoolGrades: 9-12Distance: 1.9 mi
Schools provided by the listing agent
- High: Claremont
Source: CRMLS. This data may not be complete. We recommend contacting the local school district to confirm school assignments for this home.
