Skip main navigation
Off market
Street View
  • $2,222,900

    3740 Elmira Ave, Claremont, CA 91711

    4beds
    5,500sqft
    SingleFamily
    Built in 1984
    0.81 Acres Lot
    $2,222,900 Zestimate®
    $404/sqft
    $7,965 Estimated rent

    Home value

    $2,222,900

    $2.05M - $2.42M

    $7,965/mo

    Zestimate® history
    Loading
    Loading...

    Owner options

    List your home for rent

    $7,965/mo

    Rent Zestimate®

    Find your next renter with Zillow Rental Manager. Plus, with online applications, you can quickly screen prospective tenants – for free.

    Learn more

    $7,965/mo

    Rent Zestimate®

    Refinance and save

    $14,155/mo

    Est. payment

    Refinancing to a lower rate could help reduce your monthly payments and save thousands over the life of the loan.

    See today's rates

    $14,155/mo

    Est. payment

    Explore your selling options

    Work with a Zillow partner agent

    Leverage their expertise and Zillow's premium Showcase listings to get your home seen by more buyers.

    Get started

    List with your own agent

    Get your home in front of millions of buyers by listing it on Zillow.

    Learn how to do it

    Sell it yourself

    Take full control of how buyers see your home on Zillow by listing For Sale by Owner (FSBO).

    List your home

    What's special

    Attached garageHigh ceilingsShimmering poolCovered patioSpaFireplace

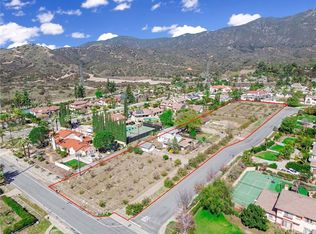
    Treat yourself to the luxurious lifestyle you deserve in this remarkable 4 bedroom, all en-suite, 5 1/2 bath Claremont residence that's sure to take your breath away. Lush greenery lends to the stunning curb appeal that greets you as you enter the ornate electric gates leading to the circular driveway. Welcome guests under the stately porte-cochere before stepping inside to explore the timeless elegance of the interior. High ceilings adorned with recessed lighting soar above the grand entryway and showcase a beautiful double staircase. Impeccable millwork is on display throughout, including graceful crown molding and columns. Abundant natural light spills through multiple windows to bathe the living room. Savor favorite meals in the formal dining room as a chic chandelier glows overhead, and an expansive bay window with plantation shutters has a custom bench with built-in storage. Even the most discerning chef will appreciate the gorgeous kitchen. Create culinary masterpieces equipped with a top-of-the-line Viking stove, oven, microwave, Sub-Zero refrigerator & freezer, ample cabinetry, spacious pantry and a large island for additional prep space. Tray ceilings extend into the cheerful breakfast nook with custom cabinetry, an ideal spot to enjoy your morning coffee. Vintage herringbone floors cascade across the family room where cooler evenings are best spent relaxing by the fireplace with a craft cocktail from the wet bar. Retire to the luxurious proportions of your primary retreat and cozy up with a good book as you bask in the warmth of the fireplace. A private balcony offers an inviting escape, as does the spa-like ensuite with a soothing jetted tub, a refreshing walk-in shower, and a recently remodeled closet with custom organizers and vinyl flooring. Rich wood cabinets and soft carpet flooring are on show in the sunlit office, plus you'll have an elegant powder room as well as a large laundry room with storage and an attached full bath. Nothing says "relax" like sitting on your covered patio as you take in the tranquil views of the mountains and your shimmering pool and spa. Dine al fresco as you listen to the soothing sounds of the waterfall, or set up your BBQ and host weekend cookouts surrounded by verdant fruit trees. Show off your skills as you keep up your active lifestyle on the lighted tennis court. Additional noteworthy features include eco-friendly solar panels to help with utility bills, a 4-car attached garage with a 220 volt EV charger plus ample storage, room for parking your RV, 3 HVAC systems, new 75 gallon hot water tank and a smart sprinkler system. All of this is desirably set in the foothills of Mount Baldy and convenient to area hiking and biking trails, as well as local schools. Come for a tour of this amazing abode while you still can!

    This property is not currently displayed as for sale or rent on Zillow. This may be different from what's on other websites or public sources.

    Facts & features

    Interior

    Bedrooms & bathrooms
    • Bedrooms: 4
    • Bathrooms: 6
    • Full bathrooms: 5
    • 1/2 bathrooms: 1
    Heating
    • Forced air
    Cooling
    • Central
    Appliances
    • Included: Dishwasher, Dryer, Microwave, Range / Oven, Refrigerator, Washer
    • Laundry: Room
    Features
    • Two Story Ceilings, Wet Bar, Wainscotting
    • Flooring: Carpet, Hardwood
    • Has fireplace: Yes
    • Common walls with other units/homes: Detached/No Common Walls
    Interior area
    • Total interior livable area: 5,500 sqft

    Property

    Parking
    • Total spaces: 4
    • Parking features: Garage - Attached
    Features
    • Levels: Two
    • Has spa: Yes
    • Has view: Yes
    • View description: Mountain
    Lot
    • Size: 0.81 Acres
    Details
    • Parcel number: 8673020017

    Construction

    Type & style
    • Home type: SingleFamily
    • Architectural style: Conventional
    Condition
    • Year built: 1984

    Community & HOA

    Community
    • Security: Automatic Gate
    Location
    • Region: Claremont

    Financial & listing details

    • Price per square foot: $404/sqft
    • Tax assessed value: $2,110,529

    Price history

    DateEventPrice
    5/4/2023Sold$1,989,000-9.5%$362/sqft
    Source: Public Record Report a problem
    1/15/2023Listing removed$2,199,000+11.3%$400/sqft
    Source: CLAW #21-104497 Report a problem
    1/14/2022Sold$1,976,000-10.1%$359/sqft
    Source: Public Record Report a problem
    1/5/2022Pending sale$2,199,000$400/sqft
    Source: CLAW #21-104497 Report a problem
    11/17/2021Listed for sale$2,199,000$400/sqft
    Source: CLAW #21104497 Report a problem

    Public tax history

    YearProperty taxesTax assessment
    2026-- $2,110,529 +2%
    2025$1,280 +3.2%$2,069,147 +2%
    2024$1,239 -95%$2,028,576 +0.7%
    2023$24,548 +1.5%$2,015,112 +152.5%
    2022$24,197 +129.2%$797,963 +2%
    2021$10,556 +2.6%$782,317 +1%
    2020$10,293 $774,297 +2%
    2019$10,293 +10.9%$759,116 +2%
    2018$9,278 $744,232 +2%
    2017$9,278 +2.7%$729,640 +2%
    2016$9,038 +4.9%$715,334 +1.5%
    2015$8,613 +2.1%$704,590 +2%
    2014$8,433 $690,789 +2.5%
    2012-- $674,186 +2%
    2011-- $660,967 +0.8%
    2010-- $656,028 -0.2%
    2009-- $657,588 +2%
    2008-- $644,695 +2%
    2007-- $632,054 +2%
    2006-- $619,662
    2005-- $619,662 +4%
    2004-- $595,601 +1.9%
    2003-- $584,686 +2%
    2002-- $573,223 +4%
    2000-- $550,967
    Find assessor info on the county website

    Neighborhood: Northeast Claremont

    Nearby schools

    GreatSchools rating
    Get a cash offer in 3 minutes
    Find out how much your home could sell for in as little as 3 minutes with a no-obligation cash offer.
    Estimated market value
    $2,222,900
    Get a cash offer in 3 minutes
    Find out how much your home could sell for in as little as 3 minutes with a no-obligation cash offer.
    Estimated market value
    $2,222,900