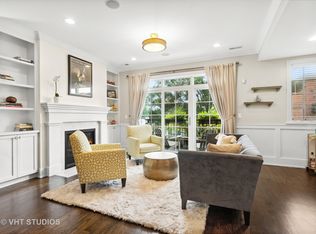
Like new construction in this exceptional 3 Bed/3.1 bath DUPLEX DOWN with PRIVATE ROOFTOP DECK OVER GARAGE and garage parking in a wonderful East Lakeview location! This ALL BRICK construction home has 4 separate outdoor spaces designated to the unit! The condo lives like a single-family home at 2600 sq ft, with a thoughtfully designed floor plan showcasing hardwood floors, beautiful wainscoting, moldings/trim work, solid wood doors and custom built-ins. The large sunny, open living room features a gas fireplace with custom built-in cabinetry plus glass paneled doors that open to a private balcony overlooking your private gated front yard! YES, this area has a gated entry and is designated/deeded to this unit - perfect for a dog-play area, or the horticulturist with landscape goals! The living room includes a separate dining area and tucked away off the hallway is a stylish powder room with custom tile flooring and vanity (2 pantries for storage right outside bathroom in hallway). The stunning kitchen has upgraded white cabinetry, a marble herringbone backsplash, professional Sub Zero, 6-burner Wolf stove (vents out) and Bosch dishwasher, quartz countertops. The oversized island has additional seating and a wine /beverage fridge. There is an enormous amount of kitchen cabinet space plus the 2 separate pantries. The additional family room off kitchen makes this a perfect space for entertaining! There are sliding glass doors directly off family room opening to a 15 x 7 private deck with room for a gas grill and seating - but if more space is needed for Al Fresco dining you are steps to attached stairs leading to a private 20 x 19 garage roof deck (all decks have TREX decking)! The lower level boasts heated floors throughout with 3 bedrooms and 3 full baths. The primary bedroom features a large organized walk-in closet and spa-like ensuite bath with dual vanities and a luxurious steam shower with rainfall head and tranquil soaking bubble tub. Down the hall is a second generously sized bedroom with ample closet space and full ensuite bath. Rounding out this level is a third bedroom, a full bathroom and separate laundry room with counter top sink area for folding clothing and additional built-in cabinets and space to hang clothes. Additional features: (total of 10 organized closets/pantry space in the home) 3 decks, speakers/wired for full house surround sound inside and outside, alarm system, intercom access. Garage parking and a separate walk-in storage unit included. Nestled between Lake Michigan and Southport Corridor, this home is within minutes to the lakefront, Lincoln Park, Gill Park Rec Center & Kelly Playlot Park, Montrose & Belmont Harbors + dog beaches, and Sydney Marovitz Golf Course. Easy access to public transit, Wrigley Field, Clark/Broadway/Halsted and Southport shops, restaurants, nightlife and grocery. Enjoy the very best of urban living in this exceptionally desirable home!
Closed
$910,000
3729 N Wilton Ave APT 1N, Chicago, IL 60613
3beds
2,600sqft
Condominium, Duplex, Single Family Residence
Built in 2017
-- sqft lot
$1,098,500 Zestimate®
$350/sqft
$6,450 Estimated rent
Home value
$1,098,500
$1.03M - $1.18M
$6,450/mo
Zestimate® history
Owner options
List your home for rent
$6,450/mo
Rent Zestimate®
Find your next renter with Zillow Rental Manager. Plus, with online applications, you can quickly screen prospective tenants – for free.
$6,450/mo
Rent Zestimate®
Refinance and save
$5,635/mo
Est. payment
Refinancing to a lower rate could help reduce your monthly payments and save thousands over the life of the loan.
$5,635/mo
Est. payment
Explore your selling options
Work with a Zillow partner agent
Leverage their expertise and Zillow's premium Showcase listings to get your home seen by more buyers.
Get startedList with your own agent
Get your home in front of millions of buyers by listing it on Zillow.
Learn how to do itSell it yourself
Take full control of how buyers see your home on Zillow by listing For Sale by Owner (FSBO).
List your homeWhat's special
Zillow last checked:
Listing updated:
Listed by:
Laura Meier 312-282-2122,
@properties Christie's International Real Estate,
Nicholas Haubrich 262-412-3741,
@properties Christie's International Real Estate
Bought with:
Daniel Glick, ABR,GRI
@properties Christie's International Real Estate
Source: MRED as distributed by MLS GRID,MLS#: 11990455
Facts & features
Interior
Bedrooms & bathrooms
- Bedrooms: 3
- Bathrooms: 4
- Full bathrooms: 3
- 1/2 bathrooms: 1
Rooms
- Room types: Walk In Closet, Balcony/Porch/Lanai, Deck, Terrace
Primary bedroom
- Features: Flooring (Carpet), Window Treatments (Blinds), Bathroom (Full)
- Level: Lower
- Area: 196 Square Feet
- Dimensions: 14X14
Bedroom 2
- Features: Flooring (Carpet), Window Treatments (Blinds)
- Level: Lower
- Area: 154 Square Feet
- Dimensions: 14X11
Bedroom 3
- Features: Flooring (Carpet), Window Treatments (Blinds)
- Level: Lower
- Area: 121 Square Feet
- Dimensions: 11X11
Balcony porch lanai
- Level: Main
- Area: 80 Square Feet
- Dimensions: 16X5
Deck
- Level: Main
- Area: 105 Square Feet
- Dimensions: 15X7
Dining room
- Features: Flooring (Hardwood), Window Treatments (Blinds)
- Level: Main
- Area: 126 Square Feet
- Dimensions: 14X9
Family room
- Features: Flooring (Hardwood), Window Treatments (Blinds)
- Level: Main
- Area: 288 Square Feet
- Dimensions: 18X16
Kitchen
- Features: Kitchen (Eating Area-Breakfast Bar, Island, Pantry-Closet), Flooring (Hardwood), Window Treatments (Blinds)
- Level: Main
- Area: 252 Square Feet
- Dimensions: 18X14
Laundry
- Features: Flooring (Hardwood), Window Treatments (Blinds)
- Level: Lower
- Area: 66 Square Feet
- Dimensions: 11X6
Living room
- Features: Flooring (Hardwood), Window Treatments (Curtains/Drapes)
- Level: Main
- Area: 210 Square Feet
- Dimensions: 15X14
Other
- Level: Main
- Area: 399 Square Feet
- Dimensions: 21X19
Walk in closet
- Features: Flooring (Carpet)
- Level: Lower
- Area: 48 Square Feet
- Dimensions: 8X6
Heating
- Natural Gas, Forced Air, Radiant Floor
Cooling
- Central Air
Appliances
- Included: Range, Microwave, Dishwasher, Refrigerator, High End Refrigerator, Washer, Dryer, Disposal, Stainless Steel Appliance(s), Wine Refrigerator, Range Hood, Gas Cooktop, Gas Oven, Humidifier
- Laundry: Washer Hookup, Electric Dryer Hookup, In Unit, Sink
Features
- Storage, Built-in Features, Walk-In Closet(s), Open Floorplan, Special Millwork, Separate Dining Room, Pantry
- Flooring: Hardwood, Carpet
- Windows: Drapes
- Basement: None
- Number of fireplaces: 1
- Fireplace features: Gas Log, Living Room
Interior area
- Total structure area: 0
- Total interior livable area: 2,600 sqft
Property
Parking
- Total spaces: 1
- Parking features: Shared Driveway, Garage Door Opener, On Site, Garage Owned, Detached, Garage
- Garage spaces: 1
- Has uncovered spaces: Yes
Accessibility
- Accessibility features: No Disability Access
Features
- Patio & porch: Roof Deck, Deck, Porch
Details
- Parcel number: 14202210651001
- Special conditions: None
- Other equipment: Ceiling Fan(s), Sump Pump
Construction
Type & style
- Home type: Condo
- Property subtype: Condominium, Duplex, Single Family Residence
Materials
- Brick, Limestone
Condition
- New construction: No
- Year built: 2017
Utilities & green energy
- Sewer: Public Sewer
- Water: Lake Michigan, Public
Community & HOA
Community
- Security: Security System, Carbon Monoxide Detector(s)
HOA
- Has HOA: Yes
- Services included: Water, Parking, Insurance, Exterior Maintenance, Scavenger, Snow Removal
- HOA fee: $279 monthly
Location
- Region: Chicago
Financial & listing details
- Price per square foot: $350/sqft
- Tax assessed value: $983,140
- Annual tax amount: $12,546
- Date on market: 3/4/2024
- Listing terms: Conventional
- Ownership: Condo
Price history
| Date | Event | Price |
|---|---|---|
| 5/17/2024 | Sold | $910,000-4.2%$350/sqft |
Source:  MRED as distributed by MLS GRID #11990455 Report a problem MRED as distributed by MLS GRID #11990455 Report a problem | ||
| 5/10/2024 | Pending sale | $950,000$365/sqft |
Source: MRED as distributed by MLS GRID #11990455 Report a problem | ||
| 4/28/2024 | Contingent | $950,000$365/sqft |
Source: MRED as distributed by MLS GRID #11990455 Report a problem | ||
| 3/4/2024 | Listed for sale | $950,000+6.7%$365/sqft |
Source: MRED as distributed by MLS GRID #11990455 Report a problem | ||
| 3/1/2023 | Sold | $890,000-1.1%$342/sqft |
Source: MRED as distributed by MLS GRID #11694940 Report a problem | ||
| 2/24/2023 | Pending sale | $899,900$346/sqft |
Source: MRED as distributed by MLS GRID #11694940 Report a problem | ||
| 1/27/2023 | Contingent | $899,900$346/sqft |
Source: MRED as distributed by MLS GRID #11694940 Report a problem | ||
| 1/24/2023 | Price change | $899,900-2.7%$346/sqft |
Source: MRED as distributed by MLS GRID #11694940 Report a problem | ||
| 1/4/2023 | Listed for sale | $925,000+67.3%$356/sqft |
Source: MRED as distributed by MLS GRID #11694940 Report a problem | ||
| 5/19/2022 | Sold | $553,000-33.3%$213/sqft |
Source: @Properties sold #11147878_60613_2N Report a problem | ||
| 12/14/2017 | Sold | $829,000$319/sqft |
Source: Public Record Report a problem | ||
Public tax history
| Year | Property taxes | Tax assessment |
|---|---|---|
| 2024 | -- | $98,314 +61.2% |
| 2023 | $12,870 +2.6% | $60,999 |
| 2022 | $12,546 +2.3% | $60,999 |
| 2021 | $12,266 -34.2% | $60,999 -27.1% |
| 2020 | $18,630 +1.8% | $83,629 -8.2% |
| 2019 | $18,303 +533.5% | $91,098 +522.8% |
| 2018 | $2,889 | $14,627 |
Find assessor info on the county website
Neighborhood: Lake View
Nearby homes
- $1,371,9003 bd3 ba15k sqft3729 N Wilton Ave APT 3N, Chicago, IL 60613Off Market
- $1,179,2003 bd4 ba2.6k sqft3729 N Wilton Ave APT 1S, Chicago, IL 60613Off Market
- $736,1002 bd2 ba1.3k sqft3729 N Wilton Ave APT 2S, Chicago, IL 60613Off Market
- $1,293,0003 bd4 ba2.5k sqft3729 N Wilton Ave APT 3S, Chicago, IL 60613Off Market
- $---- bd-- ba-- sqft3729 N Wilton Ave APT 3, Chicago, IL 60613Off Market
- $635,0002 bd2 ba1.3k sqft3729 N Wilton Ave APT 2N, Chicago, IL 60613Sold
- $691,4002 bd2 ba6.9k sqft3725 N Wilton Ave APT 3, Chicago, IL 60613Off Market
- $745,1002 bd2 ba6.9k sqft3725 N Wilton Ave APT 4, Chicago, IL 60613Off Market
Nearby schools
GreatSchools rating
- 5/10Greeley Elementary SchoolGrades: PK-8Distance: 0.2 mi
- 3/10Lake View High SchoolGrades: 9-12Distance: 0.9 mi
Schools provided by the listing agent
- Elementary: Greeley Elementary School
- Middle: Greeley Elementary School
- District: 299
Source: MRED as distributed by MLS GRID. This data may not be complete. We recommend contacting the local school district to confirm school assignments for this home.
Get a cash offer in 3 minutes
Find out how much your home could sell for in as little as 3 minutes with a no-obligation cash offer.
Estimated market value
$1,098,500
Get a cash offer in 3 minutes
Find out how much your home could sell for in as little as 3 minutes with a no-obligation cash offer.
Estimated market value
$1,098,500
- Illinois
- Cook County
- Chicago
- 60613
- Lake View
- 3729 N Wilton Ave Apartment 1N
Nearby cities
Nearby neighborhoods
Nearby zip codes
Other Chicago Topics
