Skip main navigation
Closed
  • $635,000

    3729 N Wilton Ave APT 2N, Chicago, IL 60613

    2beds
    1,350sqft
    Condominium, Single Family Residence
    Built in 2017
    -- sqft lot
    $728,300 Zestimate®
    $470/sqft
    $4,139 Estimated rent

    Home value

    $728,300

    $692,000 - $765,000

    $4,139/mo

    Zestimate® history
    Loading
    Loading...

    Owner options

    List your home for rent

    $4,139/mo

    Rent Zestimate®

    Find your next renter with Zillow Rental Manager. Plus, with online applications, you can quickly screen prospective tenants – for free.

    Learn more

    $4,139/mo

    Rent Zestimate®

    Refinance and save

    $4,613/mo

    Est. payment

    Refinancing to a lower rate could help reduce your monthly payments and save thousands over the life of the loan.

    See today's rates

    $4,613/mo

    Est. payment

    Explore your selling options

    Work with a Zillow partner agent

    Leverage their expertise and Zillow's premium Showcase listings to get your home seen by more buyers.

    Get started

    List with your own agent

    Get your home in front of millions of buyers by listing it on Zillow.

    Learn how to do it

    Sell it yourself

    Take full control of how buyers see your home on Zillow by listing For Sale by Owner (FSBO).

    List your home

    What's special

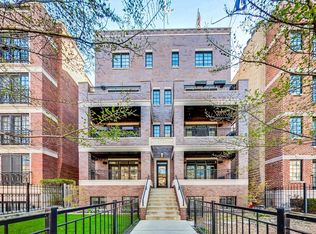
    Introducing this stunning extra wide 2 bedroom, 2 bathroom home in an all-brick, 6-unit building in the heart of Lakeview. As you step onto the front deck, you'll be greeted by a tranquil spot to unwind and take in the neighborhood's energy. Features include a built-in Bose speaker system throughout the home and on the deck, a spacious living room drenched in natural light with a fireplace and walnut built-ins adding warmth and character. Hardwood floors flow seamlessly throughout, leading you to the dining space, perfect for hosting. The kitchen is a true culinary haven, boasting quartz countertops, Wolf and Subzero appliances and stunning walnut cabinets. The large primary bedroom offers a serene escape, complete with a walk-in closet and a spa-like marble bathroom featuring dual vanities, a steam shower and heated floors. An additional bedroom and bathroom provide convenience for guests. The home includes a side-by-side washer/dryer with storage above, a gas line on the front deck for grilling, additional storage in the building as well as a private covered parking space. All within walking distance to Big Star, Smoke Daddy, Small Cheval, transportation, Wrigley Field, Gallagher Way, and all the attractions of Lakeview.

    Zillow last checked:

    Listing updated:

    Listing courtesy of:

    Jeffrey Lowe 312-319-1168,

    Compass,

    Katie Rienbolt 312-320-3303,

    Compass

    Bought with:

    Steven Acoba, ABR,CRS

    Keller Williams Preferred Realty

    Source: MRED as distributed by MLS GRID,MLS#: 12045876MLS Logo

    Facts & features

    Interior

    Bedrooms & bathrooms
    • Bedrooms: 2
    • Bathrooms: 2
    • Full bathrooms: 2
    Primary bedroom
    • Features: Flooring (Hardwood), Bathroom (Full)
    • Level: Main
    • Area: 169 Square Feet
    • Dimensions: 13X13
    Bedroom 2
    • Features: Flooring (Hardwood)
    • Level: Main
    • Area: 121 Square Feet
    • Dimensions: 11X11
    Deck
    • Level: Main
    • Area: 96 Square Feet
    • Dimensions: 16X6
    Dining room
    • Features: Flooring (Hardwood)
    • Level: Main
    • Area: 65 Square Feet
    • Dimensions: 13X5
    Kitchen
    • Features: Kitchen (Eating Area-Breakfast Bar), Flooring (Hardwood)
    • Level: Main
    • Area: 126 Square Feet
    • Dimensions: 14X9
    Living room
    • Features: Flooring (Hardwood)
    • Level: Main
    • Area: 252 Square Feet
    • Dimensions: 18X14
    Walk in closet
    • Level: Main
    • Area: 50 Square Feet
    • Dimensions: 10X5
    Heating
    • Natural Gas, Forced Air, Radiant Floor
    Cooling
    • Central Air
    Appliances
    • Included: Range, Microwave, Dishwasher, High End Refrigerator, Washer, Dryer, Disposal, Stainless Steel Appliance(s), Range Hood
    • Laundry: Washer Hookup, In Unit
    Features
    • Storage, Built-in Features, Walk-In Closet(s)
    • Flooring: Hardwood
    • Basement: None
    • Number of fireplaces: 1
    • Fireplace features: Attached Fireplace Doors/Screen, Gas Log, Living Room
    Interior area
    • Total structure area: 0
    • Total interior livable area: 1,350 sqft

    Property

    Parking
    • Total spaces: 1
    • Parking features: Off Alley, Enclosed, Secured, On Site, Owned
    Accessibility
    • Accessibility features: No Disability Access
    Features
    • Patio & porch: Deck
    Details
    • Parcel number: 14202210651002
    • Special conditions: List Broker Must Accompany

    Construction

    Type & style
    • Home type: Condo
    • Property subtype: Condominium, Single Family Residence
    Materials
    • Brick
    Condition
    • New construction: No
    • Year built: 2017

    Utilities & green energy

    • Sewer: Public Sewer
    • Water: Lake Michigan

    Community & neighborhood

    Location
    • Region: Chicago

    HOA & financial

    HOA
    • Has HOA: Yes
    • HOA fee: $147 monthly
    • Amenities included: Storage
    • Services included: Water, Parking, Insurance, Exterior Maintenance, Scavenger, Snow Removal

    Other

    Other facts
    • Listing terms: Cash
    • Ownership: Condo

    Price history

    DateEventPrice
    7/29/2024Sold$635,000+14.8%$470/sqft
    Source: MRED as distributed by MLS GRID #12045876 Report a problem
    9/24/2021Sold$553,000-3%$410/sqft
    Source: MRED as distributed by MLS GRID #11147878 Report a problem
    9/16/2021Pending sale$569,900$422/sqft
    Source: MRED as distributed by MLS GRID #11147878 Report a problem
    7/23/2021Contingent$569,900$422/sqft
    Source: MRED as distributed by MLS GRID #11147878 Report a problem
    7/13/2021Listed for sale$569,900+8.6%$422/sqft
    Source: MRED as distributed by MLS GRID #11147878 Report a problem
    3/28/2017Sold$525,000$389/sqft
    Source: Public Record Report a problem
    2/8/2017Pending sale$525,000$389/sqft
    Source: Conlon: A Real Estate Company #09492764 Report a problem
    1/9/2017Listed for sale$525,000$389/sqft
    Source: Conlon: A Real Estate Company #09473144 Report a problem

    Public tax history

    YearProperty taxesTax assessment
    2024-- $51,668 +61.5%
    2023$6,052 -8%$31,999
    2022$6,582 +14.2%$31,999
    2021$5,765 -36.6%$31,999 -27.2%
    2020$9,099 -5.4%$43,949 -8.2%
    2019$9,619 +533.5%$47,874 +522.9%
    2018$1,518 $7,686

    Find assessor info on the county website

    Neighborhood: Lake View

    Nearby schools

    GreatSchools rating
    Schools provided by the listing agent
    • District: 299

    Source: MRED as distributed by MLS GRID. This data may not be complete. We recommend contacting the local school district to confirm school assignments for this home.

    Get a cash offer in 3 minutes
    Find out how much your home could sell for in as little as 3 minutes with a no-obligation cash offer.
    Estimated market value
    $728,300
    Get a cash offer in 3 minutes
    Find out how much your home could sell for in as little as 3 minutes with a no-obligation cash offer.
    Estimated market value
    $728,300