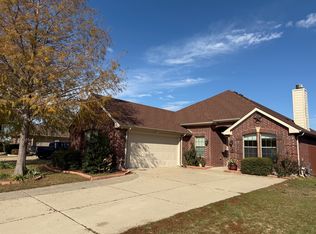
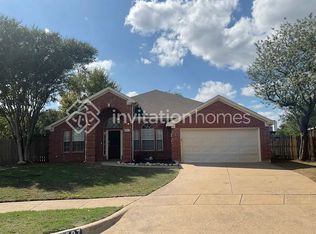
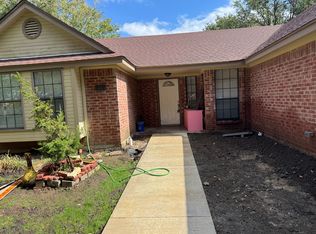

BRAND New townhome right on the freeway, comes with private backyards. Situated in one of Grand Prairie's most sought-after locations, this never-before-leased residence offers 4 bedrooms and 2,066 square feet of thoughtfully designed living space built for tenants who expect more from where they live.

Step inside to find luxurious finishes and high-quality upgrades throughout, from modern flooring to designer-inspired fixtures and an open-concept layout that maximizes both comfort and style. Every detail has been curated to deliver a move-in-ready home with a fresh, contemporary feel.
Location is everything, and this townhome delivers. You're just minutes from Epic Grand Prairie, giving you walkable access to some of the area's best dining, entertainment, and recreation including Chicken N Pickle and Topgolf. Commuters and frequent travelers will love the quick access to major highways, putting DFW Airport and Irving within easy reach.
This is a rare opportunity to be the first to live in a brand-new, upgraded townhome in one of Grand Prairie's most connected and amenity-rich areas. Schedule your private showing today homes like this don't stay available long, book your private showing.
Lease Details:
Minimum 12-month lease term. Tenant responsible for all utilities.
No past evictions.
Townhouse for rent
Townhouse
Available now
Cats, small dogs OK
Air conditioner, central air
In unit laundry
Attached garage parking
Wall furnace
What's special
Modern flooringFresh contemporary feelPrivate backyardsLuxurious finishesHigh-quality upgradesDesigner-inspired fixturesOpen-concept layout
- 54 days |
- -- |
- -- |
Zillow last checked:
Listing updated:
Travel times
Facts & features
Interior
Bedrooms & bathrooms
- Bedrooms: 4
- Bathrooms: 4
- Full bathrooms: 4
Heating
- Wall Furnace
Cooling
- Air Conditioner, Central Air
Appliances
- Included: Dishwasher, Dryer, Freezer, Microwave Oven, Oven, Refrigerator, Washer
- Laundry: In Unit
Features
- Flooring: Carpet, Hardwood, Tile
Interior area
- Total interior livable area: 2,066 sqft
Property
Parking
- Parking features: Attached, Garage
- Has attached garage: Yes
- Details: Contact manager
Details
- Additional structures: Garage(s)
- Parcel number: 280245100A0210000
Construction
Type & style
- Home type: Townhouse
- Property subtype: Townhouse
Building
Management
- Pets allowed: Yes
Community & HOA
Location
- Region: Grand Prairie
Financial & listing details
- Lease term: 1 Year
Nearby apartments for rent

Price history
| Date | Event | Price |
|---|---|---|
| 9/24/2026 | Price change | $3,300-2.9%$2/sqft |
Source: Zillow Rentals Report a problem | ||
| 9/1/2026 | Listed for rent | $3,400$2/sqft |
Source: Zillow Rentals Report a problem | ||
| 8/27/2026 | Sold | -- |
Source: NTREIS #21303155 Report a problem | ||
| 7/8/2026 | Contingent | $419,060$203/sqft |
Source: NTREIS #21303155 Report a problem | ||
| 6/16/2026 | Listed for sale | $419,060$203/sqft |
Source:  CB Jeni Homes Report a problem CB Jeni Homes Report a problem | ||