Skip main navigation
Sold for $470,000
  • $470,000

    37293 Martin St Unit 30, Rehoboth Beach, DE 19971

    3beds
    1,200sqft
    Townhouse
    Built in 1983
    -- sqft lot
    $465,800 Zestimate®
    $392/sqft
    $2,161 Estimated rent

    Home value

    $465,800

    $438,000 - $494,000

    $2,161/mo

    Zestimate® history
    Loading
    Loading...

    Owner options

    List your home for rent

    $2,161/mo

    Rent Zestimate®

    Find your next renter with Zillow Rental Manager. Plus, with online applications, you can quickly screen prospective tenants – for free.

    Learn more

    $2,161/mo

    Rent Zestimate®

    Refinance and save

    $2,688/mo

    Est. payment

    Refinancing to a lower rate could help reduce your monthly payments and save thousands over the life of the loan.

    See today's rates

    $2,688/mo

    Est. payment

    Explore your selling options

    Work with a Zillow partner agent

    Leverage their expertise and Zillow's premium Showcase listings to get your home seen by more buyers.

    Get started

    List with your own agent

    Get your home in front of millions of buyers by listing it on Zillow.

    Learn how to do it

    Sell it yourself

    Take full control of how buyers see your home on Zillow by listing For Sale by Owner (FSBO).

    List your home

    What's special

    Renovated townhouseUpdated flooringScreened rear porchVibrant annuals and perennialsShaded rear gardenPrivate showerWood-burning fireplace
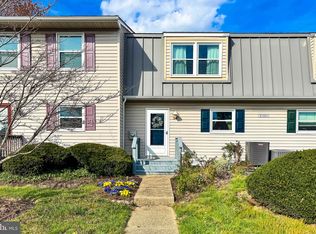
    PRICE ADJUSTMENT. Best value in Rehoboth! Discover your dream coastal retreat in this beautifully renovated townhouse nestled in the Rehoboth Beach Gardens community. This 3-bedroom, 2.5-bathroom gem is a showcase of modern living with a beachy vibe that feels just right for seaside relaxation. Having undergone a thorough and thoughtful update, this home boasts an open-concept living space that's perfect for entertaining or unwinding. Step inside to find contemporary 5-panel doors, sleek stainless appliances, and updated flooring throughout the inviting first and second floors. A fresh palette of neutral tones paints a backdrop of simple elegance. Heating up the living room is a fantastic wood-burning fireplace, ideal for chilly evenings, while French doors open to a screened rear porch—your new favorite spot for sipping morning coffee or enjoying quiet evenings. Outdoor enthusiasts will revel in the private shower—perfect for rinsing off after a day at the beach. The charming front garden is a dream with vibrant annuals and perennials, and the shaded rear garden features lush ferns and hostas. Residents benefit from direct access to community amenities like a swimming pool, tennis, and pickleball courts. You’ll never tire of the easy ways to join the downtown Rehoboth buzz, with choices galore: stride, cycle, or catch a convenient bus nearby. This townhouse isn’t just a place to live—it’s a lifestyle upgrade waiting for you to claim. And with no rental restrictions, it’s an excellent opportunity for savvy investors, too! Why wait? This seaside sanctuary could be yours to cherish. Step up before someone else beats you to this delightful spot. Note photos were taken when the home was fully furnished.

    Zillow last checked:

    Listing updated:

    Listed by:

    Jeffrey Tessmer 410-218-5235,

    Cummings & Co. Realtors

    Bought with:

    Brian Barrows, RA-0020621

    Monument Sotheby's International Realty

    Peter Zabowski, RS0024928

    Monument Sotheby's International Realty

    Source: Bright MLS,MLS#: DESU2078788MLS Logo

    Facts & features

    Interior

    Bedrooms & bathrooms
    • Bedrooms: 3
    • Bathrooms: 3
    • Full bathrooms: 2
    • 1/2 bathrooms: 1
    • Main level bathrooms: 1
    Primary bedroom
    • Level: Upper
    Other
    • Level: Upper
    Other
    • Level: Upper
    Dining room
    • Level: Main
    Kitchen
    • Level: Main
    Laundry
    • Level: Main
    Living room
    • Level: Main
    Heating
    • Heat Pump, Electric
    Cooling
    • Central Air, Electric
    Appliances
    • Included: Dishwasher, Disposal, Dryer, Refrigerator, Microwave, Oven/Range - Electric, Washer, Water Heater, Electric Water Heater
    • Laundry: Main Level, Laundry Room
    Features
    • Combination Dining/Living, Kitchen - Country, Primary Bath(s), Ceiling Fan(s), Bathroom - Walk-In Shower, Bathroom - Tub Shower, Open Floorplan, Upgraded Countertops, Dry Wall
    • Flooring: Tile/Brick, Engineered Wood, Wood
    • Doors: French Doors, Storm Door(s)
    • Windows: Screens, Double Pane Windows, Double Hung, Window Treatments
    • Has basement: No
    • Number of fireplaces: 1
    • Fireplace features: Glass Doors, Wood Burning
    Interior area
    • Total structure area: 1,200
    • Total interior livable area: 1,200 sqft
    • Finished area above ground: 1,200
    • Finished area below ground: 0

    Property

    Parking
    • Parking features: Assigned, Permit Included, On Street
    • Has uncovered spaces: Yes
    • Details: Assigned Parking
    Accessibility
    • Accessibility features: None
    Features
    • Levels: Two
    • Stories: 2
    • Patio & porch: Porch, Screened
    • Exterior features: Outdoor Shower
    • Pool features: Community
    Lot
    • Features: Landscaped, Backs to Trees
    Details
    • Additional structures: Above Grade, Below Grade
    • Parcel number: 33419.00163.1030
    • Zoning: R
    • Special conditions: Standard

    Construction

    Type & style
    • Home type: Townhouse
    • Architectural style: Coastal
    • Property subtype: Townhouse
    Materials
    • Stick Built, Vinyl Siding
    • Foundation: Block, Crawl Space
    • Roof: Shingle,Asphalt
    Condition
    • Excellent
    • New construction: No
    • Year built: 1983

    Utilities & green energy

    • Sewer: Public Sewer
    • Water: Public
    • Utilities for property: Cable Available

    Community & neighborhood

    Community
    • Community features: Pool
    Location
    • Region: Rehoboth Beach
    • Subdivision: Rehoboth Beach Gardens

    HOA & financial

    Other fees
    • Condo and coop fee: $413 monthly

    Other

    Other facts
    • Listing agreement: Exclusive Right To Sell
    • Listing terms: Cash,Conventional
    • Ownership: Condominium

    Price history

    DateEventPrice
    12/2/2025Sold$470,000-3.9%$392/sqft
    Source: Bright MLS #DESU2078788 Report a problem
    11/2/2025Contingent$489,000$408/sqft
    Source: Bright MLS #DESU2078788 Report a problem
    9/30/2025Price change$489,000-2.2%$408/sqft
    Source: Bright MLS #DESU2078788 Report a problem
    6/9/2025Price change$499,900-2%$417/sqft
    Source: Bright MLS #DESU2078788 Report a problem
    5/18/2025Price change$509,900-1%$425/sqft
    Source: Bright MLS #DESU2078788 Report a problem
    4/18/2025Listed for sale$514,900$429/sqft
    Source: Bright MLS #DESU2078788 Report a problem
    3/3/2025Listing removed$514,900$429/sqft
    Source: Bright MLS #DESU2078788 Report a problem
    2/16/2025Contingent$514,900$429/sqft
    Source: Bright MLS #DESU2078788 Report a problem
    2/12/2025Listed for sale$514,900-1.9%$429/sqft
    Source: Bright MLS #DESU2078788 Report a problem
    11/7/2024Listing removed$524,900$437/sqft
    Source: Bright MLS #DESU2070688 Report a problem
    10/30/2024Price change$524,900-1.9%$437/sqft
    Source: Bright MLS #DESU2070688 Report a problem
    10/8/2024Price change$535,000-1.8%$446/sqft
    Source: Bright MLS #DESU2070688 Report a problem
    9/17/2024Listed for sale$545,000$454/sqft
    Source: Bright MLS #DESU2070688 Report a problem

    Public tax history

    YearProperty taxesTax assessment
    2025$855 +7.4%$202,350 +1152.9%
    2024$796 +0.1%$16,150
    2023$795 +3.6%$16,150
    2022$768 +0.9%$16,150
    2021$761 +0.3%$16,150
    2020$758 $16,150 +8.8%
    2019$758 +6.9%$14,850 -8%
    2018$709 $16,150
    2017$709 +9.9%$16,150
    2016$645 +4.7%$16,150
    2015$616 +0.7%$16,150
    2014$612 +2.9%$16,150
    2013$595 +0.4%$16,150
    2012$592 +11.9%$16,150
    2011$530 $16,150
    2010$530 -3%$16,150
    2009$546 $16,150
    2008-- --
    2007-- --
    2006-- --
    2005-- --
    2004-- --

    Find assessor info on the county website

    Neighborhood: 19971

    Nearby schools

    GreatSchools rating
    Schools provided by the listing agent
    • District: Cape Henlopen

    Source: Bright MLS. This data may not be complete. We recommend contacting the local school district to confirm school assignments for this home.

    Get pre-qualified for a loan
    At Zillow Home Loans, we can pre-qualify you in as little as 5 minutes with no impact to your credit score.

    An equal housing lender. NMLS #10287.

    Sell for more on Zillow
    Get a Zillow Showcase℠ listing at no additional cost and you could sell for .
    $465,800
    2% more
    +$9,316
    With Zillow Showcase(estimated)
    $475,116