This is a home you do not want to miss out on. The list of upgrades to this 4 bedroom, 2 1/2 bathroom, ranch style home is remarkable. The roof has been replaced on both the home and the garage. New siding, exterior doors, shutters and a new garage door with transmitter are just a few of the updates. The property is partially fenced in and the home sits on .37 acres of land, which provides a wonderful, level backyard for your enjoyment. Relax out back on the newly constructed deck and enjoy the gorgeous landscaping and peaceful backyard. Inside the home you will find an impressive new kitchen with an oversized island and quartz countertops, plus, new stainless-steel appliances. The 2 1/2 bathrooms are all brand new down to the plumbing and faucets. Enjoy the comfort of central air conditioning and heating system installed in 2023. The home has been upgraded to a 200-amp electrical service with updated wiring. Water heater installed in 2023. There is new flooring and fresh paint throughout the entire home. Other upgrades include framing, drywall, interior doors and hardware, lighting and updated windows as needed. Walk down the newly built lower-level steps to the partially finished basement which adds extra living space to this home. There is plenty of room for storage in the basement and the oversized garage. This property was meticulously designed for easy living. Penn Manor School District. Quick access to downtown Lancaster and major highways. Schedule your showing today!
Sold for $345,000
$345,000
373 Barbara St, Millersville, PA 17551
4beds
1,610sqft
Single Family Residence
Built in 1952
0.37 Acres Lot
$394,000 Zestimate®
$214/sqft
$2,430 Estimated rent
Home value
$394,000
$374,000 - $414,000
$2,430/mo
Zestimate® history
Owner options
List your home for rent
$2,430/mo
Rent Zestimate®
Find your next renter with Zillow Rental Manager. Plus, with online applications, you can quickly screen prospective tenants – for free.
$2,430/mo
Rent Zestimate®
Refinance and save
$2,244/mo
Est. payment
Refinancing to a lower rate could help reduce your monthly payments and save thousands over the life of the loan.
$2,244/mo
Est. payment
Explore your selling options
Work with a Zillow partner agent
Leverage their expertise and Zillow's premium Showcase listings to get your home seen by more buyers.
Get startedList with your own agent
Get your home in front of millions of buyers by listing it on Zillow.
Learn how to do itSell it yourself
Take full control of how buyers see your home on Zillow by listing For Sale by Owner (FSBO).
List your homeWhat's special
New garage doorLevel backyardPeaceful backyardRanch style homeNewly constructed deckExterior doorsUpdated wiring
Zillow last checked:
Listing updated:
Listed by:
Ashley Glinka 443-471-6319,
Kingsway Realty - Lancaster,
Co-Listing Agent: Kelly Reber 717-575-6878,
Kingsway Realty - Lancaster
Bought with:
Lisa Hess, RS348518
Len Ferber Real Estate
Source: Bright MLS,MLS#: PALA2041372
Facts & features
Interior
Bedrooms & bathrooms
- Bedrooms: 4
- Bathrooms: 3
- Full bathrooms: 2
- 1/2 bathrooms: 1
- Main level bathrooms: 2
- Main level bedrooms: 3
Rooms
- Room types: Living Room, Bedroom 2, Bedroom 3, Bedroom 4, Kitchen, Bedroom 1, Laundry, Bathroom 1, Bathroom 2, Bathroom 3
Basement
- Area: 400
Heating
- Forced Air, Electric
Cooling
- Central Air, Heat Pump, Electric
Appliances
- Included: Microwave, Built-In Range, Disposal, Oven/Range - Electric, Stainless Steel Appliance(s), Dishwasher, Electric Water Heater
- Laundry: In Basement, Laundry Room
Features
- Kitchen Island, Open Floorplan, Recessed Lighting, Dry Wall
- Flooring: Carpet, Luxury Vinyl
- Windows: Double Pane Windows, Insulated Windows, Vinyl Clad
- Basement: Partially Finished,Exterior Entry
- Number of fireplaces: 1
- Fireplace features: Electric
Interior area
- Total structure area: 1,610
- Total interior livable area: 1,610 sqft
- Finished area above ground: 1,210
- Finished area below ground: 400
Property
Parking
- Total spaces: 2
- Parking features: Garage Faces Rear, Asphalt, Driveway, Detached, Off Street
- Garage spaces: 2
- Has uncovered spaces: Yes
Accessibility
- Accessibility features: None
Features
- Levels: One
- Stories: 1
- Pool features: None
- Fencing: Partial,Vinyl
Lot
- Size: 0.37 Acres
- Features: Cleared, Landscaped, Level, Rear Yard
Details
- Additional structures: Above Grade, Below Grade, Outbuilding
- Parcel number: 4408232300000
- Zoning: RESIDENTIAL
- Special conditions: Standard
Construction
Type & style
- Home type: SingleFamily
- Architectural style: Ranch/Rambler
- Property subtype: Single Family Residence
Materials
- Brick, Stick Built
- Foundation: Block
- Roof: Asphalt,Shingle
Condition
- Excellent
- New construction: No
- Year built: 1952
Utilities & green energy
- Electric: 200+ Amp Service
- Sewer: Public Sewer
- Water: Well
- Utilities for property: Cable Available
Community & HOA
Community
- Subdivision: Millersville
HOA
- Has HOA: No
Location
- Region: Millersville
- Municipality: MILLERSVILLE BORO
Financial & listing details
- Price per square foot: $214/sqft
- Tax assessed value: $161,800
- Annual tax amount: $4,311
- Date on market: 10/4/2023
- Listing agreement: Exclusive Right To Sell
- Listing terms: Cash,FHA,Conventional,VA Loan
- Ownership: Fee Simple
Price history
| Date | Event | Price |
|---|---|---|
| 10/27/2023 | Sold | $345,000+1.5%$214/sqft |
Source:  Bright MLS #PALA2041372 Report a problem Bright MLS #PALA2041372 Report a problem | ||
| 10/11/2023 | Pending sale | $339,900$211/sqft |
Source: Bright MLS #PALA2041372 Report a problem | ||
| 10/4/2023 | Listed for sale | $339,900+76.1%$211/sqft |
Source: Bright MLS #PALA2041372 Report a problem | ||
| 6/12/2023 | Sold | $193,000-3.5%$120/sqft |
Source: Public Record Report a problem | ||
| 1/13/2021 | Listing removed | -- |
Source:  Bright MLS Report a problem Bright MLS Report a problem | ||
| 1/6/2021 | Contingent | $200,000$124/sqft |
Source: Bright MLS #PALA131168 Report a problem | ||
| 4/23/2019 | Pending sale | $200,000$124/sqft |
Source: Manor West Realty #PALA131168 Report a problem | ||
| 4/23/2019 | Listed for sale | $200,000$124/sqft |
Source: Manor West Realty #PALA131168 Report a problem | ||
Public tax history
| Year | Property taxes | Tax assessment |
|---|---|---|
| 2025 | $5,014 +4.8% | $179,500 |
| 2024 | $4,783 +10.9% | $179,500 +10.9% |
| 2023 | $4,312 +1.6% | $161,800 |
| 2022 | $4,245 +1.2% | $161,800 |
| 2021 | $4,196 +208.3% | $161,800 |
| 2020 | $1,361 -65.6% | $161,800 |
| 2019 | $3,958 +213.2% | $161,800 |
| 2018 | $1,264 -67.2% | $161,800 +23.6% |
| 2017 | $3,849 +0.7% | $130,900 |
| 2016 | $3,823 +74.8% | $130,900 |
| 2015 | $2,187 | $130,900 |
| 2014 | $2,187 | $130,900 |
| 2013 | -- | $130,900 |
| 2012 | -- | $130,900 |
| 2011 | -- | $130,900 |
| 2010 | -- | $130,900 |
| 2009 | -- | $130,900 |
| 2007 | -- | $130,900 |
| 2006 | -- | $130,900 |
| 2005 | -- | $130,900 +28.6% |
| 2004 | -- | $101,800 |
| 2003 | -- | $101,800 |
| 2002 | -- | $101,800 |
| 2000 | -- | $101,800 |
Find assessor info on the county website
Neighborhood: 17551
Nearby homes
- $295,0003 bd2 ba1.3k sqft377 Barbara St, Millersville, PA 17551Sold
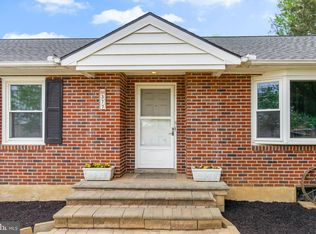
- $308,4004 bd1 ba1.2k sqft369 Barbara St, Millersville, PA 17551Off Market
- $429,8003 bd2 ba1.7k sqftBarbara St, Millersville, PA 17551Off Market
- $312,2003 bd1 ba1.1k sqft365 Barbara St, Millersville, PA 17551Off Market
- $375,0004 bd2 ba2k sqft381 Barbara St, Millersville, PA 17551Pending
- $375,0004 bd2 ba1.4k sqft318 E Charlotte St, Millersville, PA 17551Off Market
- $417,6004 bd4 ba2k sqft324 E Charlotte St, Millersville, PA 17551Off Market
- $350,1003 bd2 ba1.2k sqft320 E Charlotte St, Millersville, PA 17551Off Market
Nearby schools
GreatSchools rating
- 9/10Eshleman El SchoolGrades: K-6Distance: 0.6 mi
- 9/10Manor Middle SchoolGrades: 7-8Distance: 2.2 mi
- 7/10Penn Manor High SchoolGrades: 9-12Distance: 0.6 mi
Schools provided by the listing agent
- District: Penn Manor
Source: Bright MLS. This data may not be complete. We recommend contacting the local school district to confirm school assignments for this home.


Get pre-qualified for a loan
At Zillow Home Loans, we can pre-qualify you in as little as 5 minutes with no impact to your credit score.An equal housing lender. NMLS #10287.
Sell for more on Zillow
Get a Zillow Showcase℠ listing at no additional cost and you could sell for .
$394,000
2% more
+$7,880
With Zillow Showcase(estimated)
$401,880
- Pennsylvania
- Lancaster County
- Millersville
- 17551
- 373 Barbara St
Nearby cities
Nearby zip codes
Other Millersville Topics
