This charming Cape Cod home has been beautifully updated in 2026 for new owners, offering a perfect blend of classic design and modern comfort. With 4 spacious bedrooms and 2 full remodeled bathrooms, this residence is designed for both relaxation and entertaining. Step inside to discover a warm and inviting atmosphere, warmed by oak hardwood floors that flow throughout the main living areas. The heart of the home features a thoughtfully designed eat-in kitchen, complete with modern newer appliances, spacious cabinets, new farmhouse sink with fixtures and tiled flooring. The open layout seamlessly connects the kitchen to the living area, creating a cozy space for gatherings. A charming brick fireplace adds character and warmth in those winter months. The bathrooms have been tastefully updated, showcasing a stall shower upstairs and a luxurious tiled walk-in shower on the main level, ensuring a spa-like experience at home. The partially finished basement offers additional living space with barn pine flooring and convenient laundry facilities, while the walkout stairs provide easy access to the outdoors. Set on a generous 0.34-acre lot with mature landscaping, this property features a detached garage and ample driveway parking, accommodating all your needs. The craftsmanship and architectural details throughout the home reflect a commitment to quality and style, making it a true sanctuary. Experience the comfort and elegance of this exceptional property, where every corner invites you to create lasting memories.
Pending
$375,000
381 Barbara St, Millersville, PA 17551
4beds
2,040sqft
:
Get pre-qualified$2,459/mo
Single Family Residence
Built in 1951
0.34 Acres Lot
$-- Zestimate®
$184/sqft
$-- HOA
What's special
Detached garageModern newer appliancesConvenient laundry facilitiesAmple driveway parkingThoughtfully designed eat-in kitchenCharming brick fireplaceTiled flooring
- 52 days |
- 115 |
- 0 |
Likely to sell faster than
Zillow last checked:
Listing updated:
Listed by:
Dawn Patrick 717-940-8626,
CENTURY 21 Home Advisors 7172087918
Source: Bright MLS,MLS#: PALA2089412
Facts & features
Interior
Bedrooms & bathrooms
- Bedrooms: 4
- Bathrooms: 2
- Full bathrooms: 2
- Main level bathrooms: 1
- Main level bedrooms: 2
Basement
- Area: 510
Heating
- Heat Pump, Forced Air, Baseboard, Zoned, Electric, Oil
Cooling
- Central Air, Ductless, Zoned, Electric
Appliances
- Included: Microwave, Built-In Range, Dryer, Oven/Range - Electric, Refrigerator, Washer, Water Treat System, Electric Water Heater
- Laundry: In Basement
Features
- Bathroom - Stall Shower, Bathroom - Walk-In Shower, Combination Kitchen/Living, Entry Level Bedroom, Floor Plan - Traditional, Eat-in Kitchen
- Flooring: Hardwood, Tile/Brick, Wood
- Basement: Improved,Exterior Entry,Partially Finished,Rear Entrance,Sump Pump,Walk-Out Access
- Number of fireplaces: 1
- Fireplace features: Brick, Wood Burning
Interior area
- Total structure area: 2,040
- Total interior livable area: 2,040 sqft
- Finished area above ground: 1,530
- Finished area below ground: 510
Property
Parking
- Total spaces: 7
- Parking features: Storage, Garage Faces Front, Detached, Driveway, Off Street
- Garage spaces: 2
- Uncovered spaces: 5
Accessibility
- Accessibility features: None
Features
- Levels: One and One Half
- Stories: 1.5
- Pool features: None
Lot
- Size: 0.34 Acres
Details
- Additional structures: Above Grade, Below Grade
- Parcel number: 4408776600000
- Zoning: RESIDENTIAL
- Special conditions: Standard
Construction
Type & style
- Home type: SingleFamily
- Architectural style: Cape Cod
- Property subtype: Single Family Residence
Materials
- Brick, Frame, Stick Built
- Foundation: Block
- Roof: Architectural Shingle
Condition
- Excellent
- New construction: No
- Year built: 1951
- Major remodel year: 2026
Utilities & green energy
- Electric: 200+ Amp Service
- Sewer: Public Sewer
- Water: Private
Community & HOA
Community
- Subdivision: None Available
HOA
- Has HOA: No
Location
- Region: Millersville
- Municipality: MILLERSVILLE BORO
Financial & listing details
- Price per square foot: $184/sqft
- Tax assessed value: $179,100
- Annual tax amount: $5,305
- Date on market: 6/4/2026
- Listing agreement: Exclusive Right To Sell
- Listing terms: Cash,Conventional,FHA,VA Loan
- Inclusions: Kitchen Refrigerator, Washer, Dryer, White Cabinet At Top Of Stairs, Electric Fireplace In Basement, Humidifier In Basement, Outside Chimnea, Outdoor Pots, Outside Spigot Hoses And Sprinklers
- Ownership: Fee Simple
Estimated market value
Not available
Estimated sales range
Not available
Not available
Price history
| Date | Event | Price |
|---|---|---|
| 6/21/2026 | Pending sale | $375,000$184/sqft |
Source:  Bright MLS #PALA2089412 Report a problem Bright MLS #PALA2089412 Report a problem | ||
| 6/4/2026 | Listed for sale | $375,000+247.5%$184/sqft |
Source: Bright MLS #PALA2089412 Report a problem | ||
| 9/28/1990 | Sold | $107,900$53/sqft |
Source: Agent Provided Report a problem | ||
Public tax history
| Year | Property taxes | Tax assessment |
|---|---|---|
| 2025 | $5,003 +4.8% | $179,100 |
| 2024 | $4,773 | $179,100 |
| 2023 | $4,773 +1.6% | $179,100 |
| 2022 | $4,699 +1.2% | $179,100 |
| 2021 | $4,645 +208.3% | $179,100 |
| 2020 | $1,506 -65.6% | $179,100 |
| 2019 | $4,381 +213.2% | $179,100 |
| 2018 | $1,399 -68.3% | $179,100 +19.2% |
| 2017 | $4,417 +0.7% | $150,200 |
| 2016 | $4,387 +73.6% | $150,200 |
| 2015 | $2,526 | $150,200 |
| 2014 | $2,526 | $150,200 |
| 2013 | -- | $150,200 |
| 2012 | -- | $150,200 |
| 2011 | -- | $150,200 |
| 2010 | -- | $150,200 |
| 2009 | -- | $150,200 |
| 2007 | -- | $150,200 |
| 2006 | -- | $150,200 |
| 2005 | -- | $150,200 +25.8% |
| 2004 | -- | $119,400 |
| 2003 | -- | $119,400 |
| 2002 | -- | $119,400 |
| 2000 | -- | $119,400 |
Find assessor info on the county website
Monthly payment
Est. payment
Payment breakdown
Explore the cost of this home by adjusting the details. Changes won't be saved.Climate risks
Neighborhood: 17551
Nearby schools
GreatSchools rating
- 9/10Eshleman El SchoolGrades: K-6Distance: 0.6 mi
- 9/10Manor Middle SchoolGrades: 7-8Distance: 2.2 mi
- 7/10Penn Manor High SchoolGrades: 9-12Distance: 0.6 mi
Schools provided by the listing agent
- Elementary: Eshleman
- Middle: Manor
- High: Penn Manor H.s.
- District: Penn Manor
Source: Bright MLS. This data may not be complete. We recommend contacting the local school district to confirm school assignments for this home.
- $295,0003 bd2 ba1.3k sqft377 Barbara St, Millersville, PA 17551Sold
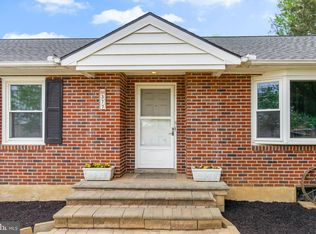
- $360,8003 bd2 ba1.6k sqft108 Wabank Rd, Millersville, PA 17551Off Market
- $310,7003 bd1 ba1.2k sqft106 Wabank Rd, Millersville, PA 17551Off Market
- $345,0004 bd3 ba1.6k sqft373 Barbara St, Millersville, PA 17551Sold
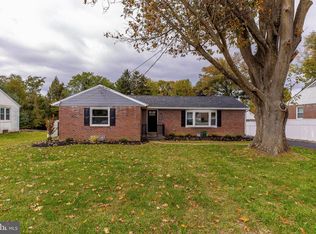
- $367,5003 bd2 ba1.8k sqft326 E Charlotte St, Millersville, PA 17551Sold
- $134,7003 bd2 ba1.3k sqft326 E Charlotte St, Millersville, PA 17551Off Market
- $134,7003 bd2 ba1.3k sqft326 E Charlotte St, Millersville, PA 17551Off Market
- $419,6004 bd4 ba2k sqft324 E Charlotte St, Millersville, PA 17551Off Market
A local agent can set up tours, give advice and negotiate with sellers.
A local lender can help you make sure your offer is ready when you are.
Similar homes
- $370,0003 bd2 ba1.5k sqft47 Wabank Rd, Millersville, PA 17551For Sale

 MLS ID #PALA2090930, Scott Moore, Coldwell Banker Realty. Bright MLS
 - $395,0005 bd2 ba2k sqft2 Gable Park Rd, Lancaster, PA 17603For Sale
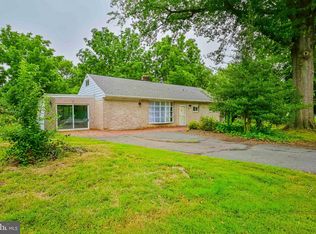 MLS ID #PALA2091432, Phyllis Rothweiler, Howard Hanna Real Estate Services - Lancaster. Bright MLS
 - $349,9003 bd2 ba2.3k sqft3 Laurelgate Pl, Millersville, PA 17551For Sale
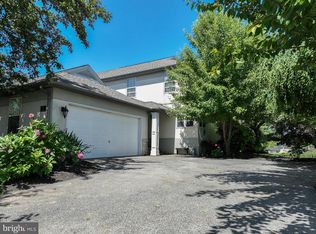 MLS ID #PALA2089182, Mitch Domin, Keller Williams Elite. Bright MLS
 - $364,9004 bd2 ba1.8k sqft139 Montrose Ave, Lancaster, PA 17603For Sale
 MLS ID #PALA2091820, Petros Theodore, Coldwell Banker Realty. Bright MLS
 - $379,9003 bd2 ba1.5k sqft203 Whittier Ln, Lancaster, PA 17602For SaleMLS ID #PALA2090776, Dan Parson, Keller Williams Elite. Bright MLS
- $369,9003 bd2 ba2.1k sqft156 Conestoga Blvd, Lancaster, PA 17602For SaleMLS ID #PALA2088518, Brenda Rutt, Berkshire Hathaway HomeServices Homesale Realty. Bright MLS
- $419,9004 bd2 ba2.1k sqft2148 Sherwal Ave, Lancaster, PA 17601For SaleMLS ID #PALA2091816, Mike Svanidze, Keller Williams Elite. Bright MLS
- $390,0004 bd2 ba1.8k sqft1939 Willow Street Pike, Lancaster, PA 17602For SaleMLS ID #PALA2089584, Alexander King, Puffer Morris Real Estate, Inc.. Bright MLS
- $374,9003 bd1 ba1.7k sqft2707 Kimberly Rd, Lancaster, PA 17603For SaleMLS ID #PALA2090160, Brandon Leaman, RE/MAX SmartHub Realty. Bright MLS
- $306,9003 bd2 ba1.8k sqft9 Park Circle Dr, Lancaster, PA 17603For SaleMLS ID #PALA2092176, Erin Chaboya, RE/MAX SmartHub Realty. Bright MLS
- $359,9002 bd2 ba1.5k sqft1739 Pioneer Rd, Lancaster, PA 17602For SaleMLS ID #PALA2091852, Adam Kautz, Iron Valley Real Estate of York County. Bright MLS
- $426,9004 bd3 ba2k sqft1865 Wilderness Rd, Lancaster, PA 17603For SaleMLS ID #PALA2088806, Kimberly Fox, EXP Realty, LLC. Bright MLS
- $375,0003 bd2 ba1.2k sqft723 Penn Ave, Lititz, PA 17543For SaleMLS ID #PALA2092296, Jason Burkholder, Hometown Property Sales. Bright MLS
- $335,0003 bd1 ba1.3k sqft2162 Millersville Rd, Lancaster, PA 17603For SaleMLS ID #PALA2086858, Julie Diener, RE/MAX Evolved. Bright MLS
- $399,9004 bd2 ba2.1k sqft33 Country Side Ln, Leola, PA 17540For SaleMLS ID #PALA2091758, Austin Curtiss, Coldwell Banker Realty. Bright MLS
- $349,0002 bd3 ba1.5k sqft121 Creekgate Ct, Millersville, PA 17551For SaleMLS ID #PALA2091060, Jeff Bowman, Hometown Property Sales. Bright MLS
- $385,0004 bd3 ba2.5k sqft132 Reo Ave, Lancaster, PA 17603For SaleMLS ID #PALA2083214, Ada Rivera, Home 1st Realty. Bright MLS
- $324,9003 bd2 ba1.6k sqft2050 Stonecrest Dr, Lancaster, PA 17601For SaleMLS ID #PALA2092316, Nicholas Bostic, Real of Pennsylvania. Bright MLS
- $390,0003 bd3 ba2.1k sqft1118 Harriet Ave, Lancaster, PA 17601For SaleMLS ID #PALA2089704, Timothy Shreiner, Berkshire Hathaway HomeServices Homesale Realty. Bright MLS
- $335,0004 bd2 ba1.5k sqft3153 Marietta Ave, Lancaster, PA 17601For SaleMLS ID #PALA2090102, Lauren Blain, RE/MAX SmartHub Realty. Bright MLS
