Skip main navigation
Sold for $510,000
  • $510,000

    373 Blossom Tree Dr, Annapolis, MD 21409

    4beds
    1,698sqft
    Single Family Residence
    Built in 1978
    8,688 Square Feet Lot
    $543,200 Zestimate®
    $300/sqft
    $3,157 Estimated rent

    Home value

    $543,200

    $516,000 - $570,000

    $3,157/mo

    Zestimate® history
    Loading
    Loading...

    Owner options

    List your home for rent

    $3,157/mo

    Rent Zestimate®

    Find your next renter with Zillow Rental Manager. Plus, with online applications, you can quickly screen prospective tenants – for free.

    Learn more

    $3,157/mo

    Rent Zestimate®

    Refinance and save

    $3,398/mo

    Est. payment

    Refinancing to a lower rate could help reduce your monthly payments and save thousands over the life of the loan.

    See today's rates

    $3,398/mo

    Est. payment

    Explore your selling options

    Work with a Zillow partner agent

    Leverage their expertise and Zillow's premium Showcase listings to get your home seen by more buyers.

    Get started

    List with your own agent

    Get your home in front of millions of buyers by listing it on Zillow.

    Learn how to do it

    Sell it yourself

    Take full control of how buyers see your home on Zillow by listing For Sale by Owner (FSBO).

    List your home

    What's special

    Beautifully tiled showerOversized deckHardwood on the stairsDeck patioOverhead rain showerStainless steel appliancesGranite counter tops
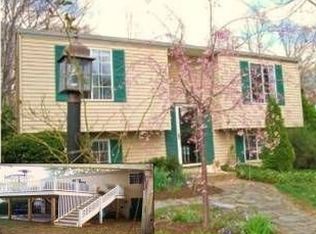
    Amazing Opportunity to Own this 4 Bedroom, 2 Full Bath Single Family Home in the Broadneck School District. Buyers will fall in love with the Upper Level Open Concept Kitchen/Living Room w/ Vinyl Plank Flooring throughout the entire level, plus Hardwood on the Stairs. The Kitchen Boost Stainless Steel Appliances, Granite Counter Tops, Soft Close Cabinets an Area for an Island and a Dining Table, plus a Pantry. Off the Kitchen there is Living Room and a Slider to an Oversized Deck w/ Stairs down to the Backyard, perfect for Entertaining or just Relaxing. Additionally on the Upper Level you will find a Hallway Full Bath w/ Shower/Tub Combo and Three Bedrooms w/ Closets and one is a Walk-In. The Primary Bedroom is just a few steps down from the front door, includes Luxury Tile Flooring in the Foyer and the Entire Lower Level, Primary Bedroom was an en suite w/ Beautifully Tiled Shower/Tub Combo w/ Overhead Rain Shower, Oversized Walk-In Closet and a Two Large Windows to bring in Natural Light. Just off the Primary Bedroom is the Family Room, Laundry Closet and Slider to the under the Deck Patio. The Backyard has been very well maintained and updated and features plenty of Green Grass for Playing or letting the Dog out and a Brand New Playset and a Shed and both will Convey. This Property is conveniently located off of Rt 50 and Bay Dale Drive close to Shopping, Grocery Stores and Restaurants. Easy commutes to the Naval Academy, Annapolis, NSA and Fort Meade. This one will go fast, schedule your showing ASAP.

    Zillow last checked:

    Listing updated:

    Listed by:

    Sandy Patterson 410-802-7216,

    Taylor Properties,

    Co-Listing Agent: Sandra Patterson 410-802-7216,

    Taylor Properties

    Bought with:

    Dan Desrosiers, 650746

    Keller Williams Realty Centre

    Source: Bright MLS,MLS#: MDAA2082486MLS Logo

    Facts & features

    Interior

    Bedrooms & bathrooms
    • Bedrooms: 4
    • Bathrooms: 2
    • Full bathrooms: 2
    • Main level bathrooms: 1
    • Main level bedrooms: 3
    Basement
    • Area: 702
    Heating
    • Heat Pump, Electric
    Cooling
    • Ceiling Fan(s), Central Air, Electric
    Appliances
    • Included: Dishwasher, Disposal, Dryer, Exhaust Fan, Oven/Range - Electric, Refrigerator, Stainless Steel Appliance(s), Washer, Microwave, Electric Water Heater
    • Laundry: Lower Level, Dryer In Unit, Washer In Unit
    Features
    • Ceiling Fan(s), Open Floorplan, Dry Wall
    • Flooring: Laminate, Ceramic Tile
    • Basement: Connecting Stairway,Finished
    • Has fireplace: No
    Interior area
    • Total structure area: 1,698
    • Total interior livable area: 1,698 sqft
    • Finished area above ground: 996
    • Finished area below ground: 702

    Property

    Parking
    • Total spaces: 7
    • Parking features: Asphalt, Driveway, Private
    • Uncovered spaces: 7
    Accessibility
    • Accessibility features: None
    Features
    • Levels: Split Foyer,Two
    • Stories: 2
    • Patio & porch: Deck, Patio
    • Pool features: None
    Lot
    • Size: 8,688 sqft
    Details
    • Additional structures: Above Grade, Below Grade
    • Parcel number: 020392590001962
    • Zoning: R5
    • Special conditions: Standard

    Construction

    Type & style
    • Home type: SingleFamily
    • Property subtype: Single Family Residence
    Materials
    • Vinyl Siding, Brick
    • Foundation: Slab
    • Roof: Architectural Shingle
    Condition
    • Excellent
    • New construction: No
    • Year built: 1978

    Utilities & green energy

    • Sewer: Public Sewer
    • Water: Public

    Community & neighborhood

    Location
    • Region: Annapolis
    • Subdivision: Whispering Woods

    HOA & financial

    HOA
    • Has HOA: Yes
    • HOA fee: $300 annually
    • Amenities included: Common Grounds
    • Services included: Common Area Maintenance
    • Association name: WHISPERING WOODS ASSOCIATION

    Other

    Other facts
    • Listing agreement: Exclusive Right To Sell
    • Listing terms: Conventional,FHA,VA Loan,Cash
    • Ownership: Fee Simple

    Price history

    DateEventPrice
    5/17/2024Sold$510,000$300/sqft
    Source: Bright MLS #MDAA2082486 Report a problem
    5/6/2024Pending sale$510,000+3%$300/sqft
    Source: Bright MLS #MDAA2082486 Report a problem
    4/22/2024Contingent$495,000$292/sqft
    Source: Bright MLS #MDAA2082486 Report a problem
    4/19/2024Listed for sale$495,000+5.3%$292/sqft
    Source: Bright MLS #MDAA2082486 Report a problem
    6/21/2023Sold$469,900$277/sqft
    Source: Bright MLS #MDAA2061428 Report a problem
    6/3/2023Pending sale$469,900$277/sqft
    Source: Bright MLS #MDAA2061428 Report a problem
    5/31/2023Listed for sale$469,900+3.3%$277/sqft
    Source: Bright MLS #MDAA2061428 Report a problem
    4/19/2022Sold$455,000+3.4%$268/sqft
    Source: Bright MLS #MDAA2026434 Report a problem
    3/14/2022Pending sale$439,900$259/sqft
    Source: Bright MLS #MDAA2026434 Report a problem
    3/12/2022Contingent$439,900$259/sqft
    Source: Bright MLS #MDAA2026434 Report a problem
    3/9/2022Listed for sale$439,900+39.7%$259/sqft
    Source: Bright MLS #MDAA2026434 Report a problem
    11/26/2013Sold$315,000$186/sqft
    Source: Public Record Report a problem
    10/20/2013Price change$315,000-1.6%$186/sqft
    Source: Keller Williams Flagship of Maryland #AA8154408 Report a problem
    10/17/2013Price change$320,000+1.6%$188/sqft
    Source: Keller Williams - Crofton/Ft. Meade #AA8154408 Report a problem
    10/5/2013Pending sale$315,000$186/sqft
    Source: Keller Williams Flagship of Maryland #AA8154408 Report a problem
    9/20/2013Price change$315,000-1.6%$186/sqft
    Source: Keller Williams Flagship of Maryland #AA8154408 Report a problem
    9/18/2013Price change$320,000+1.6%$188/sqft
    Source: Keller Williams - Crofton/Ft. Meade #AA8154408 Report a problem
    9/17/2013Price change$315,000-1.6%$186/sqft
    Source: Keller Williams Flagship of Maryland #AA8154408 Report a problem
    9/7/2013Listed for sale$320,000$188/sqft
    Source: Keller Williams Flagship of Maryland #AA8154408 Report a problem
    8/28/2013Pending sale$320,000$188/sqft
    Source: Keller Williams Flagship of Maryland #AA8154408 Report a problem
    8/9/2013Listed for sale$320,000+98.8%$188/sqft
    Source: Keller Williams Flagship of Maryland #AA8154408 Report a problem
    6/24/2013Sold$161,000+7.4%$95/sqft
    Source: Public Record Report a problem
    4/11/2013Listed for sale$149,900$88/sqft
    Source: Century 21 New Millennium #AA8051441 Report a problem

    Public tax history

    YearProperty taxesTax assessment
    2025$4,873 +25.7%$399,333 +12.8%
    2024$3,876 +3.1%$354,000 +2.9%
    2023$3,758 +7.6%$344,133 +3%
    2022$3,493 +3%$334,267 +3%
    2021$3,390 +5.2%$324,400 +5.3%
    2020$3,222 +5.5%$308,000 -5.1%
    2019$3,053 +9.4%$324,400 +17.9%
    2018$2,791 +2%$275,200 +2.6%
    2017$2,735 $268,300 +2.6%
    2016-- $261,400 +2.7%
    2015-- $254,500
    2014-- $254,500
    2013-- $254,500 -3.1%
    2012-- $262,700
    2011-- $262,700
    2010-- $262,700 -22.3%
    2009-- $338,310 +15.9%
    2008-- $291,952 +18.9%
    2007-- $245,596 +23.3%
    2006-- $199,240 +11.7%
    2005-- $178,412 +13.2%
    2004-- $157,586 +15.2%
    2003-- $136,760 +1.9%
    2002-- $134,196 +1.9%
    2001-- $131,633

    Find assessor info on the county website

    Neighborhood: 21409

    Nearby schools

    GreatSchools rating
    Schools provided by the listing agent
    • Elementary: Windsor Farm
    • Middle: Severn River
    • High: Broadneck
    • District: Anne Arundel County Public Schools

    Source: Bright MLS. This data may not be complete. We recommend contacting the local school district to confirm school assignments for this home.

    Get a cash offer in 3 minutes
    Find out how much your home could sell for in as little as 3 minutes with a no-obligation cash offer.
    Estimated market value
    $543,200
    Get a cash offer in 3 minutes
    Find out how much your home could sell for in as little as 3 minutes with a no-obligation cash offer.
    Estimated market value
    $543,200