Skip main navigation
Off market
  • $393,700

    373 Concetta Dr, Mount Royal, NJ 08061

    3beds
    2,416sqft
    Townhouse
    Built in 2009
    2,199 Square Feet Lot
    $393,700 Zestimate®
    $163/sqft
    $3,265 Estimated rent

    Home value

    $393,700

    $374,000 - $413,000

    $3,265/mo

    Zestimate® history
    Loading
    Loading...

    Owner options

    List your home for rent

    $3,265/mo

    Rent Zestimate®

    Find your next renter with Zillow Rental Manager. Plus, with online applications, you can quickly screen prospective tenants – for free.

    Learn more

    $3,265/mo

    Rent Zestimate®

    Refinance and save

    $2,913/mo

    Est. payment

    Refinancing to a lower rate could help reduce your monthly payments and save thousands over the life of the loan.

    See today's rates

    $2,913/mo

    Est. payment

    Explore your selling options

    Work with a Zillow partner agent

    Leverage their expertise and Zillow's premium Showcase listings to get your home seen by more buyers.

    Get started

    List with your own agent

    Get your home in front of millions of buyers by listing it on Zillow.

    Learn how to do it

    Sell it yourself

    Take full control of how buyers see your home on Zillow by listing For Sale by Owner (FSBO).

    List your home

    What's special

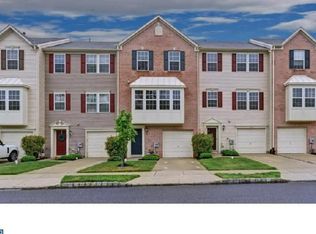
    Welcome Home to Beautiful East Greenwich Township! This 10 year's young townhouse checks off a lot of your boxes! 3 Bedrooms, 2 Full and 2 Half Baths, 1-Car attached garage, deck, and fenced in yard! Great location for commutes, close to area highways and bridges, and sending to sought after school systems in Kingsway Regional and East Greenwich Twp, there is no reason to keep searching! Enter the lower level, the foyer offers hardwood flooring, access to the garage and a convenient coat closet and powder room; the back half of this level functions as a Finished, Walk-Out Daylight Basement, with lots of space here for a Den, Family Room, Home Office or whatever YOU need EXTRA space for! The level opens up to the large back yard with Vinyl Privacy Fence. Up to the main living level, take in the Open Concept layout; Refinished Solid Oak Hardwood Floors & Crown Molding carry through this level; the large Formal Living Room boasts a powder room, ceiling fan, 2' Window Bay Bumpout, and is wired for surround sound. The Living Room is open to the Kitchen, boasting GRANITE Counters, STAINLESS STEEL Appliance Package, a Food Pantry, 42" Cherry Cabinets, a Center Island, PLUS a Breakfast Bar w/ seating and a Breakfast Nook; The Kitchen is open to the Family Room, with a Gas Log Fireplace w/ Stone Facade, and access to the Elevated Trex Deck! The upper level offers an expanded Master Bedroom Suite, with vaulted ceiling & fan, spaceous Walk-in Closet, plus a Full, Ensuite Bathroom boasting Double Sink Vanity, Soaking Tub plus Shower Stall, Ceramic Tile Floor and Shower Surround; this level is rounded out with a 2nd Full Bathroom, plus 2 more generously sized bedrooms. There is nothing to do here, just bring your things!

    This property is off market, which means it's not currently listed for sale or rent on Zillow. This may be different from what's available on other websites or public sources.

    Facts & features

    Interior

    Bedrooms & bathrooms
    • Bedrooms: 3
    • Bathrooms: 4
    • Full bathrooms: 2
    • 1/2 bathrooms: 2
    Heating
    • Forced air, Gas
    Cooling
    • Central
    Appliances
    • Included: Dishwasher, Dryer, Garbage disposal, Microwave, Refrigerator, Washer
    Features
    • Flooring: Hardwood, Laminate
    • Basement: Y
    • Has fireplace: Yes
    Interior area
    • Total interior livable area: 2,416 sqft
    • Finished area below ground: 0

    Property

    Parking
    • Total spaces: 2
    Features
    • Exterior features: Vinyl
    Lot
    • Size: 2,199 sqft
    Details
    • Parcel number: 03014030600013
    • Special conditions: Standard

    Construction

    Type & style
    • Home type: Townhouse
    • Architectural style: Contemporary, Colonial
    Condition
    • Year built: 2009

    Community & neighborhood

    Location
    • Region: Mount Royal

    HOA & financial

    HOA
    • Has HOA: Yes
    • HOA fee: $85 monthly

    Other

    Other facts
    • Heating: Forced Air
    • AssociationYN: true
    • FireplaceYN: true
    • HeatingYN: true
    • CoolingYN: true
    • ConstructionMaterials: Vinyl Siding
    • StoriesTotal: 3
    • ArchitecturalStyle: Contemporary, Colonial
    • SpecialListingConditions: Standard
    • ParkingFeatures: Driveway, On Street, Parking Lot, Concrete
    • Cooling: Central Air
    • BelowGradeFinishedArea: 0
    • StructureType: Row/Townhouse
    • Basement: Y
    • MlsStatus: ACTIVE UNDER CONTRACT

    Price history

    DateEventPrice
    2/21/2020Sold$230,000-3.8%$95/sqft
    Source: Public Record Report a problem
    11/27/2019Pending sale$239,000$99/sqft
    Source: Keller Williams Hometown Realty #NJGL249836 Report a problem
    10/23/2019Listed for sale$239,000+6.2%$99/sqft
    Source: Keller Williams Hometown Realt #NJGL249836 Report a problem
    4/28/2017Listing removed$2,100$1/sqft
    Source: Keller Williams Realty - Swedesboro #6960214 Report a problem
    4/10/2017Listed for rent$2,100$1/sqft
    Source: Keller Williams Realty - Swedesboro #6960214 Report a problem
    8/23/2016Sold$225,000-4.2%$93/sqft
    Source: Public Record Report a problem
    5/28/2016Listed for sale$234,900+2.1%$97/sqft
    Source: J Properties #eps-1257434639-1464198597 Report a problem
    11/30/2012Sold$230,000+0%$95/sqft
    Source: Public Record Report a problem
    9/18/2012Listed for sale$229,900-3.7%$95/sqft
    Source: Prudential Fox and Roach #6111622 Report a problem
    8/6/2009Sold$238,668+218.2%$99/sqft
    Source: Public Record Report a problem
    5/6/2009Sold$75,000$31/sqft
    Source: Public Record Report a problem

    Public tax history

    YearProperty taxesTax assessment
    2025$6,873 $216,200
    2024$6,873 +3.3%$216,200
    2023$6,655 +2.9%$216,200
    2022$6,467 -0.7%$216,200
    2021$6,510 +0.6%$216,200
    2020$6,473 -8.9%$216,200
    2019$7,102 $216,200 +0.4%
    2018$7,102 +2.5%$215,400
    2017$6,927 +4.3%$215,400
    2016$6,639 +6.6%$215,400
    2015$6,229 +2.7%$215,400
    2014$6,066 +4.7%$215,400
    2013$5,794 -7.4%$215,400
    2012$6,258 -0.3%$215,400 +45%
    2011$6,274 $148,600

    Find assessor info on the county website

    Neighborhood: 08061

    Nearby schools

    GreatSchools rating
    Schools provided by the listing agent
    • Elementary: JEFFREY CLARK SCHOOL
    • Middle: KINGSWAY REGIONAL M.S.
    • High: KINGSWAY REGIONAL H.S.
    • District: EAST GREENWICH TOWNSHIP PUBLIC SCHOOLS

    Source: The MLS. This data may not be complete. We recommend contacting the local school district to confirm school assignments for this home.

    Get a cash offer in 3 minutes
    Find out how much your home could sell for in as little as 3 minutes with a no-obligation cash offer.
    Estimated market value
    $393,700
    Get a cash offer in 3 minutes
    Find out how much your home could sell for in as little as 3 minutes with a no-obligation cash offer.
    Estimated market value
    $393,700