Skip main navigation
Off market
  • $510,300

    373 Essex Ave, Oswego, IL 60543

    4beds
    2,600sqft
    Single Family Residence
    Built in 2001
    0.4 Acres Lot
    $510,300 Zestimate®
    $196/sqft
    $3,911 Estimated rent

    Home value

    $510,300

    $485,000 - $536,000

    $3,911/mo

    Zestimate® history
    Loading
    Loading...

    Owner options

    List your home for rent

    $3,911/mo

    Rent Zestimate®

    Find your next renter with Zillow Rental Manager. Plus, with online applications, you can quickly screen prospective tenants – for free.

    Learn more

    $3,911/mo

    Rent Zestimate®

    Refinance and save

    $3,788/mo

    Est. payment

    Refinancing to a lower rate could help reduce your monthly payments and save thousands over the life of the loan.

    See today's rates

    $3,788/mo

    Est. payment

    Explore your selling options

    Work with a Zillow partner agent

    Leverage their expertise and Zillow's premium Showcase listings to get your home seen by more buyers.

    Get started

    List with your own agent

    Get your home in front of millions of buyers by listing it on Zillow.

    Learn how to do it

    Sell it yourself

    Take full control of how buyers see your home on Zillow by listing For Sale by Owner (FSBO).

    List your home

    What's special

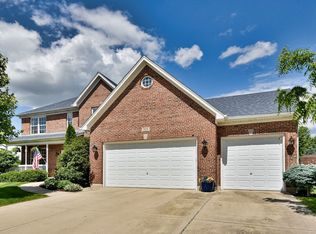
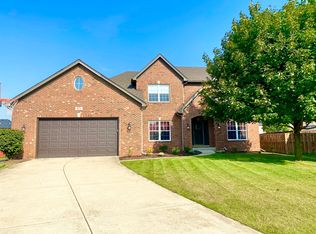
    Home is located on one of the largest lots in the subdivision on a partial cul-da-sac. The cozy front porch is the perfect place to enjoy a relaxing moment! As you enter the home you are welcomed in to a tiled entryway flanked by a formal dining room, and formal living room, which the owners are currently utilizing as a second office. Down the hall is the two story family room with walls of windows for lots of natural light. The central focus in the family room is a gas start with ceramic log fireplace with tile surround to relax around during those chilly evenings. An open floor plan through the family room to the eating area and kitchen. Kitchen features white cabinets with granite countertops and a tile backsplash. The center island offers a contrasting color to the white cabinets and features a wood countertop. Island has seating for four. Newer kitchen appliances-black refrigerator black stainless steel microwave, stove dishwasher. 1st floor designated office. Hardwood flooring runs through Dining room, living room, office and family room. Upstairs to the primary suite that features a tray ceiling, center fan and light, his and hers (2) walk-in closets and a private bath with a dual sink vanity, separate whirlpool tub and recently renovated tile shower. A wide hallway catwalk is open to the family room below and leads to three other spacious bedrooms. Each with their own walk-in closet and center light. The large extended hall bath has a double sink vanity. Out back you will find yourself in your own private retreat. A spacious fenced yard with a paver patio next to the home and a stone walk way to a second patio away from the house. This peaceful area has a pergola and is the perfect space for a quiet moment. Partially finished basement (full bath), newer roof (2019), built-in passive radon system, extensive landscaping including 40 trees for privacy, cement driveway and attached 3 car garage! Close to shopping, award winning district 308 schools and parks.

    This property is not currently displayed as for sale or rent on Zillow. This may be different from what's on other websites or public sources.

    Zillow last checked:

    Source: Coldwell Banker Real Estate Group,MLS#: 12043417MLS Logo

    Facts & features

    Interior

    Bedrooms & bathrooms
    • Bedrooms: 4
    • Bathrooms: 4
    • Full bathrooms: 3
    • 1/2 bathrooms: 1
    Heating
    • Forced Air
    Cooling
    • Central Air
    Appliances
    • Included: Dryer, Disposal, Microwave, Refrigerator, Washer
    Interior area
    • Total structure area: 2,600
    • Total interior livable area: 2,600 sqft

    Property

    Parking
    • Total spaces: 3
    Lot
    • Size: 0.4 Acres
    Details
    • Parcel number: 0312101010

    Construction

    Type & style
    • Home type: SingleFamily
    • Property subtype: Single Family Residence
    Materials
    • Roof: Asphalt
    Condition
    • Year built: 2001

    Community & HOA

    Community
    • Subdivision: Oswego
    Location
    • Region: Oswego

    Financial & listing details

    • Price per square foot: $196/sqft
    • Tax assessed value: $416,088
    • Annual tax amount: $10,678
    • Date on market: 5/30/2024
    • Lease term: Contact For Details

    Price history

    DateEventPrice
    7/4/2024Listing removed$475,000$183/sqft
    Source: Coldwell Banker Real Estate Group #12043417 Report a problem
    6/10/2024Pending sale$475,000$183/sqft
    Source: Coldwell Banker Real Estate Group #12043417 Report a problem
    5/30/2024Listed for sale$475,000+72.7%$183/sqft
    Source: Coldwell Banker Real Estate Group #12043417 Report a problem
    1/6/2017Sold$275,000-3.3%$106/sqft
    Source: Agent Provided Report a problem
    9/23/2016Price change$284,500-1.6%$109/sqft
    Source: daprile properties #09332632 Report a problem
    9/2/2016Listed for sale$289,000+11.5%$111/sqft
    Source: daprile properties #09332632 Report a problem
    8/30/2013Sold$259,213-2%$100/sqft
    Source: MRED as distributed by MLS GRID #08387196 Report a problem
    7/15/2013Pending sale$264,600$102/sqft
    Source: Advantage Realty, Inc. #08387196 Report a problem
    5/12/2013Listed for sale$264,600+26%$102/sqft
    Source: Orca Group #08338973 Report a problem
    6/6/2012Listing removed$210,000$81/sqft
    Source: Charles Rutenberg Realty #07927306 Report a problem
    4/17/2012Listed for sale$210,000-16%$81/sqft
    Source: Charles Rutenberg Realty #07927306 Report a problem
    9/9/2010Listing removed$249,900-3.8%$96/sqft
    Source: Charles Rutenberg Realty #07604855 Report a problem
    8/13/2010Listed for sale$259,900-7%$100/sqft
    Source: Charles Rutenberg Realty #07604855 Report a problem
    2/20/2001Sold$279,500$108/sqft
    Source: Public Record Report a problem

    Public tax history

    YearProperty taxesTax assessment
    2024$10,678 +4.4%$138,696 +13%
    2023$10,224 +7.2%$122,739 +10%
    2022$9,534 -2.5%$111,581 +1%
    2021$9,775 +1.1%$110,476 +2%
    2020$9,667 +6.2%$108,310 +2.5%
    2019$9,107 $105,709 +8.9%
    2018$9,107 -2.5%$97,105
    2017$9,340 +1.7%$97,105 +3%
    2016$9,182 +1.5%$94,277 +1.3%
    2015$9,048 $93,071 +8.7%
    2014$9,048 $85,654 -1%
    2013-- $86,519 -3%
    2012-- $89,232 -8%
    2011-- $96,992 -5%
    2010-- $102,097 -2%
    2009-- $104,205 +7.3%
    2008-- $97,150 -5.2%
    2007-- $102,523
    2006$7,347 $102,523 +6.7%
    2005-- $96,085 +6.5%
    2004$6,577 +10.7%$90,221 +4%
    2003$5,941 $86,762 +8.5%
    2002$5,941 +42.1%$79,965 +37.1%
    2001$4,180 +17761.8%$58,314 +19338%
    2000$23 $300
    Find assessor info on the county website

    Neighborhood: 60543

    Nearby schools

    GreatSchools rating
    Schools provided by the listing agent
    • Elementary: Churchill Elementary School
    • Middle: Plank Junior High School
    • High: Oswego East High School
    • District: District 308

    Source: Coldwell Banker Real Estate Group. This data may not be complete. We recommend contacting the local school district to confirm school assignments for this home.

    Get a cash offer in 3 minutes
    Find out how much your home could sell for in as little as 3 minutes with a no-obligation cash offer.
    Estimated market value
    $510,300
    Get a cash offer in 3 minutes
    Find out how much your home could sell for in as little as 3 minutes with a no-obligation cash offer.
    Estimated market value
    $510,300