Skip main navigation
Closed
  • $445,000

    373 Essex Dr, Oswego, IL 60543

    4beds
    2,600sqft
    Single Family Residence
    Built in 2001
    0.39 Acres Lot
    $519,700 Zestimate®
    $171/sqft
    $3,866 Estimated rent

    Home value

    $519,700

    $489,000 - $551,000

    $3,866/mo

    Zestimate® history
    Loading
    Loading...

    Owner options

    List your home for rent

    $3,866/mo

    Rent Zestimate®

    Find your next renter with Zillow Rental Manager. Plus, with online applications, you can quickly screen prospective tenants – for free.

    Learn more

    $3,866/mo

    Rent Zestimate®

    Refinance and save

    $3,031/mo

    Est. payment

    Refinancing to a lower rate could help reduce your monthly payments and save thousands over the life of the loan.

    See today's rates

    $3,031/mo

    Est. payment

    Explore your selling options

    Work with a Zillow partner agent

    Leverage their expertise and Zillow's premium Showcase listings to get your home seen by more buyers.

    Get started

    List with your own agent

    Get your home in front of millions of buyers by listing it on Zillow.

    Learn how to do it

    Sell it yourself

    Take full control of how buyers see your home on Zillow by listing For Sale by Owner (FSBO).

    List your home

    What's special

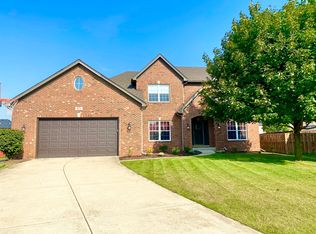
    Home is located on one of the largest lots in the subdivision on a partial cul-da-sac. The cozy front porch is the perfect place to enjoy a relaxing moment! As you enter the home you are welcomed in to a tiled entryway flanked by a formal dining room, and formal living room, which the owners are currently utilizing as a second office. Down the hall is the two story family room with walls of windows for lots of natural light. The central focus in the family room is a gas start with ceramic log fireplace with tile surround to relax around during those chilly evenings. An open floor plan through the family room to the eating area and kitchen. Kitchen features white cabinets with granite countertops and a tile backsplash. The center island offers a contrasting color to the white cabinets and features a wood countertop. Island has seating for four. Newer kitchen appliances-black refrigerator & black stainless steel microwave, stove & dishwasher. 1st floor designated office. Hardwood flooring runs through Dining room, living room, office and family room. Upstairs to the primary suite that features a tray ceiling, center fan and light, his and hers (2) walk-in closets and a private bath with a dual sink vanity, separate whirlpool tub and recently renovated tile shower. A wide hallway catwalk is open to the family room below and leads to three other spacious bedrooms. Each with their own walk-in closet and center light. The large extended hall bath has a double sink vanity. Out back you will find yourself in your own private retreat. A spacious fenced yard with a paver patio next to the home and a stone walk way to a second patio away from the house. This peaceful area has a pergola and is the perfect space for a quiet moment. Partially finished basement (full bath), newer roof (2019), built-in passive radon system, extensive landscaping including 40 trees for privacy, cement driveway and attached 3 car garage! Close to shopping, award winning district 308 schools and parks.

    Zillow last checked:

    Listing updated:

    Listed by:

    Julie Tobolski, ABR,CSC,SRS 630-699-6340,

    Coldwell Banker Real Estate Group

    Bought with:

    Robin Barraza

    Capital Realty LLC

    Robin Barraza

    Capital Realty LLC

    Source: MRED as distributed by MLS GRID,MLS#: 12043417MLS Logo

    Facts & features

    Interior

    Bedrooms & bathrooms
    • Bedrooms: 4
    • Bathrooms: 4
    • Full bathrooms: 3
    • 1/2 bathrooms: 1
    Rooms
    • Room types: Office
    Primary bedroom
    • Features: Flooring (Carpet), Bathroom (Full, Double Sink, Whirlpool & Sep Shwr, Whirlpool)
    • Level: Second
    • Area: 252 Square Feet
    • Dimensions: 14X18
    Bedroom 2
    • Features: Flooring (Carpet)
    • Level: Second
    • Area: 156 Square Feet
    • Dimensions: 12X13
    Bedroom 3
    • Features: Flooring (Carpet)
    • Level: Second
    • Area: 154 Square Feet
    • Dimensions: 11X14
    Bedroom 4
    • Features: Flooring (Carpet)
    • Level: Second
    • Area: 156 Square Feet
    • Dimensions: 13X12
    Dining room
    • Features: Flooring (Hardwood)
    • Level: Main
    • Area: 156 Square Feet
    • Dimensions: 13X12
    Family room
    • Features: Flooring (Hardwood)
    • Level: Main
    • Area: 280 Square Feet
    • Dimensions: 14X20
    Kitchen
    • Features: Kitchen (Eating Area-Breakfast Bar, Eating Area-Table Space, Island, Pantry-Closet, Granite Counters, Pantry), Flooring (Ceramic Tile)
    • Level: Main
    • Area: 270 Square Feet
    • Dimensions: 15X18
    Laundry
    • Features: Flooring (Ceramic Tile)
    • Level: Main
    • Area: 70 Square Feet
    • Dimensions: 10X07
    Living room
    • Features: Flooring (Hardwood)
    • Level: Main
    • Area: 192 Square Feet
    • Dimensions: 12X16
    Office
    • Features: Flooring (Hardwood)
    • Level: Main
    • Area: 144 Square Feet
    • Dimensions: 12X12
    Heating
    • Natural Gas, Forced Air
    Cooling
    • Central Air
    Appliances
    • Included: Range, Microwave, Dishwasher, Refrigerator, Washer, Dryer, Disposal, Humidifier
    • Laundry: Main Level, In Unit, Sink
    Features
    • Cathedral Ceiling(s), Walk-In Closet(s), High Ceilings, Open Floorplan, Granite Counters, Separate Dining Room, Pantry
    • Flooring: Hardwood, Carpet
    • Basement: Unfinished,Full
    • Attic: Unfinished
    • Number of fireplaces: 1
    • Fireplace features: Gas Log, Gas Starter, Family Room
    Interior area
    • Total structure area: 0
    • Total interior livable area: 2,600 sqft

    Property

    Parking
    • Total spaces: 3
    • Parking features: Concrete, Garage Door Opener, On Site, Garage Owned, Attached, Garage
    • Attached garage spaces: 3
    • Has uncovered spaces: Yes
    Accessibility
    • Accessibility features: No Disability Access
    Features
    • Stories: 2
    • Patio & porch: Patio
    • Exterior features: Other
    • Fencing: Fenced,Wood
    Lot
    • Size: 0.39 Acres
    • Dimensions: 41 X 166 X 74 X 110 X 150
    • Features: Irregular Lot, Landscaped
    Details
    • Additional structures: Pergola
    • Additional parcels included: 0312101024
    • Parcel number: 0312101010
    • Special conditions: None
    • Other equipment: Ceiling Fan(s), Sump Pump

    Construction

    Type & style
    • Home type: SingleFamily
    • Architectural style: Traditional
    • Property subtype: Single Family Residence
    Materials
    • Vinyl Siding, Brick
    • Foundation: Concrete Perimeter
    • Roof: Asphalt
    Condition
    • New construction: No
    • Year built: 2001
    Details
    • Builder model: WINDSOR MODEL HOME

    Utilities & green energy

    • Electric: Circuit Breakers, 200+ Amp Service
    • Sewer: Public Sewer
    • Water: Public

    Community & HOA

    Community
    • Features: Park, Lake, Curbs, Sidewalks, Street Lights, Street Paved
    • Security: Carbon Monoxide Detector(s)
    • Subdivision: Brighton Meadows
    HOA
    • Has HOA: Yes
    • Services included: Insurance, Other
    • HOA fee: $300 annually
    Location
    • Region: Oswego

    Financial & listing details

    • Price per square foot: $171/sqft
    • Annual tax amount: $10,225
    • Date on market: 5/30/2024
    • Listing terms: Conventional
    • Ownership: Fee Simple w/ HO Assn.

    Price history

    DateEventPrice
    7/3/2024Sold$445,000-6.3%$171/sqft
    Source: MRED as distributed by MLS GRID #12043417 Report a problem
    6/10/2024Contingent$475,000$183/sqft
    Source: MRED as distributed by MLS GRID #12043417 Report a problem
    5/30/2024Listed for sale$475,000+69.6%$183/sqft
    Source: MRED as distributed by MLS GRID #12043417 Report a problem
    1/6/2017Sold$280,000$108/sqft
    Source: MRED as distributed by MLS GRID #09332632 Report a problem

    Public tax history

    Tax history is unavailable.

    Neighborhood: 60543

    Nearby schools

    GreatSchools rating
    Schools provided by the listing agent
    • Elementary: Churchill Elementary School
    • Middle: Plank Junior High School
    • High: Oswego East High School
    • District: 308

    Source: MRED as distributed by MLS GRID. This data may not be complete. We recommend contacting the local school district to confirm school assignments for this home.

    Get a cash offer in 3 minutes
    Find out how much your home could sell for in as little as 3 minutes with a no-obligation cash offer.
    Estimated market value
    $519,700
    Get a cash offer in 3 minutes
    Find out how much your home could sell for in as little as 3 minutes with a no-obligation cash offer.
    Estimated market value
    $519,700