Welcome home! This beautifully maintained 3-bedroom, 2.5-bath townhouse offers the perfect blend of comfort, style, and convenience in a highly sought-after neighborhood-just in time to celebrate the New Year in your new space! Step inside to find a freshly painted interior, brand-new carpet, and a bright, airy layout. The two-story living room fills the home with natural light and provides an inviting setting for everyday living and special gatherings. Sliding doors lead to the patio, making indoor-outdoor entertaining effortless. The eat-in kitchen shines with stainless steel appliances and plenty of space for casual meals. A first-floor laundry room and convenient powder room and 2 car garage add to the home's everyday functionality. Upstairs, the spacious primary suite features vaulted ceilings, two walk-in closets, and a luxurious private bath complete with a soaking tub, separate shower, and dual sinks. Two additional bedrooms share a beautifully updated hall bath. The full finished basement expands your living space even further-ideal for a recreation room, home theater, gym, or play area. An additional room offers endless flexibility as an office, guest room, hobby space, or more. Located in the acclaimed Glen Ellyn school district and just minutes from shopping, dining, parks, and major roadways, this home offers exceptional comfort and unbeatable convenience. Move-in ready and waiting for you-don't miss your chance to make this your new home before the year ends! Windows (2023), Washer (2022), Dishwasher/Refridgerator/Stove/Microwave (2024), gargbage disposal (2025), AC (2021), Hot Water Heater (2023) and Furnace (2024).
Closed
$373,500
373 Evergreen Cir, Glendale Heights, IL 60139
3beds
1,767sqft
Townhouse, Single Family Residence
Built in 2002
-- sqft lot
$403,100 Zestimate®
$211/sqft
$2,987 Estimated rent
Home value
$403,100
$383,000 - $423,000
$2,987/mo
Zestimate® history
Owner options
List your home for rent
$2,987/mo
Rent Zestimate®
Find your next renter with Zillow Rental Manager. Plus, with online applications, you can quickly screen prospective tenants – for free.
$2,987/mo
Rent Zestimate®
Refinance and save
$3,042/mo
Est. payment
Refinancing to a lower rate could help reduce your monthly payments and save thousands over the life of the loan.
$3,042/mo
Est. payment
Explore your selling options
Work with a Zillow partner agent
Leverage their expertise and Zillow's premium Showcase listings to get your home seen by more buyers.
Get startedList with your own agent
Get your home in front of millions of buyers by listing it on Zillow.
Learn how to do itSell it yourself
Take full control of how buyers see your home on Zillow by listing For Sale by Owner (FSBO).
List your homeWhat's special
Full finished basementFreshly painted interiorBeautifully updated hall bathFirst-floor laundry roomNatural lightEat-in kitchenVaulted ceilings
Zillow last checked:
Listing updated:
Listed by:
Sabine Rolnick 312-405-0183,
Berkshire Hathaway HomeServices Chicago
Bought with:
Syed Bokhari
Chicagoland Brokers, Inc
Source: MRED as distributed by MLS GRID,MLS#: 12502785
Facts & features
Interior
Bedrooms & bathrooms
- Bedrooms: 3
- Bathrooms: 3
- Full bathrooms: 2
- 1/2 bathrooms: 1
Rooms
- Room types: Bonus Room
Primary bedroom
- Features: Flooring (Carpet), Bathroom (Full)
- Level: Second
- Area: 247 Square Feet
- Dimensions: 19X13
Bedroom 2
- Features: Flooring (Carpet)
- Level: Second
- Area: 130 Square Feet
- Dimensions: 13X10
Bedroom 3
- Features: Flooring (Carpet)
- Level: Second
- Area: 100 Square Feet
- Dimensions: 10X10
Bonus room
- Level: Basement
- Area: 110 Square Feet
- Dimensions: 11X10
Dining room
- Features: Flooring (Wood Laminate)
- Level: Main
- Area: 80 Square Feet
- Dimensions: 10X8
Family room
- Features: Flooring (Carpet)
- Level: Basement
- Area: 480 Square Feet
- Dimensions: 24X20
Kitchen
- Features: Kitchen (Eating Area-Table Space, Island, Pantry-Closet), Flooring (Vinyl)
- Level: Main
- Area: 180 Square Feet
- Dimensions: 15X12
Laundry
- Features: Flooring (Vinyl)
- Level: Main
- Area: 42 Square Feet
- Dimensions: 7X6
Living room
- Features: Flooring (Wood Laminate)
- Level: Main
- Area: 238 Square Feet
- Dimensions: 17X14
Heating
- Natural Gas, Forced Air
Cooling
- Central Air
Appliances
- Included: Range, Microwave, Dishwasher, Refrigerator, Washer, Dryer, Disposal, Stainless Steel Appliance(s)
- Laundry: Upper Level, Gas Dryer Hookup, In Unit
Features
- Vaulted Ceiling(s), Cathedral Ceiling(s), Walk-In Closet(s)
- Flooring: Laminate
- Basement: Finished,Full
Interior area
- Total structure area: 0
- Total interior livable area: 1,767 sqft
Property
Parking
- Total spaces: 2
- Parking features: Asphalt, Garage Door Opener, Yes, Garage Owned, Attached, Garage
- Attached garage spaces: 2
- Has uncovered spaces: Yes
Accessibility
- Accessibility features: No Disability Access
Features
- Patio & porch: Patio
Details
- Parcel number: 0503213042
- Special conditions: None
- Other equipment: Ceiling Fan(s), Sump Pump
Construction
Type & style
- Home type: Townhouse
- Property subtype: Townhouse, Single Family Residence
Materials
- Aluminum Siding, Brick
- Foundation: Concrete Perimeter
- Roof: Other
Condition
- New construction: No
- Year built: 2002
Utilities & green energy
- Sewer: Public Sewer
- Water: Lake Michigan
Community & HOA
Community
- Security: Carbon Monoxide Detector(s)
- Subdivision: Westfield Square
HOA
- Has HOA: Yes
- Amenities included: Bike Room/Bike Trails
- Services included: Insurance, Exterior Maintenance, Lawn Care, Snow Removal
- HOA fee: $380 monthly
Location
- Region: Glendale Heights
Financial & listing details
- Price per square foot: $211/sqft
- Tax assessed value: $105,729
- Annual tax amount: $8,181
- Date on market: 11/22/2025
- Listing terms: Conventional
- Ownership: Condo
Price history
| Date | Event | Price |
|---|---|---|
| 12/29/2025 | Sold | $373,500+3.8%$211/sqft |
Source:  MRED as distributed by MLS GRID #12502785 Report a problem MRED as distributed by MLS GRID #12502785 Report a problem | ||
| 11/25/2025 | Contingent | $360,000$204/sqft |
Source: MRED as distributed by MLS GRID #12502785 Report a problem | ||
| 11/22/2025 | Listed for sale | $360,000+85.6%$204/sqft |
Source: MRED as distributed by MLS GRID #12502785 Report a problem | ||
| 6/19/2014 | Sold | $194,000-7.6%$110/sqft |
Source: MRED as distributed by MLS GRID #08557707 Report a problem | ||
| 4/8/2014 | Pending sale | $210,000$119/sqft |
Source: Remax of Naperville #08557707 Report a problem | ||
| 3/14/2014 | Listed for sale | $210,000+4.2%$119/sqft |
Source: Remax of Naperville #08557707 Report a problem | ||
| 8/2/2001 | Sold | $201,500$114/sqft |
Source: Public Record Report a problem | ||
Public tax history
| Year | Property taxes | Tax assessment |
|---|---|---|
| 2024 | $8,181 +4.8% | $105,729 +8.6% |
| 2023 | $7,808 +18.4% | $97,320 +21.8% |
| 2022 | $6,592 +2.8% | $79,890 +2.4% |
| 2021 | $6,413 +1.6% | $77,990 +0.9% |
| 2020 | $6,312 +2.4% | $77,270 +2.7% |
| 2019 | $6,163 +13.9% | $75,230 +16.7% |
| 2018 | $5,412 +0.3% | $64,470 +3.8% |
| 2017 | $5,398 -1.6% | $62,090 +4.2% |
| 2016 | $5,484 +0.1% | $59,610 +4.8% |
| 2015 | $5,478 -25.8% | $56,860 -22.2% |
| 2014 | $7,387 +4.5% | $73,090 -0.3% |
| 2013 | $7,069 +4.2% | $73,310 -4.1% |
| 2012 | $6,782 +7.4% | $76,440 -6.4% |
| 2011 | $6,312 +3% | $81,641 -4.3% |
| 2010 | $6,128 +3.5% | $85,320 -3.8% |
| 2009 | $5,924 +0.2% | $88,650 |
| 2008 | $5,913 +4% | $88,650 +4.8% |
| 2007 | $5,686 -5.7% | $84,590 +3.5% |
| 2006 | $6,027 +4.6% | $81,730 +7.1% |
| 2005 | $5,762 +4.6% | $76,310 +7.3% |
| 2004 | $5,511 +4.1% | $71,120 +8.4% |
| 2003 | $5,296 -0.3% | $65,610 +0.9% |
| 2002 | $5,310 | $65,030 |
Find assessor info on the county website
Neighborhood: 60139
Nearby homes
- $360,0002 bd3 ba1.7k sqft379 Evergreen Cir, Glendale Heights, IL 60139Sold

- $321,100-- bd2 ba1.6k sqft375 Evergreen Cir, Glendale Heights, IL 60139Off Market
- $358,7003 bd2 ba1.7k sqft377 Evergreen Cir, Glendale Heights, IL 60139Off Market

- $370,6003 bd3 ba1.7k sqft371 Evergreen Cir, Glendale Heights, IL 60139Off Market
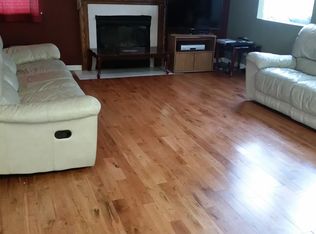
- $350,000-- bd3 ba1.7k sqft370 Windsong Cir, Glendale Heights, IL 60139Sold
- $379,2003 bd3 ba1.7k sqft372 Windsong Cir, Glendale Heights, IL 60139Off Market
- $354,6002 bd3 ba1.7k sqft376 Windsong Cir, Glendale Heights, IL 60139Off Market
- $370,000-- bd2 ba1.7k sqft378 Windsong Cir, Glendale Heights, IL 60139Off Market
Nearby schools
GreatSchools rating
- 8/10Churchill Elementary SchoolGrades: K-5Distance: 0.6 mi
- 10/10Hadley Junior High SchoolGrades: 6-8Distance: 1.1 mi
- 7/10Glenbard West High SchoolGrades: 9-12Distance: 1.4 mi
Schools provided by the listing agent
- Elementary: Churchill Elementary School
- Middle: Hadley Junior High School
- High: Glenbard West High School
- District: 41
Source: MRED as distributed by MLS GRID. This data may not be complete. We recommend contacting the local school district to confirm school assignments for this home.
Get a cash offer in 3 minutes
Find out how much your home could sell for in as little as 3 minutes with a no-obligation cash offer.
Estimated market value
$403,100
Get a cash offer in 3 minutes
Find out how much your home could sell for in as little as 3 minutes with a no-obligation cash offer.
Estimated market value
$403,100
- Illinois
- DuPage County
- Glen Ellyn
- 60139
- 373 Evergreen Cir
Nearby cities
Nearby zip codes
Other Glen Ellyn Topics
