Multiple offers received. Highest and best due by Tuesday at 8 pm. Welcome to your new home in a charming, well-maintained townhouse community! This spacious 2-bedroom + loft, 2.5-bath end unit with a full basement offers comfort, style, and modern updates throughout. From the moment you arrive, the adorable front porch sets the tone. Step inside to a dramatic two-story living and dining room, filled with natural light and an airy, open feel. The upgraded kitchen features brand-new stainless steel appliances (July 2025), granite countertops, recessed lighting, and chic pendant lights over the island/breakfast bar-perfect for casual dining or entertaining. The adjacent family room offers a cozy fireplace and plenty of room for gatherings, with sliding doors leading to the patio for easy indoor-outdoor living. A convenient first-floor powder room is ideal for guests. Upstairs, the primary suite impresses with vaulted ceilings, a large walk-in closet, and a luxurious private bath with a soaking tub, separate shower, dual sinks, and granite vanity. The second bedroom and loft share a beautifully updated hall bath. The loft overlooks the living area and makes a perfect home office, sitting area, playroom-or can be easily converted into a third bedroom. The laundry room is conveniently on the second floor. Recent updates include new carpet throughout the second floor (July 2025), fresh paint (July 2025), and newer mechanicals: furnace & A/C (2023), sump pump (2025), bedroom ceiling fans (2025). The full basement with roughed-in plumbing is ready for your custom design. Located in the highly regarded Glen Ellyn school district and close to shopping, dining, and major roadways, this home blends style, convenience, and value. Move-in ready and waiting for you!
Closed
$360,000
379 Evergreen Cir, Glendale Heights, IL 60139
2beds
1,776sqft
Townhouse, Single Family Residence
Built in 2002
-- sqft lot
$378,100 Zestimate®
$203/sqft
$2,869 Estimated rent
Home value
$378,100
$344,000 - $412,000
$2,869/mo
Zestimate® history
Owner options
List your home for rent
$2,869/mo
Rent Zestimate®
Find your next renter with Zillow Rental Manager. Plus, with online applications, you can quickly screen prospective tenants – for free.
$2,869/mo
Rent Zestimate®
Refinance and save
$2,946/mo
Est. payment
Refinancing to a lower rate could help reduce your monthly payments and save thousands over the life of the loan.
$2,946/mo
Est. payment
Explore your selling options
Work with a Zillow partner agent
Leverage their expertise and Zillow's premium Showcase listings to get your home seen by more buyers.
Get startedList with your own agent
Get your home in front of millions of buyers by listing it on Zillow.
Learn how to do itSell it yourself
Take full control of how buyers see your home on Zillow by listing For Sale by Owner (FSBO).
List your homeWhat's special
Cozy fireplaceUpdated hall bathRecessed lightingChic pendant lightsFresh paintNatural lightUpgraded kitchen
Zillow last checked:
Listing updated:
Listed by:
Sabine Rolnick 312-405-0183,
Berkshire Hathaway HomeServices Chicago
Bought with:
Shannon April
@properties Christies International Real Estate
Source: MRED as distributed by MLS GRID,MLS#: 12430761
Facts & features
Interior
Bedrooms & bathrooms
- Bedrooms: 2
- Bathrooms: 3
- Full bathrooms: 2
- 1/2 bathrooms: 1
Rooms
- Room types: Loft
Primary bedroom
- Features: Flooring (Carpet), Bathroom (Full)
- Level: Second
- Area: 224 Square Feet
- Dimensions: 14X16
Bedroom 2
- Features: Flooring (Carpet)
- Level: Second
- Area: 117 Square Feet
- Dimensions: 13X9
Dining room
- Features: Flooring (Wood Laminate)
- Level: Main
- Area: 221 Square Feet
- Dimensions: 17X13
Family room
- Features: Flooring (Ceramic Tile)
- Level: Main
- Area: 224 Square Feet
- Dimensions: 14X16
Kitchen
- Features: Kitchen (Eating Area-Breakfast Bar, Island), Flooring (Ceramic Tile)
- Level: Main
- Area: 160 Square Feet
- Dimensions: 16X10
Laundry
- Features: Flooring (Vinyl)
- Level: Second
- Area: 60 Square Feet
- Dimensions: 10X6
Living room
- Features: Flooring (Wood Laminate)
- Level: Main
- Area: 182 Square Feet
- Dimensions: 14X13
Loft
- Features: Flooring (Carpet)
- Level: Second
- Area: 130 Square Feet
- Dimensions: 13X10
Heating
- Natural Gas
Cooling
- Central Air
Appliances
- Included: Range, Microwave, Dishwasher, Refrigerator, Washer, Dryer, Disposal, Stainless Steel Appliance(s)
- Laundry: Upper Level, In Unit
Features
- Cathedral Ceiling(s), Walk-In Closet(s)
- Doors: 6 Panel Door(s)
- Basement: Unfinished,Bath/Stubbed,Egress Window,Full
- Number of fireplaces: 1
- Fireplace features: Gas Log, Gas Starter, Family Room
- Common walls with other units/homes: End Unit
Interior area
- Total structure area: 2,592
- Total interior livable area: 1,776 sqft
Property
Parking
- Total spaces: 2
- Parking features: Asphalt, Garage Door Opener, On Site, Garage Owned, Attached, Garage
- Attached garage spaces: 2
- Has uncovered spaces: Yes
Accessibility
- Accessibility features: No Disability Access
Features
- Patio & porch: Patio
Details
- Parcel number: 0503213039
- Special conditions: None
- Other equipment: Ceiling Fan(s), Sump Pump
Construction
Type & style
- Home type: Townhouse
- Property subtype: Townhouse, Single Family Residence
Materials
- Vinyl Siding, Brick
- Roof: Asphalt
Condition
- New construction: No
- Year built: 2002
Utilities & green energy
- Sewer: Public Sewer
- Water: Public
Community & HOA
Community
- Subdivision: Westfield Square
HOA
- Has HOA: Yes
- Services included: Insurance, Exterior Maintenance, Lawn Care, Snow Removal
- HOA fee: $380 monthly
Location
- Region: Glendale Heights
Financial & listing details
- Price per square foot: $203/sqft
- Tax assessed value: $108,195
- Annual tax amount: $8,387
- Date on market: 8/15/2025
- Listing terms: Conventional
- Ownership: Condo
Price history
| Date | Event | Price |
|---|---|---|
| 9/26/2025 | Sold | $360,000$203/sqft |
Source:  MRED as distributed by MLS GRID #12430761 Report a problem MRED as distributed by MLS GRID #12430761 Report a problem | ||
| 8/20/2025 | Contingent | $360,000$203/sqft |
Source: MRED as distributed by MLS GRID #12430761 Report a problem | ||
| 8/15/2025 | Listed for sale | $360,000+56.9%$203/sqft |
Source: MRED as distributed by MLS GRID #12430761 Report a problem | ||
| 7/27/2001 | Sold | $229,500$129/sqft |
Source: Public Record Report a problem | ||
Public tax history
| Year | Property taxes | Tax assessment |
|---|---|---|
| 2024 | $8,387 +4.8% | $108,195 +8.6% |
| 2023 | $8,006 +18.5% | $99,590 +21.9% |
| 2022 | $6,756 +2.8% | $81,730 +2.4% |
| 2021 | $6,573 +1.6% | $79,790 +0.9% |
| 2020 | $6,470 +2.4% | $79,050 +2.7% |
| 2019 | $6,317 +13.9% | $76,960 +16.7% |
| 2018 | $5,548 +0.2% | $65,940 +3.8% |
| 2017 | $5,535 -1.6% | $63,510 +4.2% |
| 2016 | $5,624 +0.1% | $60,970 +4.8% |
| 2015 | $5,618 -25.8% | $58,160 -22.2% |
| 2014 | $7,570 +4.5% | $74,750 -0.3% |
| 2013 | $7,244 +4.3% | $74,970 -4.1% |
| 2012 | $6,949 +7.5% | $78,170 -6.4% |
| 2011 | $6,466 +3.1% | $83,486 -4.2% |
| 2010 | $6,272 +3.5% | $87,180 -3.8% |
| 2009 | $6,062 +0.2% | $90,580 |
| 2008 | $6,050 +4% | $90,580 +4.8% |
| 2007 | $5,817 -5.7% | $86,430 +3.5% |
| 2006 | $6,167 +4.6% | $83,510 +7.1% |
| 2005 | $5,897 +4.5% | $77,970 +7.3% |
| 2004 | $5,640 +4.1% | $72,670 +8.4% |
| 2003 | $5,418 -0.3% | $67,040 +0.9% |
| 2002 | $5,432 | $66,440 |
Find assessor info on the county website
Neighborhood: 60139
Nearby homes
- $321,100-- bd2 ba1.6k sqft375 Evergreen Cir, Glendale Heights, IL 60139Off Market
- $373,5003 bd3 ba1.7k sqft373 Evergreen Cir, Glendale Heights, IL 60139Sold

- $358,7003 bd2 ba1.7k sqft377 Evergreen Cir, Glendale Heights, IL 60139Off Market

- $384,9003 bd3 ba1.7k sqft371 Evergreen Cir, Glendale Heights, IL 60139Off Market
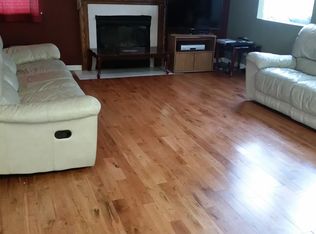
- $350,000-- bd3 ba1.7k sqft370 Windsong Cir, Glendale Heights, IL 60139Sold
- $377,6003 bd3 ba1.7k sqft372 Windsong Cir, Glendale Heights, IL 60139Off Market
- $353,1002 bd3 ba1.7k sqft376 Windsong Cir, Glendale Heights, IL 60139Off Market
- $371,400-- bd2 ba1.7k sqft378 Windsong Cir, Glendale Heights, IL 60139Off Market
Nearby schools
GreatSchools rating
- 8/10Churchill Elementary SchoolGrades: K-5Distance: 0.6 mi
- 10/10Hadley Junior High SchoolGrades: 6-8Distance: 1.1 mi
- 7/10Glenbard West High SchoolGrades: 9-12Distance: 1.4 mi
Schools provided by the listing agent
- Elementary: Churchill Elementary School
- Middle: Hadley Junior High School
- High: Glenbard West High School
- District: 41
Source: MRED as distributed by MLS GRID. This data may not be complete. We recommend contacting the local school district to confirm school assignments for this home.
Get a cash offer in 3 minutes
Find out how much your home could sell for in as little as 3 minutes with a no-obligation cash offer.
Estimated market value
$378,100
Get a cash offer in 3 minutes
Find out how much your home could sell for in as little as 3 minutes with a no-obligation cash offer.
Estimated market value
$378,100
- Illinois
- DuPage County
- Glen Ellyn
- 60139
- 379 Evergreen Cir
Nearby cities
Nearby zip codes
Other Glen Ellyn Topics
