Owner Agent. Nestled in the highly sought-after Potosi Prairie subdivision, this exceptional property boasts a generous half-acre lot with the added benefit of being located outside city limits, ensuring no city taxes.
This ranch style home features an inviting open-concept layout encompassing the living room, kitchen, and dining area, perfect for both daily living and entertaining. The laundry room is equipped with a convenient slop sink, while a mudroom provides easy access to the fenced yard, which includes a 20x27 shop with electric, roll up garage door and side entrance. The property line extends beyond the wooden fence for additional privacy. The ranch style gate provides easy access for lawn equipment.
The spacious primary suite is a true retreat, complete with a built-in desk area in the hall leading to a spa-like bathroom featuring a custom tub and shower.
Don’t miss the opportunity to experience the charm and comfort of this exquisite home!
Sold
Price Unknown
373 Foxtrot Ln, Abilene, TX 79602
3beds
1,539sqft
Single Family Residence
Built in 2017
0.5 Acres Lot
$331,400 Zestimate®
$--/sqft
$2,956 Estimated rent
Home value
$331,400
$315,000 - $348,000
$2,956/mo
Zestimate® history
Owner options
List your home for rent
$2,956/mo
Rent Zestimate®
Find your next renter with Zillow Rental Manager. Plus, with online applications, you can quickly screen prospective tenants – for free.
$2,956/mo
Rent Zestimate®
Refinance and save
Refinancing to a lower rate could help reduce your monthly payments and save thousands over the life of the loan.
Explore your selling options
Work with a Zillow partner agent
Leverage their expertise and Zillow's premium Showcase listings to get your home seen by more buyers.
Get startedList with your own agent
Get your home in front of millions of buyers by listing it on Zillow.
Learn how to do itSell it yourself
Take full control of how buyers see your home on Zillow by listing For Sale by Owner (FSBO).
List your homeWhat's special
Zillow last checked:
Listing updated:
Listed by:
Giada Franceschi 0782629 888-519-7431,
eXp Realty LLC 888-519-7431
Bought with:
Simone Hester
eXp Realty LLC
Source: NTREIS,MLS#: 20671262
Facts & features
Interior
Bedrooms & bathrooms
- Bedrooms: 3
- Bathrooms: 2
- Full bathrooms: 2
Primary bedroom
- Features: Dual Sinks, Separate Shower, Walk-In Closet(s)
Heating
- Central, Electric
Cooling
- Central Air, Electric
Appliances
- Included: Dishwasher, Electric Range, Electric Water Heater, Disposal
Features
- Built-in Features, Decorative/Designer Lighting Fixtures, Double Vanity, High Speed Internet, Open Floorplan, Walk-In Closet(s)
- Flooring: Concrete
- Has basement: No
- Has fireplace: No
Interior area
- Total interior livable area: 1,539 sqft
Property
Parking
- Total spaces: 2
- Parking features: Garage, Garage Door Opener, Storage
- Attached garage spaces: 2
Features
- Levels: One
- Stories: 1
- Patio & porch: Covered
- Exterior features: Private Yard, Storage
- Pool features: None
- Fencing: Wood
Lot
- Size: 0.5 Acres
- Features: Interior Lot, Subdivision
Details
- Additional structures: Workshop
- Parcel number: 1010995
Construction
Type & style
- Home type: SingleFamily
- Architectural style: Ranch,Detached
- Property subtype: Single Family Residence
Materials
- Brick
- Foundation: Slab
- Roof: Composition
Condition
- Year built: 2017
Utilities & green energy
- Sewer: None, Septic Tank
- Water: Community/Coop
- Utilities for property: Septic Available, Sewer Not Available, Water Available
Community & HOA
Community
- Features: Community Mailbox, Curbs
- Subdivision: Potosi Prairie Add
HOA
- Has HOA: No
Location
- Region: Abilene
Financial & listing details
- Tax assessed value: $309,722
- Annual tax amount: $4,183
- Date on market: 7/16/2024
- Cumulative days on market: 6 days
- Listing terms: Cash,Conventional,FHA,VA Loan
- Exclusions: Refrigerator, washer/dryer, window treatments, all personal property in the house and shop
Price history
| Date | Event | Price |
|---|---|---|
| 8/22/2024 | Sold | -- |
Source: NTREIS #20671262 Report a problem | ||
| 7/29/2024 | Pending sale | $299,900$195/sqft |
Source: NTREIS #20671262 Report a problem | ||
| 7/23/2024 | Contingent | $299,900$195/sqft |
Source: NTREIS #20671262 Report a problem | ||
| 7/16/2024 | Listed for sale | $299,900+42.8%$195/sqft |
Source: NTREIS #20671262 Report a problem | ||
| 9/10/2020 | Sold | -- |
Source: Agent Provided Report a problem | ||
| 8/11/2020 | Pending sale | $210,000$136/sqft |
Source: Keller Williams Realty #14402349 Report a problem | ||
| 8/1/2020 | Listed for sale | $210,000$136/sqft |
Source: Keller Williams Realty #14402349 Report a problem | ||
Public tax history
| Year | Property taxes | Tax assessment |
|---|---|---|
| 2025 | $5,289 +260.5% | $309,722 +11.7% |
| 2024 | $1,467 -55.1% | $277,261 -5.2% |
| 2023 | $3,266 -14.2% | $292,609 +10% |
| 2022 | $3,809 | $266,008 +12.2% |
| 2021 | -- | $237,090 +7.7% |
| 2020 | $3,614 0% | $220,158 +2.2% |
| 2019 | $3,615 +704.6% | $215,503 -7.5% |
| 2018 | $449 | $232,883 +795.7% |
| 2017 | $449 | $26,000 |
Find assessor info on the county website
Neighborhood: Potosi
Nearby homes
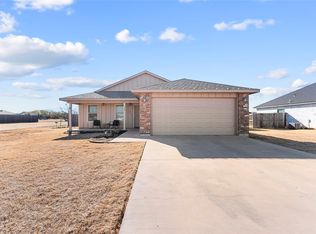
- $--3 bd2 ba1.3k sqft367 Foxtrot Ln, Abilene, TX 79602Sold
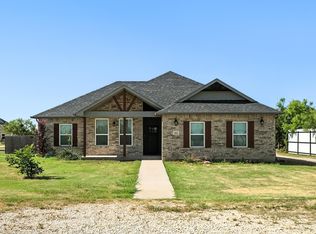
- $--3 bd2 ba2.1k sqft383 Foxtrot Ln, Abilene, TX 79602Sold
- $331,8004 bd2 ba1.6k sqft377 Foxtrot Ln, Abilene, TX 79602Off Market


- $307,4003 bd2 ba1.4k sqft363 Foxtrot Ln, Abilene, TX 79602Off Market
- $253,4003 bd2 ba1.2k sqft357 Foxtrot Ln, Abilene, TX 79602Off Market
- $265,0003 bd2 ba1.2k sqft361 Foxtrot Ln, Abilene, TX 79602Off Market
- $--3 bd2 ba1.2k sqft351 Foxtrot Ln, Abilene, TX 79602Sold
- $263,4003 bd2 ba1.2k sqft366 Foxtrot Ln, Abilene, TX 79602Off Market
Nearby schools
GreatSchools rating
- 9/10Wylie East Elementary SchoolGrades: K-3Distance: 3.4 mi
- 8/10Wylie East Junior High SchoolGrades: 6-8Distance: 3.4 mi
- 7/10Wylie High SchoolGrades: 9-12Distance: 6 mi
Schools provided by the listing agent
- Elementary: Wylie East
- High: Wylie
- District: Wylie ISD, Taylor Co.
Source: NTREIS. This data may not be complete. We recommend contacting the local school district to confirm school assignments for this home.
- Texas
- Taylor County
- Abilene
- 79602
- Potosi
- 373 Foxtrot Ln
Nearby cities
Nearby neighborhoods
Nearby zip codes
Other Abilene Topics
