Want no city taxes but yet easy and quick access to dining, entertainment and Abilene? This charming Abilene Retreat is located in Potosi Prairie, just south east of Abilene. Step inside to experience the bright and airy atmosphere, courtesy of an open floor plan and generous natural lighting that fills every room. The living area provides a welcoming space for both relaxation and entertainment, featuring neutral tones that cater to any decor style. And if one living room isn't enough, there is a second 20x20 living room of laundry hallway, which would make spacious 4th bedroom OR home gym or and other flex room you need. Enjoy the ambiance that only a stone, wood burning fireplace can give. The kitchen, a true culinary haven, is equipped with Stainless Steel appliances, more than enough cabinet space, custom knotty alder cabinets, and granite countertops. Whether preparing a weekday meal or hosting a dinner party, this kitchen is designed to meet every need. Adjacent to the kitchen, a generously sized dining area offers the perfect setting for meals shared with friends and loved ones. The split floor plan includes a spacious primary bedroom with large spa like bathroom. Outside, not only is there a fenced yard and large attached carport but also a small workshop. Inside the workshop you will find electricity, and a working sink and a small window. It is well insulated, so great office or business space. PLUS another detached shed with carport. The half acre extends past the fence line, so room for shop and pool if desired. Close by you will find entertainment at Potosi Live, food at Turtlemans smash burgers, and adult beverages at Docs. this home is on the end of a cul de sac, so no thru traffic and great views.
Sold
Price Unknown
383 Foxtrot Ln, Abilene, TX 79602
3beds
2,181sqft
Single Family Residence
Built in 2017
0.58 Acres Lot
$408,200 Zestimate®
$--/sqft
$3,662 Estimated rent
Home value
$408,200
$380,000 - $441,000
$3,662/mo
Zestimate® history
Owner options
List your home for rent
$3,662/mo
Rent Zestimate®
Find your next renter with Zillow Rental Manager. Plus, with online applications, you can quickly screen prospective tenants – for free.
$3,662/mo
Rent Zestimate®
Refinance and save
Refinancing to a lower rate could help reduce your monthly payments and save thousands over the life of the loan.
Explore your selling options
Work with a Zillow partner agent
Leverage their expertise and Zillow's premium Showcase listings to get your home seen by more buyers.
Get startedList with your own agent
Get your home in front of millions of buyers by listing it on Zillow.
Learn how to do itSell it yourself
Take full control of how buyers see your home on Zillow by listing For Sale by Owner (FSBO).
List your homeWhat's special
Zillow last checked:
Listing updated:
Listed by:
Roberta Borlovan 0703312 325-669-8622,
Coldwell Banker Apex, REALTORS 325-690-4000
Bought with:
Robbie Johnson
Epique Realty LLC
Source: NTREIS,MLS#: 21032978
Facts & features
Interior
Bedrooms & bathrooms
- Bedrooms: 3
- Bathrooms: 2
- Full bathrooms: 2
Primary bedroom
- Features: En Suite Bathroom
- Level: First
- Dimensions: 15 x 13
Bedroom
- Features: Closet Cabinetry
- Level: First
- Dimensions: 13 x 11
Bedroom
- Features: Closet Cabinetry
- Level: First
- Dimensions: 11 x 10
Primary bathroom
- Features: Dual Sinks, En Suite Bathroom, Granite Counters, Separate Shower
- Level: First
- Dimensions: 13 x 14
Living room
- Features: Ceiling Fan(s), Fireplace
- Level: First
- Dimensions: 16 x 18
Living room
- Features: Ceiling Fan(s)
- Level: First
- Dimensions: 20 x 20
Heating
- Central, Electric
Cooling
- Central Air, Electric
Appliances
- Included: Dishwasher, Electric Range, Microwave
- Laundry: Dryer Hookup, ElectricDryer Hookup, Laundry in Utility Room
Features
- Eat-in Kitchen, Granite Counters, High Speed Internet, Pantry
- Has basement: No
- Number of fireplaces: 1
- Fireplace features: Stone, Wood Burning
Interior area
- Total interior livable area: 2,181 sqft
Property
Parking
- Total spaces: 3
- Parking features: Attached Carport, Additional Parking, Concrete
- Carport spaces: 3
Features
- Levels: One
- Stories: 1
- Patio & porch: Patio
- Pool features: None
- Fencing: Wood
Lot
- Size: 0.58 Acres
- Features: Back Yard, Cul-De-Sac, Lawn
Details
- Parcel number: 1010998
Construction
Type & style
- Home type: SingleFamily
- Architectural style: Traditional,Detached
- Property subtype: Single Family Residence
- Attached to another structure: Yes
Materials
- Brick, Fiber Cement
- Foundation: Slab
- Roof: Composition
Condition
- Year built: 2017
Utilities & green energy
- Sewer: Septic Tank
- Water: Community/Coop
- Utilities for property: Electricity Available, Septic Available, Water Available
Community & HOA
Community
- Features: Community Mailbox
- Subdivision: Potosi Prairie Add
HOA
- Has HOA: No
Location
- Region: Abilene
Financial & listing details
- Tax assessed value: $420,536
- Annual tax amount: $6,854
- Date on market: 8/15/2025
- Cumulative days on market: 208 days
- Listing terms: Cash,Conventional,FHA,VA Loan
- Exclusions: Curtains in dining kitchen, peg board in workshop and tv wall mounts, big tv bonus room
- Electric utility on property: Yes
Price history
| Date | Event | Price |
|---|---|---|
| 9/2/2025 | Sold | -- |
Source: NTREIS #21032978 Report a problem | ||
| 8/18/2025 | Pending sale | $385,000$177/sqft |
Source:  Coldwell Banker Apex, Realtors #21032978 Report a problem Coldwell Banker Apex, Realtors #21032978 Report a problem | ||
| 8/18/2025 | Contingent | $385,000$177/sqft |
Source: NTREIS #21032978 Report a problem | ||
| 8/15/2025 | Listed for sale | $385,000-1.9%$177/sqft |
Source: NTREIS #21032978 Report a problem | ||
| 7/25/2025 | Listing removed | $392,400$180/sqft |
Source: NTREIS #20794980 Report a problem | ||
| 6/18/2025 | Listed for sale | $392,400$180/sqft |
Source: NTREIS #20794980 Report a problem | ||
| 6/11/2025 | Listing removed | $392,400$180/sqft |
Source: NTREIS #20794980 Report a problem | ||
| 2/12/2025 | Price change | $392,400-0.6%$180/sqft |
Source: NTREIS #20794980 Report a problem | ||
| 12/24/2024 | Listed for sale | $394,900$181/sqft |
Source: NTREIS #20794980 Report a problem | ||
| 9/10/2024 | Listing removed | $394,900$181/sqft |
Source: NTREIS #20675160 Report a problem | ||
| 8/9/2024 | Price change | $394,900-1.3%$181/sqft |
Source: NTREIS #20675160 Report a problem | ||
| 7/16/2024 | Listed for sale | $399,900+27%$183/sqft |
Source: NTREIS #20675160 Report a problem | ||
| 12/10/2020 | Listing removed | $314,900$144/sqft |
Source: RE/MAX Abilene #14454499 Report a problem | ||
| 11/5/2020 | Pending sale | $314,900$144/sqft |
Source: RE/MAX OF ABILENE #14454499 Report a problem | ||
| 10/18/2020 | Listed for sale | $314,900$144/sqft |
Source: RE/MAX OF ABILENE #14454499 Report a problem | ||
Public tax history
| Year | Property taxes | Tax assessment |
|---|---|---|
| 2025 | $7,181 +4.8% | $420,536 +4.3% |
| 2024 | $6,854 +23.7% | $403,343 +4.1% |
| 2023 | $5,541 +1.2% | $387,576 +13.1% |
| 2022 | $5,475 | $342,733 +11.9% |
| 2021 | -- | $306,168 +43.3% |
| 2020 | $3,497 0% | $213,614 +2.1% |
| 2019 | $3,498 +678.6% | $209,135 +2.4% |
| 2018 | $449 | $204,195 +685.4% |
| 2017 | $449 | $26,000 |
Find assessor info on the county website
Neighborhood: Potosi
Nearby homes
- $--3 bd2 ba1.5k sqft373 Foxtrot Ln, Abilene, TX 79602Sold
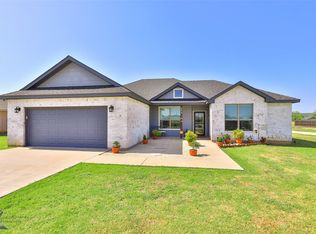
- $330,8004 bd2 ba1.6k sqft377 Foxtrot Ln, Abilene, TX 79602Off Market

- $--3 bd2 ba1.3k sqft367 Foxtrot Ln, Abilene, TX 79602Sold
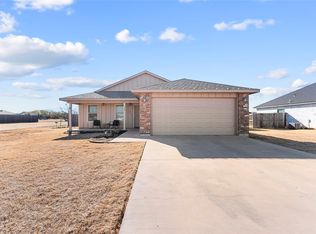
- $307,1003 bd2 ba1.4k sqft363 Foxtrot Ln, Abilene, TX 79602Off Market

- $254,4003 bd2 ba1.2k sqft357 Foxtrot Ln, Abilene, TX 79602Off Market
- $265,1003 bd2 ba1.2k sqft361 Foxtrot Ln, Abilene, TX 79602Off Market
- $263,9003 bd2 ba1.2k sqft366 Foxtrot Ln, Abilene, TX 79602Off Market
- $--3 bd2 ba1.2k sqft351 Foxtrot Ln, Abilene, TX 79602Sold
Nearby schools
GreatSchools rating
- 9/10Wylie East Elementary SchoolGrades: K-3Distance: 3.4 mi
- 8/10Wylie East Junior High SchoolGrades: 6-8Distance: 3.4 mi
- 7/10Wylie High SchoolGrades: 9-12Distance: 6 mi
Schools provided by the listing agent
- Elementary: Wylie East
- High: Wylie
- District: Wylie ISD, Taylor Co.
Source: NTREIS. This data may not be complete. We recommend contacting the local school district to confirm school assignments for this home.
- Texas
- Taylor County
- Abilene
- 79602
- Potosi
- 383 Foxtrot Ln
Nearby cities
Nearby neighborhoods
Nearby zip codes
Other Abilene Topics
