Skip main navigation
Sold for $478,000
  • $478,000

    373 Northhampton Way, Middletown, DE 19709

    4beds
    2,825sqft
    Single Family Residence
    Built in 2009
    9,583 Square Feet Lot
    $469,800 Zestimate®
    $169/sqft
    $3,477 Estimated rent

    Home value

    $469,800

    $446,000 - $498,000

    $3,477/mo

    Zestimate® history
    Loading
    Loading...

    Owner options

    List your home for rent

    $3,477/mo

    Rent Zestimate®

    Find your next renter with Zillow Rental Manager. Plus, with online applications, you can quickly screen prospective tenants – for free.

    Learn more

    $3,477/mo

    Rent Zestimate®

    Refinance and save

    $2,347/mo

    Est. payment

    Refinancing to a lower rate could help reduce your monthly payments and save thousands over the life of the loan.

    See today's rates

    $2,347/mo

    Est. payment

    Explore your selling options

    Work with a Zillow partner agent

    Leverage their expertise and Zillow's premium Showcase listings to get your home seen by more buyers.

    Get started

    List with your own agent

    Get your home in front of millions of buyers by listing it on Zillow.

    Learn how to do it

    Sell it yourself

    Take full control of how buyers see your home on Zillow by listing For Sale by Owner (FSBO).

    List your home

    What's special

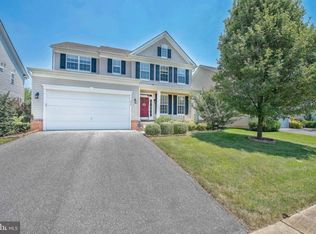
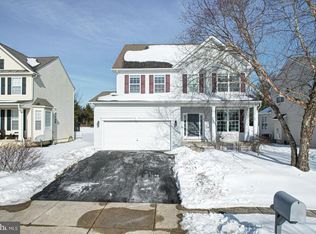
    Welcome to this lovely home located in the tree-lined, quiet community of Willow Grove Mills, easily accessible to prestigious schools, shopping, dining, healthcare, and routes leading to the beach. The home features an open-concept living and dining room with lots of natural light and a fireplace for those cozy nights. The kitchen features an eat-in option with tall cabinets and granite countertops. There are sliding doors that open up to a small deck where you can enjoy your morning coffee as you overlook your large beautiful backyard. The property sits on a premium lot that backs to a tree line of open space, where the possibilities are endless. There is also a half bath on the main floor for convenience. The upstairs has 4 bedrooms, 2 full bathrooms, laundry, and a hall linen closet. The main suite features 2 large closets, one of which is a walk-in, and an additional linen closet. The spacious bathroom offers a jacuzzi tub with a separate shower, commode and his and hers sinks. Each additional bedroom offers large spacious closets and carpet throughout. The second full bath offers automatic dimming lights for those mornings when you aren't quite up yet. The large laundry room offers a washer and dryer set with shelving and ample space for additional storage. This home also features a completely FINISHED BASEMENT with a FULL BATHROOM that can be used as a separate living space for your in-laws or older children, a man cave, or a family room. The glass doors leading out to the backyard allow for plenty of lighting and is a great feature for those outdoor summer barbeques. There is an additional room that is currently being used as storage but is ready to be converted to any room you desire. There is also plenty of storage space in a separate closet. The two-car garage has direct access to the home and features an automatic door with exterior code access. The driveway itself allows for two vehicles to park and there is plenty of street parking. The home has a security system that can be easily transferred. Don't miss the opportunity to own this beautiful home in the highly desirable Appoquinimink School District! Schedule your tour today. OFFER DEADLINE 11/26/23 3PM

    Zillow last checked:

    Listing updated:

    Listed by:

    DIANNE SONIA HERBERT 267-205-7838,

    Coldwell Banker Realty

    Bought with:

    Christian Webb, RS-0024490

    Sky Realty

    Source: Bright MLS,MLS#: DENC2047084MLS Logo

    Facts & features

    Interior

    Bedrooms & bathrooms
    • Bedrooms: 4
    • Bathrooms: 4
    • Full bathrooms: 3
    • 1/2 bathrooms: 1
    • Main level bathrooms: 1
    Basement
    • Description: Percent Finished: 100.0
    • Area: 698
    Heating
    • Central, Natural Gas
    Cooling
    • Central Air, Electric
    Appliances
    • Included: Electric Water Heater
    • Laundry: Upper Level
    Features
    • Flooring: Carpet, Ceramic Tile, Hardwood
    • Basement: Finished,Connecting Stairway,Heated,Exterior Entry,Full,Sump Pump,Walk-Out Access,Water Proofing System,Space For Rooms,Shelving,Rear Entrance,Interior Entry
    • Number of fireplaces: 1
    • Fireplace features: Gas/Propane
    Interior area
    • Total structure area: 2,825
    • Total interior livable area: 2,825 sqft
    • Finished area above ground: 2,127
    • Finished area below ground: 698

    Property

    Parking
    • Total spaces: 4
    • Parking features: Built In, Covered, Garage Door Opener, Inside Entrance, Attached, Driveway, On Street, Off Street
    • Attached garage spaces: 2
    • Uncovered spaces: 2
    Accessibility
    • Accessibility features: 2+ Access Exits, >84" Garage Door, Accessible Entrance
    Features
    • Levels: Two
    • Stories: 2
    • Exterior features: Lighting, Play Area, Sidewalks, Street Lights
    • Pool features: None
    Lot
    • Size: 9,583 sqft
    Details
    • Additional structures: Above Grade, Below Grade
    • Parcel number: 23034.00213
    • Zoning: 23R-2
    • Special conditions: Standard

    Construction

    Type & style
    • Home type: SingleFamily
    • Architectural style: Colonial
    • Property subtype: Single Family Residence
    Materials
    • Vinyl Siding, Aluminum Siding
    • Foundation: Concrete Perimeter
    • Roof: Architectural Shingle
    Condition
    • Excellent
    • New construction: No
    • Year built: 2009

    Utilities & green energy

    • Sewer: Public Sewer
    • Water: Public
    • Utilities for property: Cable Connected, Cable Available, Natural Gas Available, Phone, Phone Available, Sewer Available, Water Available, Cable

    Community & neighborhood

    Security
    • Security features: Fire Alarm, Carbon Monoxide Detector(s), Electric Alarm, Security System, Smoke Detector(s)
    Location
    • Region: Middletown
    • Subdivision: Willow Grove Mill

    HOA & financial

    HOA
    • Has HOA: Yes
    • HOA fee: $55 annually
    • Association name: WILLOW GROVE MILL

    Other

    Other facts
    • Listing agreement: Exclusive Agency
    • Listing terms: Cash,Conventional,FHA,USDA Loan,VA Loan
    • Ownership: Fee Simple

    Price history

    DateEventPrice
    8/4/2025Listing removed$540,000$191/sqft
    Source: Bright MLS #DENC2070478 Report a problem
    6/1/2025Price change$540,000-0.9%$191/sqft
    Source: Bright MLS #DENC2070478 Report a problem
    5/10/2025Price change$545,000-1.8%$193/sqft
    Source: Bright MLS #DENC2070478 Report a problem
    1/11/2025Price change$555,000-1.8%$196/sqft
    Source: Bright MLS #DENC2070478 Report a problem
    10/21/2024Listed for sale$565,000+18.2%$200/sqft
    Source: Bright MLS #DENC2070478 Report a problem
    12/22/2023Sold$478,000-1.4%$169/sqft
    Source: Bright MLS #DENC2047084 Report a problem
    12/20/2023Pending sale$484,999$172/sqft
    Source: Bright MLS #DENC2047084 Report a problem
    11/27/2023Contingent$484,999$172/sqft
    Source: Bright MLS #DENC2047084 Report a problem
    11/14/2023Price change$484,9990%$172/sqft
    Source: Bright MLS #DENC2047084 Report a problem
    11/1/2023Price change$485,000-2.8%$172/sqft
    Source: Bright MLS #DENC2047084 Report a problem
    10/4/2023Price change$499,000-5%$177/sqft
    Source: Bright MLS #DENC2047084 Report a problem
    9/22/2023Price change$525,000-3.8%$186/sqft
    Source: Bright MLS #DENC2047084 Report a problem
    8/23/2023Listed for sale$545,900+89.9%$193/sqft
    Source: Bright MLS #DENC2047084 Report a problem
    12/29/2009Sold$287,450$102/sqft
    Source: Public Record Report a problem

    Public tax history

    YearProperty taxesTax assessment
    2025-- $489,800 +402.4%
    2024$3,591 +19.6%$97,500
    2023$3,003 +0.2%$97,500
    2022$2,998 +2.2%$97,500
    2021$2,932 +1.2%$97,500
    2020$2,898 +7.9%$97,500
    2019$2,685 +8.5%$97,500
    2017$2,474 -1.6%$97,500
    2016$2,515 $97,500
    2015$2,515 +3%$97,500
    2014$2,442 $97,500
    2013-- $97,500
    2012-- $97,500
    2011-- $97,500
    2010-- $97,500 +1217.6%
    2009-- $7,400
    2008-- $7,400
    2007-- $7,400
    2006-- $7,400

    Find assessor info on the county website

    Neighborhood: 19709

    Nearby schools

    GreatSchools rating
    Schools provided by the listing agent
    • Elementary: Brick Mill
    • Middle: Louis L.redding.middle School
    • High: Middletown
    • District: Appoquinimink

    Source: Bright MLS. This data may not be complete. We recommend contacting the local school district to confirm school assignments for this home.

    Get a cash offer in 3 minutes
    Find out how much your home could sell for in as little as 3 minutes with a no-obligation cash offer.
    Estimated market value
    $469,800
    Get a cash offer in 3 minutes
    Find out how much your home could sell for in as little as 3 minutes with a no-obligation cash offer.
    Estimated market value
    $469,800