Skip main navigation
Sold for $550,000
  • $550,000

    377 Northhampton Way, Middletown, DE 19709

    4beds
    3,175sqft
    Single Family Residence
    Built in 2010
    8,276 Square Feet Lot
    $556,800 Zestimate®
    $173/sqft
    $3,467 Estimated rent

    Home value

    $556,800

    $501,000 - $618,000

    $3,467/mo

    Zestimate® history
    Loading
    Loading...

    Owner options

    List your home for rent

    $3,467/mo

    Rent Zestimate®

    Find your next renter with Zillow Rental Manager. Plus, with online applications, you can quickly screen prospective tenants – for free.

    Learn more

    $3,467/mo

    Rent Zestimate®

    Refinance and save

    $2,687/mo

    Est. payment

    Refinancing to a lower rate could help reduce your monthly payments and save thousands over the life of the loan.

    See today's rates

    $2,687/mo

    Est. payment

    Explore your selling options

    Work with a Zillow partner agent

    Leverage their expertise and Zillow's premium Showcase listings to get your home seen by more buyers.

    Get started

    List with your own agent

    Get your home in front of millions of buyers by listing it on Zillow.

    Learn how to do it

    Sell it yourself

    Take full control of how buyers see your home on Zillow by listing For Sale by Owner (FSBO).

    List your home

    What's special

    Dedicated main-level officeNewly renovated kitchenSpa-inspired renovated bathFully renovated hall bathStriking entry staircaseCrisp cabinetryFinished basement
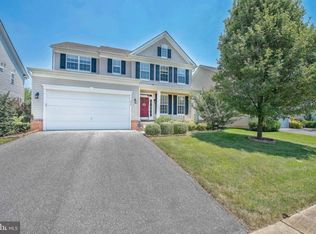
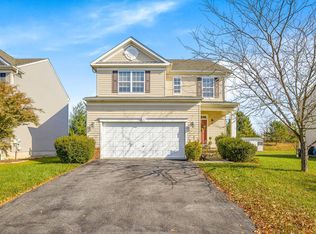
    Welcome to 377 Northampton Drive—a beautifully renovated, move-in-ready home in Willow Grove Mill, perfectly positioned in the heart of Middletown where everyday convenience truly shines. Enjoy being minutes from shopping, grocery stores, restaurants, schools, and major commuter routes—close to everything, yet tucked into an established neighborhood setting. From the moment you step inside, the home makes an impression with a striking entry staircase and thoughtful updates throughout. Hardwood flooring flows through the formal living and dining rooms, creating warm, timeless spaces for entertaining and everyday life. At the center of it all is the newly renovated kitchen, finished with sleek tile flooring, crisp cabinetry, high-end stainless steel appliances, quartz countertops, and a classic subway tile backsplash elevated by complementary gray grout for a clean, modern edge. Just off the kitchen, the family room is a dream with natural gas fireplace, shiplap accent, and built-in floating shelves for added elegance. A dedicated main-level office adds the flexible space today’s lifestyle demands. Upstairs, retreat to a generously sized primary suite featuring two massive closets and a spa-inspired renovated bath—complete with a tiled shower and glass enclosure, a freestanding luxury soaking tub, double vanity, and a private water closet. Three additional large bedrooms share a fully renovated hall bath, and you’ll love the ease of a second-floor laundry room. Downstairs, the finished basement expands your living space with a full bathroom, a large entertaining area, and additional unfinished storage. This house checks every box, with updates in all the right places - a true move-in ready dream waiting for you to call it home!

    Zillow last checked:

    Listing updated:

    Listed by:

    Megan Aitken 302-688-7653,

    Keller Williams Realty,

    Listing Team: Megan Aitken Team, Co-Listing Team: Megan Aitken Team,Co-Listing Agent: Julianna Nikituk 302-437-4953,

    Keller Williams Realty

    Bought with:

    Daniel Richardson, RS-0023741

    Crown Homes Real Estate

    Source: Bright MLS,MLS#: DENC2096678MLS Logo

    Facts & features

    Interior

    Bedrooms & bathrooms
    • Bedrooms: 4
    • Bathrooms: 4
    • Full bathrooms: 3
    • 1/2 bathrooms: 1
    • Main level bathrooms: 1
    Primary bedroom
    • Level: Upper
    • Area: 208 Square Feet
    • Dimensions: 13 X 16
    Bedroom 2
    • Level: Upper
    • Area: 150 Square Feet
    • Dimensions: 15 X 10
    Bedroom 3
    • Level: Upper
    • Area: 143 Square Feet
    • Dimensions: 13 X 11
    Bedroom 4
    • Level: Upper
    • Area: 150 Square Feet
    • Dimensions: 15 X 10
    Primary bathroom
    • Level: Upper
    • Area: 99 Square Feet
    • Dimensions: 11 X 9
    Bathroom 2
    • Level: Upper
    • Area: 50 Square Feet
    • Dimensions: 10 X 5
    Bathroom 3
    • Level: Lower
    • Area: 32 Square Feet
    • Dimensions: 8 X 4
    Dining room
    • Level: Main
    • Area: 187 Square Feet
    • Dimensions: 17 X 11
    Family room
    • Level: Main
    • Area: 204 Square Feet
    • Dimensions: 12 X 17
    Half bath
    • Level: Main
    • Area: 20 Square Feet
    • Dimensions: 4 X 5
    Kitchen
    • Level: Main
    • Area: 208 Square Feet
    • Dimensions: 16 X 13
    Laundry
    • Level: Upper
    • Area: 50 Square Feet
    • Dimensions: 5 X 10
    Living room
    • Level: Main
    • Area: 204 Square Feet
    • Dimensions: 17 X 12
    Office
    • Level: Main
    • Area: 81 Square Feet
    • Dimensions: 9 X 9
    Heating
    • Forced Air, Natural Gas
    Cooling
    • Central Air, Natural Gas
    Appliances
    • Included: Electric Water Heater
    • Laundry: Upper Level, Laundry Room
    Features
    • Eat-in Kitchen
    • Basement: Full
    • Number of fireplaces: 1
    Interior area
    • Total structure area: 3,175
    • Total interior livable area: 3,175 sqft
    • Finished area above ground: 3,175
    • Finished area below ground: 0

    Property

    Parking
    • Total spaces: 2
    • Parking features: Built In, Attached
    • Attached garage spaces: 2
    Accessibility
    • Accessibility features: None
    Features
    • Levels: Two
    • Stories: 2
    • Pool features: None
    Lot
    • Size: 8,276 sqft
    Details
    • Additional structures: Above Grade, Below Grade
    • Parcel number: 23034.00215
    • Zoning: 23R-2
    • Special conditions: Standard

    Construction

    Type & style
    • Home type: SingleFamily
    • Architectural style: Colonial
    • Property subtype: Single Family Residence
    Materials
    • Vinyl Siding, Aluminum Siding
    • Foundation: Concrete Perimeter
    Condition
    • New construction: No
    • Year built: 2010
    Details
    • Builder model: TAYLOR
    • Builder name: BEAZER HOMES

    Utilities & green energy

    • Sewer: Public Sewer
    • Water: Public

    Community & neighborhood

    Location
    • Region: Middletown
    • Subdivision: Willow Grove Mill

    HOA & financial

    HOA
    • Has HOA: Yes
    • HOA fee: $50 annually

    Other

    Other facts
    • Listing agreement: Exclusive Right To Sell
    • Ownership: Fee Simple

    Price history

    DateEventPrice
    3/30/2026Sold$550,000$173/sqft
    Source: Bright MLS #DENC2096678 Report a problem
    3/20/2026Pending sale$550,000$173/sqft
    Source: Bright MLS #DENC2096678 Report a problem
    2/27/2026Contingent$550,000$173/sqft
    Source: Bright MLS #DENC2096678 Report a problem
    2/6/2026Listed for sale$550,000+80.4%$173/sqft
    Source: Bright MLS #DENC2096678 Report a problem
    8/4/2010Sold$304,900$96/sqft
    Source: Public Record Report a problem

    Public tax history

    YearProperty taxesTax assessment
    2025-- $513,400 +383.4%
    2024$3,912 +19.6%$106,200
    2023$3,271 +0.2%$106,200
    2022$3,265 +2.2%$106,200
    2021$3,194 +1.2%$106,200
    2020$3,156 +7.9%$106,200
    2019$2,925 +8.5%$106,200
    2017$2,695 +2.7%$106,200
    2016$2,624 $106,200
    2015$2,624 $106,200
    2014-- $106,200
    2013-- $106,200
    2012-- $106,200
    2011-- $106,200
    2010-- $106,200 +1395.8%
    2009-- $7,100
    2008-- $7,100
    2007-- $7,100
    2006-- $7,100

    Find assessor info on the county website

    Neighborhood: 19709

    Nearby schools

    GreatSchools rating
    Schools provided by the listing agent
    • District: Appoquinimink

    Source: Bright MLS. This data may not be complete. We recommend contacting the local school district to confirm school assignments for this home.

    Get a cash offer in 3 minutes
    Find out how much your home could sell for in as little as 3 minutes with a no-obligation cash offer.
    Estimated market value
    $556,800
    Get a cash offer in 3 minutes
    Find out how much your home could sell for in as little as 3 minutes with a no-obligation cash offer.
    Estimated market value
    $556,800