Skip main navigation
Off market
  • $815,100

    373 Stonyhill Dr, Chalfont, PA 18914

    5beds
    3,031sqft
    SingleFamily
    Built in 1990
    0.4 Acres Lot
    $815,100 Zestimate®
    $269/sqft
    $4,854 Estimated rent

    Home value

    $815,100

    $766,000 - $864,000

    $4,854/mo

    Zestimate® history
    Loading
    Loading...

    Owner options

    List your home for rent

    $4,854/mo

    Rent Zestimate®

    Find your next renter with Zillow Rental Manager. Plus, with online applications, you can quickly screen prospective tenants – for free.

    Learn more

    $4,854/mo

    Rent Zestimate®

    Refinance and save

    $4,227/mo

    Est. payment

    Refinancing to a lower rate could help reduce your monthly payments and save thousands over the life of the loan.

    See today's rates

    $4,227/mo

    Est. payment

    Explore your selling options

    Work with a Zillow partner agent

    Leverage their expertise and Zillow's premium Showcase listings to get your home seen by more buyers.

    Get started

    List with your own agent

    Get your home in front of millions of buyers by listing it on Zillow.

    Learn how to do it

    Sell it yourself

    Take full control of how buyers see your home on Zillow by listing For Sale by Owner (FSBO).

    List your home

    What's special

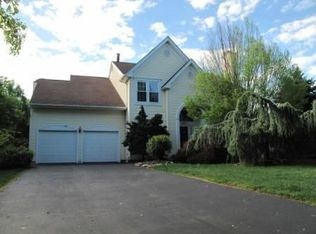
    This spacious home is a feature rich home with a true main floor in-law suite which has its own entrance and includes Living Room, Kitchen, Full bath, Bedroom and Laundry which is all on the first floor. The main home's living room has crown molding, chair rail and tall baseboard trim. A gorgeous formal dining room featuring crown molding, chair rail, and tall Weather shield windows. This kitchen is truly special and features tile flooring, oak cabinetry, desk, island with breakfast seating and eating area for informal meals. A enclosed porch is located just off the kitchen and is a perfect for a sunroom, or pool recreation room. Enjoy chilly winter nights in the family room gathered around the traditional wood burning fireplace. Finished with decorative crown molding and French sliding glass door. The finished basement has 4 main rooms. A storage area, great area for pool table or ping pong, entertaining area for watching sports or movies and the last area with beautiful glass doors that would be a perfect in home office. On the upper level a spacious master suite with walk in closet, ceiling fan and wonderful master bath with tile flooring, jetted tub, separate glass shower with tile walls. 3 additional nicely sized bedrooms and a central hall bathroom which also has tile flooring and easy care fiberglass tub/shower. Outside you will enjoy a pool during the summer months, large fenced in yard and wonderful deck with composite decking for low maintenance. Located in Central Bucks school system, and minutes to shopping, train station and major roads.

    This property is not currently displayed as for sale or rent on Zillow. This may be different from what's on other websites or public sources.
    Facts & features

    Interior

    Bedrooms & bathrooms
    • Bedrooms: 5
    • Bathrooms: 4
    • Full bathrooms: 3
    • 1/2 bathrooms: 1
    Heating
    • Forced air
    Cooling
    • Central
    Appliances
    • Included: Dishwasher, Microwave
    Features
    • Flooring: Tile, Carpet, Hardwood, Linoleum / Vinyl
    • Has fireplace: Yes
    • Fireplace features: wood stove
    Interior area
    • Total interior livable area: 3,031 sqft

    Property

    Features
    • Exterior features: Vinyl
    Lot
    • Size: 0.4 Acres
    Details
    • Parcel number: 26033049

    Construction

    Type & style
    • Home type: SingleFamily
    Materials
    • Frame
    Condition
    • Year built: 1990

    Community & HOA

    Location
    • Region: Chalfont

    Financial & listing details

    • Price per square foot: $269/sqft
    • Tax assessed value: $545,058
    • Annual tax amount: $8,223

    Price history

    DateEventPrice
    9/8/2016Sold$390,000$129/sqft
    Source: Public Record Report a problem
    7/18/2016Price change$390,000-2.5%$129/sqft
    Source: RE/MAX Centre Realtors #6695272 Report a problem
    7/7/2016Price change$400,000-3.6%$132/sqft
    Source: RE/MAX Centre Realtors #6695272 Report a problem
    5/28/2016Price change$414,900-1.2%$137/sqft
    Source: RE/MAX Centre Realtors #6695272 Report a problem
    4/4/2016Price change$420,000-1.2%$139/sqft
    Source: RE/MAX Centre Realtors #6695272 Report a problem
    2/17/2016Price change$425,000-2.3%$140/sqft
    Source: RE/MAX Centre Realtors #6695272 Report a problem
    1/14/2016Listed for sale$435,000-4.4%$144/sqft
    Source: RE/MAX Centre Realtors #6695272 Report a problem
    11/23/2005Sold$455,000+40%$150/sqft
    Source: Public Record Report a problem
    11/12/2003Sold$325,000+16.1%$107/sqft
    Source: Public Record Report a problem
    7/27/2001Sold$280,000$92/sqft
    Source: Public Record Report a problem

    Public tax history

    YearProperty taxesTax assessment
    2025$8,223 +0.8%$45,240
    2024$8,155 +7.4%$45,240
    2023$7,591 +2%$45,240
    2022$7,441 +1.1%$45,240
    2021$7,357 $45,240
    2020$7,357 +1.2%$45,240
    2018$7,266 +0.8%$45,240
    2017$7,210 $45,240
    2016$7,210 $45,240
    2015-- $45,240
    2014-- $45,240
    2013-- $45,240
    2012-- $45,240
    2011-- $45,240
    2010-- $45,240
    2009-- $45,240
    2008-- $45,240
    2007-- $45,240
    2006-- $45,240
    2005-- $45,240 +300%
    2004-- $11,310
    2003-- $11,310 +4%
    2002-- $10,870
    2000-- $10,870
    Find assessor info on the county website

    Neighborhood: 18914

    Nearby schools

    GreatSchools rating
    Get a cash offer in 3 minutes
    Find out how much your home could sell for in as little as 3 minutes with a no-obligation cash offer.
    Estimated market value
    $815,100
    Get a cash offer in 3 minutes
    Find out how much your home could sell for in as little as 3 minutes with a no-obligation cash offer.
    Estimated market value
    $815,100