Skip main navigation
Off market
  • $787,200

    377 Stonyhill Dr, Chalfont, PA 18914

    4beds
    3,017sqft
    SingleFamily
    Built in 1989
    0.26 Acres Lot
    $787,200 Zestimate®
    $261/sqft
    $3,915 Estimated rent

    Home value

    $787,200

    $748,000 - $827,000

    $3,915/mo

    Zestimate® history
    Loading
    Loading...

    Owner options

    List your home for rent

    $3,915/mo

    Rent Zestimate®

    Find your next renter with Zillow Rental Manager. Plus, with online applications, you can quickly screen prospective tenants – for free.

    Learn more

    $3,915/mo

    Rent Zestimate®

    Refinance and save

    $4,082/mo

    Est. payment

    Refinancing to a lower rate could help reduce your monthly payments and save thousands over the life of the loan.

    See today's rates

    $4,082/mo

    Est. payment

    Explore your selling options

    Work with a Zillow partner agent

    Leverage their expertise and Zillow's premium Showcase listings to get your home seen by more buyers.

    Get started

    List with your own agent

    Get your home in front of millions of buyers by listing it on Zillow.

    Learn how to do it

    Sell it yourself

    Take full control of how buyers see your home on Zillow by listing For Sale by Owner (FSBO).

    List your home

    What's special

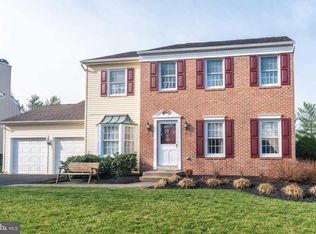
    Welcome to Cedar Hill! This open floor plan contemporary style home is the one you have been waiting for! In the heart of award winning Central Bucks School District, this home is located near shopping and public transportation. Enter thru the light filled two story Foyer with picture perfect open staircase. Hardwood floors extend to the Formal living and Dining rooms and into the Kitchen. The open Living room boasts a fireplace and columns to accent the Dinning room entryway. The updated Kitchen with hardwood floors, granite countertops, expanded island with seating has upgraded stainless steel appliances. The Study is located right off the Foyer, excellent for use as an Office or Music room. Great room features a remote control Propane gas insert fireplace and lots of natural light. The second level has 4 bedrooms and the upstairs hall bathroom has been recently completely updated to include new cabinets, fixtures, tub, tile and granite countertop. The spacious main bedroom warms up with its own fireplace and lots of natural light showcasing the vaulted ceiling with two skylights and ceiling fan. Master bath with Heated tile floor has been fully updated and expanded for additional space including an extra-large shower and Jacuzzi tub. 3 additional bedrooms with plenty of closet space. Finished basement with built in bar area is set for entertaining. Large Maintenance free composite rear deck with Propane barbeque grill overlooks manicured lawn. Additional upgraded features include Wired and motion sensor ADT security system. Replacement vinyl windows. 50 year asphalt roof was installed in 2004. Recent installation of Gutter Guards.

    This property is not currently displayed as for sale or rent on Zillow. This may be different from what's on other websites or public sources.
    Facts & features

    Interior

    Bedrooms & bathrooms
    • Bedrooms: 4
    • Bathrooms: 3
    • Full bathrooms: 2
    • 1/2 bathrooms: 1
    Heating
    • Forced air, Electric
    Cooling
    • Central
    Appliances
    • Included: Dishwasher, Garbage disposal
    Features
    • Master Bath(s), Kitchen - Eat-In, Kitchen - Island
    • Flooring: Hardwood
    • Has fireplace: Yes
    • Fireplace features: wood stove
    Interior area
    • Total interior livable area: 3,017 sqft

    Property

    Parking
    • Parking features: Carport, Garage - Attached
    Features
    • Exterior features: Wood
    Lot
    • Size: 0.26 Acres
    Details
    • Parcel number: 26033047

    Construction

    Type & style
    • Home type: SingleFamily
    Materials
    • Frame
    Condition
    • Year built: 1989

    Community & HOA

    Location
    • Region: Chalfont

    Financial & listing details

    • Price per square foot: $261/sqft
    • Tax assessed value: $548,915
    • Annual tax amount: $8,281

    Price history

    DateEventPrice
    9/19/2018Sold$457,000-0.6%$151/sqft
    Source: Public Record Report a problem
    8/17/2018Pending sale$459,900$152/sqft
    Source: RE/MAX CENTRE REALTORS #1001889820 Report a problem
    7/11/2018Price change$459,900-2.1%$152/sqft
    Source: RE/MAX Centre Realtors #1001889820 Report a problem
    6/17/2018Listed for sale$469,900+117.5%$156/sqft
    Source: RE/MAX Centre Realtors #1001889820 Report a problem
    8/11/1997Sold$216,000$72/sqft
    Source: Public Record Report a problem

    Public tax history

    YearProperty taxesTax assessment
    2025$8,281 +0.8%$45,560
    2024$8,213 +7.4%$45,560
    2023$7,645 +2%$45,560
    2022$7,493 +1.1%$45,560
    2021$7,409 $45,560
    2020$7,409 +1.2%$45,560
    2018$7,318 +0.8%$45,560
    2017$7,261 $45,560
    2016$7,261 $45,560
    2015-- $45,560
    2014-- $45,560
    2013-- $45,560
    2012-- $45,560
    2011-- $45,560
    2010-- $45,560
    2009-- $45,560
    2008-- $45,560
    2007-- $45,560
    2006-- $45,560
    2005-- $45,560 +300%
    2004-- $11,390
    2003-- $11,390
    2002-- $11,390
    2000-- $11,390
    Find assessor info on the county website

    Neighborhood: 18914

    Nearby schools

    GreatSchools rating
    Schools provided by the listing agent
    • Elementary: Simon Butler
    • Middle: Unami
    • High: Central Bucks High School South
    • District: Central Bucks

    Source: The MLS. This data may not be complete. We recommend contacting the local school district to confirm school assignments for this home.

    Get a cash offer in 3 minutes
    Find out how much your home could sell for in as little as 3 minutes with a no-obligation cash offer.
    Estimated market value
    $787,200
    Get a cash offer in 3 minutes
    Find out how much your home could sell for in as little as 3 minutes with a no-obligation cash offer.
    Estimated market value
    $787,200