NEW ROOF (2024) + HEATED COVERED POOL + PRIVATE PRESERVE VIEWS. This beautifully maintained 4-bedroom, 3-bath home with 2,309 sq ft offers the perfect combination of privacy, space, and Florida outdoor living just minutes from St. Augustine.
The home features a bright, open layout with generous living spaces and an effortless flow to the outdoor entertaining area. The highlight is the heated covered pool and screened lanai, creating a year-round backyard oasis overlooking a serene private preserve backdrop with no rear neighbors.
The spacious primary suite offers a relaxing escape with a large bath and ample closet space, while three additional bedrooms provide flexibility for guests, family, or a home office. A generous three-car garage provides plenty of space for multiple vehicles along with additional storage for bikes, tools, and outdoor gear.
Located in St Johns County with quick access to historic downtown St. Augustine, beaches, golf, shopping, and I-95. If you've been searching for space, privacy, and resort-style outdoor living near St. Augustine, this home delivers--schedule your showing and experience it for yourself. Potential USDA 100% financing available for qualified buyers, offering a rare opportunity for zero-down homeownership in St. Johns County. Buyer to verify USDA eligibility and income requirements.
Some listing photos include virtual staging to illustrate potential furniture placement and room functionality.
Active
$519,999
373 W NEW ENGLAND Drive, Elkton, FL 32033
4beds
2,309sqft
:
Get pre-qualified$3,384/mo
Single Family Residence
Built in 2012
7,840 Square Feet Lot
$511,600 Zestimate®
$225/sqft
$31/mo HOA
What's special
Screened lanaiGenerous three-car garageThree additional bedroomsHeated covered poolYear-round backyard oasisLarge bathSpacious primary suite
- 138 days |
- 701 |
- 62 |
Zillow last checked:
Listing updated:
Listed by:
MICHELLE LUMMUS 904-254-0801,
RE/MAX UNLIMITED 904-834-7682
Source: realMLS,MLS#: 2135192
Facts & features
Interior
Bedrooms & bathrooms
- Bedrooms: 4
- Bathrooms: 3
- Full bathrooms: 3
Heating
- Central, Electric
Cooling
- Central Air, Electric
Appliances
- Included: Dishwasher, Electric Cooktop, Electric Water Heater, Refrigerator
Interior area
- Total interior livable area: 2,309 sqft
Property
Parking
- Total spaces: 3
- Parking features: Garage, Garage Door Opener
- Garage spaces: 3
Features
- Levels: One
- Stories: 1
- Pool features: In Ground, Fenced, Heated, Pool Cover, Waterfall
- Fencing: Back Yard
- Has view: Yes
- View description: Protected Preserve
Lot
- Size: 7,840 Square Feet
Details
- Parcel number: 1374710150
Construction
Type & style
- Home type: SingleFamily
- Property subtype: Single Family Residence
Condition
- New construction: No
- Year built: 2012
Utilities & green energy
- Water: Public
- Utilities for property: Electricity Connected, Sewer Connected, Water Available
Community & HOA
Community
- Subdivision: Country Walk
HOA
- Has HOA: Yes
- HOA fee: $375 annually
Location
- Region: Elkton
Financial & listing details
- Price per square foot: $225/sqft
- Tax assessed value: $414,029
- Annual tax amount: $3,258
- Date on market: 3/16/2026
- Listing terms: Cash,Conventional,FHA,USDA Loan,VA Loan
Estimated market value
$511,600
$486,000 - $537,000
$2,966/mo
Price history
| Date | Event | Price |
|---|---|---|
| 4/24/2026 | Price change | $519,999-3.7%$225/sqft |
Source:  realMLS #2135192 Report a problem realMLS #2135192 Report a problem | ||
| 3/16/2026 | Listed for sale | $539,900-1.7%$234/sqft |
Source: realMLS #2135192 Report a problem | ||
| 9/8/2025 | Listing removed | $549,000$238/sqft |
Source: realMLS #2095626 Report a problem | ||
| 6/27/2025 | Listed for sale | $549,000+71.6%$238/sqft |
Source: realMLS #2095626 Report a problem | ||
| 7/8/2020 | Sold | $320,000-2.7%$139/sqft |
Source: realMLS #1041074 Report a problem | ||
| 5/17/2020 | Pending sale | $329,000$142/sqft |
Source: CB ISAAC REALTY #1041074 Report a problem | ||
| 3/7/2020 | Listed for sale | $329,000+17.7%$142/sqft |
Source: CB ISAAC REALTY #1041074 Report a problem | ||
| 4/21/2017 | Sold | $279,500$121/sqft |
Source: realMLS #861591 Report a problem | ||
| 2/28/2017 | Pending sale | $279,500$121/sqft |
Source: Watson Realty Corp. #861591 Report a problem | ||
| 1/25/2017 | Listed for sale | $279,500$121/sqft |
Source: Watson Realty Corp. #861591 Report a problem | ||
| 1/25/2017 | Pending sale | $279,500$121/sqft |
Source: Watson Realty Corp. #861591 Report a problem | ||
| 1/9/2017 | Listed for sale | $279,500+45.6%$121/sqft |
Source: WATSON REALTY CORP #861591 Report a problem | ||
| 10/26/2012 | Sold | $192,000-1.5%$83/sqft |
Source: Public Record Report a problem | ||
| 2/1/2012 | Listing removed | $194,990$84/sqft |
Source: D.R. Horton North Report a problem | ||
| 12/6/2011 | Price change | $194,990-1%$84/sqft |
Source: D.R. Horton North Report a problem | ||
| 9/9/2011 | Listed for sale | $196,990$85/sqft |
Source: D R HORTON REALTY, INC #583804 Report a problem | ||
Public tax history
| Year | Property taxes | Tax assessment |
|---|---|---|
| 2025 | $3,258 +13.2% | $255,859 +2.9% |
| 2024 | $2,877 +2.1% | $248,648 +3% |
| 2023 | $2,819 +3.2% | $241,406 +3% |
| 2022 | $2,733 +0.8% | $234,375 +3% |
| 2021 | $2,712 -15.1% | $227,549 -12.9% |
| 2020 | $3,193 -1.8% | $261,394 +2.3% |
| 2019 | $3,252 | $255,517 +1.9% |
| 2018 | $3,252 +27.8% | $250,753 +25.4% |
| 2017 | $2,545 | $199,967 -0.9% |
| 2016 | $2,545 +0.1% | $201,730 +0.7% |
| 2015 | $2,544 -1.8% | $200,328 +1.1% |
| 2014 | $2,589 | $198,151 +17.8% |
| 2013 | -- | $168,158 |
Find assessor info on the county website
Monthly payment
Est. payment
Payment breakdown
Explore the cost of this home by adjusting the details. Changes won't be saved.Climate risks
Neighborhood: 32033
Nearby schools
GreatSchools rating
- 9/10Otis A. Mason Elementary SchoolGrades: PK-5Distance: 2.4 mi
- 5/10Pedro Menendez High SchoolGrades: 8-12Distance: 5.2 mi
- 6/10Gamble Rogers Middle SchoolGrades: 6-8Distance: 5.7 mi
- $333,1003 bd2 ba1.5k sqft369 W New England Dr, Elkton, FL 32033Off Market

- $348,8003 bd2 ba1.9k sqft377 W New England Dr, Elkton, FL 32033Off Market
- $380,0003 bd2 ba1.7k sqft381 New England Dr, Elkton, FL 32033Sold
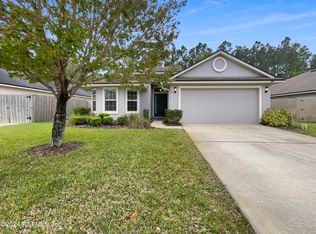
- $368,7003 bd2 ba1.6k sqft381 W New England Dr, Elkton, FL 32033Off Market
- $347,6003 bd2 ba1.5k sqft201 Camden Ct, Elkton, FL 32033Off Market
- $354,5004 bd2 ba1.8k sqft372 W New England Dr, Elkton, FL 32033Off Market
- $422,5004 bd3 ba2.3k sqft376 W New England Dr, Elkton, FL 32033Off Market
- $367,1003 bd2 ba1.6k sqft385 W New England Dr, Elkton, FL 32033Off Market
A local agent can set up tours, give advice and negotiate with sellers.
Similar homes
- $522,5003 bd2 ba1.8k sqft3345 KINGS Road S, St. Augustine, FL 32086For Sale
 MLS ID #2156797, WILLIAM E RAMOS. realMLS
 - $494,0003 bd2 ba2.2k sqft259 Deerfield Glen Dr, Saint Augustine, FL 32086For Sale
 MLS ID #263241, Beth Ruggeri, Coldwell Banker Premier Properties (A1A Beach). St Augustine St Johns County BOR
 - $548,0004 bd3 ba2.2k sqft115 Sierras Loop, Saint Augustine, FL 32086For Sale
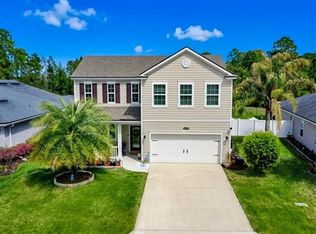 MLS ID #261200, Rachel Thompson, Thompson Realty & Development, Inc.. St Augustine St Johns County BOR
 - $474,9004 bd3 ba2.3k sqft548 Domenico Cir, Saint Augustine, FL 32086For Sale
 MLS ID #261922, Mary Jenson, Century 21 St Augustine Properties. St Augustine St Johns County BOR
 - $535,0003 bd2 ba2.1k sqft200 Raintree Trl, Saint Augustine, FL 32086For SaleMLS ID #253989, Cathy Thomson, Engel & Volkers St Augustine. St Augustine St Johns County BOR
- $428,0004 bd2 ba1.9k sqft135 Meadow Crossing Dr, Saint Augustine, FL 32086For SaleMLS ID #263062, Teresa Jacalone, Watson Realty Corp (US1 South). St Augustine St Johns County BOR
- $599,0004 bd3 ba2.9k sqft221 Cacique Dr, Saint Augustine, FL 32086For SaleMLS ID #260987, Katherine Shearer, Ponte Vedra Club Realty, Inc. St Augustine St Johns County BOR
- $529,0003 bd2 ba1.5k sqft124 Swallow Rd, Saint Augustine, FL 32086For SaleMLS ID #262463, Isabell Cochran, Florida Homes Realty & Mortgage. St Augustine St Johns County BOR
- $475,0004 bd4 ba2.2k sqft367 Lake Sinclair St, Saint Augustine, FL 32084For SaleMLS ID #262439, John Galluzzo II, DJ & Lindsey Real Estate. St Augustine St Johns County BOR
- $425,0004 bd3 ba2.2k sqft62 DISSTON Cove, St. Augustine, FL 32084For SaleMLS ID #2157439, Barron McWright. realMLS
- $405,0004 bd3 ba2k sqft404 LAKE SINCLAIR Street, St. Augustine, FL 32084For SaleMLS ID #2156770, MARIA A TILTON. realMLS
- $585,0004 bd3 ba2.2k sqft251 COUNTRY FERN Drive, St. Augustine, FL 32092For SaleMLS ID #2157479, VERONICA BARBA. realMLS
- $450,0005 bd3 ba2.5k sqft981 ORELLANA Road, St. Augustine, FL 32084For SaleMLS ID #2138679, CHRISTINE BOUCHARD. realMLS
- $449,0005 bd3 ba2.5k sqft17 RIO SALADO Road, St. Augustine, FL 32084For SaleMLS ID #2142980, VINCENT FATTIZZI. realMLS
- $465,0004 bd2 ba2.1k sqft780 Blackmoor Gate Ln, Saint Augustine, FL 32084For SaleMLS ID #261693, Alex Grener, Watson Realty Corp (US1 South). St Augustine St Johns County BOR
- $560,0004 bd3 ba2.2k sqft111 Midway Park Dr, Saint Augustine, FL 32084For SaleMLS ID #261453, Rebecca Romaine, Berkshire Hathaway Homeservices Florida Network Realty. St Augustine St Johns County BOR
- $525,0005 bd3 ba3.4k sqft741 FLOWERS Street, St. Augustine, FL 32092For SaleMLS ID #2148614, JENNIFER PREDEEK LLC. realMLS
- $529,9003 bd2 ba2.1k sqft182 Myrtle Oak Ct, Saint Augustine, FL 32092For SaleMLS ID #262876, Shannon Scott, Watson Realty Corp (US1 South). St Augustine St Johns County BOR
- $423,0004 bd3 ba2.2k sqft112 TIMBERWOOD Drive, St. Augustine, FL 32084For SaleMLS ID #2128629, JENNIFER HAYES. realMLS
- $410,0003 bd2 ba1.6k sqft849 Crestwood Dr, Saint Augustine, FL 32086For SaleMLS ID #263281, Thomas Sims, Coldwell Banker Premier Properties (A1A Beach). St Augustine St Johns County BOR
