Welcome to your dream home! This stunning ranch-style residence is move-in ready and boasts 3 spacious bedrooms and 2.5 well-appointed bathrooms, perfect for families of all sizes. You'll love the well-maintained, open-concept layout that allows natural light to flood the living spaces, creating a warm and inviting atmosphere.
Situated on a generous corner lot, this property features a convenient two-car garage and a backyard oasis highlighted by a beautiful open deck made with Trex decking—ideal for relaxing afternoons or grilling out with family and friends.
The basement includes a finished room, providing extra space for a home office, playroom, or additional living area, with plenty of room left to expand and customize to your needs.
Don't miss out on this amazing opportunity to make this beautiful home your own! Schedule a showing today!
For sale
Price cut: $20.9K (10/20)
$420,000
373 Westbrook St, Sayre, PA 18840
3beds
1,817sqft
Single Family Residence
Built in 1998
0.69 Acres Lot
$-- Zestimate®
$231/sqft
$-- HOA
What's special
Backyard oasisGenerous corner lotConvenient two-car garageWell-maintained open-concept layout
- 51 days
- 832
- 15
Zillow last checked:
Listing updated:
Listed by:
Heather Bell,
CENTURY 21 NORTH EAST 607-757-2100
Source: GBMLS,MLS#: 337788 Originating MLS: Greater Binghamton Association of REALTORS
Facts & features
Interior
Bedrooms & bathrooms
- Bedrooms: 3
- Bathrooms: 3
- Full bathrooms: 2
- 1/2 bathrooms: 1
Primary bedroom
- Level: First
- Dimensions: 16 x 12
Bedroom
- Level: First
- Dimensions: 12 x 11
Bedroom
- Level: First
- Dimensions: 14 x 13
Primary bathroom
- Level: First
- Dimensions: 14 x 10
Bathroom
- Level: First
- Dimensions: 9 x 5
Basement
- Level: Basement
- Dimensions: 22 x 51
Bonus room
- Level: Basement
- Dimensions: 13 x 19
Dining room
- Level: First
- Dimensions: 12 x 12
Foyer
- Level: First
- Dimensions: 6 x 9
Half bath
- Level: First
- Dimensions: 10 x 9
Kitchen
- Level: First
- Dimensions: 23 x 12
Living room
- Level: First
- Dimensions: 20 x 16
Heating
- Forced Air
Cooling
- Central Air, Ceiling Fan(s)
Appliances
- Included: Dryer, Dishwasher, Free-Standing Range, Gas Water Heater, Microwave, Oven, Refrigerator, Washer
Features
- Walk-In Closet(s)
- Flooring: Carpet, Vinyl
- Windows: Insulated Windows
- Number of fireplaces: 1
- Fireplace features: Living Room, Gas
Interior area
- Total interior livable area: 1,817 sqft
- Finished area above ground: 1,570
- Finished area below ground: 247
Video & virtual tour
Property
Parking
- Total spaces: 2
- Parking features: Attached, Driveway, Garage, Two Car Garage
- Attached garage spaces: 2
Features
- Stories: 1
- Patio & porch: Deck, Open
- Exterior features: Deck, Landscaping
Lot
- Size: 0.69 Acres
- Dimensions: 159 x 212
- Features: Level
Details
- Parcel number: 0902023318000000
Construction
Type & style
- Home type: SingleFamily
- Architectural style: Ranch
- Property subtype: Single Family Residence
Materials
- Brick
- Foundation: Poured
Condition
- Year built: 1998
Utilities & green energy
- Sewer: Public Sewer
- Water: Public
- Utilities for property: Cable Available
Community & HOA
Location
- Region: Sayre
Financial & listing details
- Price per square foot: $231/sqft
- Tax assessed value: $97,100
- Annual tax amount: $7,786
- Date on market: 9/1/2026
- Listing agreement: Exclusive Right To Sell
- Inclusions: CARBON MONOXIDE DETECTOR, SECURITY SYSTEM, SMOKE DETECTORS
- Ownership: OWNER
Estimated market value
Not available
Estimated sales range
Not available
Not available
Price history
| Date | Event | Price |
|---|---|---|
| 10/20/2026 | Price change | $420,000-4.7%$231/sqft |
Source:  GBMLS #337788 Report a problem | ||
| 9/10/2026 | Price change | $440,900-7.2%$243/sqft |
Source: GBMLS #337788 Report a problem | ||
| 9/1/2026 | Listed for sale | $475,000$261/sqft |
Source: GBMLS #337788 Report a problem | ||
Public tax history
| Year | Property taxes | Tax assessment |
|---|---|---|
| 2026 | $8,107 +6.1% | $97,100 |
| 2025 | $7,645 +2.6% | $97,100 |
| 2024 | $7,450 +2.7% | $97,100 |
| 2023 | $7,256 +2% | $97,100 |
| 2022 | $7,111 | $97,100 |
| 2021 | $7,111 +0.7% | $97,100 |
| 2020 | $7,062 +0.7% | $97,100 |
| 2019 | $7,014 +1.4% | $97,100 |
| 2018 | $6,916 +77.7% | $97,100 |
| 2017 | $3,891 | $97,100 |
| 2016 | $3,891 | $97,100 |
| 2015 | $3,891 | $97,100 |
| 2014 | $3,891 | $97,100 |
| 2013 | -- | $97,100 |
| 2012 | -- | $97,100 |
| 2011 | -- | -- |
| 2010 | -- | -- |
Find assessor info on the county website
Monthly payment
Est. payment
Payment breakdown
Explore the cost of this home by adjusting the details. Changes won't be saved.Climate risks
Neighborhood: 18840
Nearby schools
Schools provided by the listing agent
- Elementary: Lynch Bustin
- District: Athens
Source: GBMLS. This data may not be complete. We recommend contacting the local school district to confirm school assignments for this home.

Similar homes
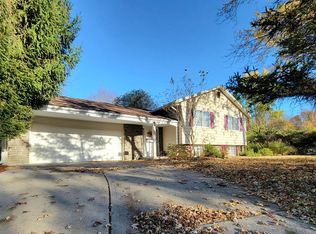
- $399,0003 bd4 ba2.6k sqft357 McDuffee St, Sayre, PA 18840For Sale
 MLS ID #31725922, Tiffany Glielmi. Northern Mountains of Pennsylvania MLS
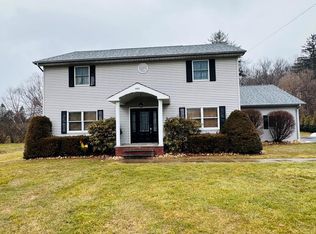
- $311,5003 bd3 ba1.8k sqft111 Louise St, Sayre, PA 18840For Sale
 MLS ID #31728315, Shannon Ryck. Northern Mountains of Pennsylvania MLS
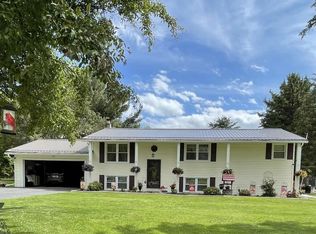
- $299,0003 bd3 ba1.7k sqft31 Pitney St, Sayre, PA 18840For Sale
 MLS ID #31728092, Tracie Simons. Northern Mountains of Pennsylvania MLS
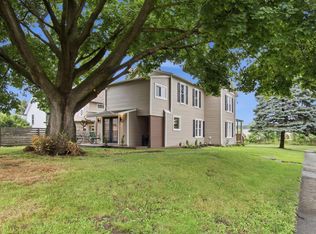
- $329,0004 bd4 ba2.1k sqft401 N Lehigh Ave, Sayre, PA 18840For Sale
 MLS ID #31727968, Lorie Pack. Northern Mountains of Pennsylvania MLS
- $229,9003 bd2 ba1.8k sqft47 Heath Rd, Waverly, NY 14892For Sale
 MLS ID #R1703063, Charles H. Rybak, Listing by: Howard Hanna Horseheads. NYSAMLSs
- $289,0004 bd2 ba2.6k sqft323 Cooper Hill Rd, Van Etten, NY 14889For SaleMLS ID #R1723834, Tyler Parseghian, Listing by: Howard Hanna S Tier Inc. NYSAMLSs
- $399,0004 bd1 ba1.4k sqft344 Park Hill Rd, Erin, NY 14838For SaleMLS ID #R1681244, Julie M. (Jules) Costello, Listing by: Signature Properties. NYSAMLSs
