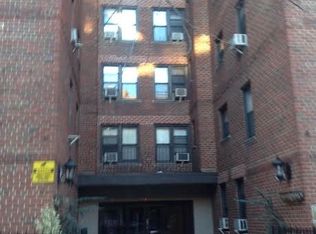
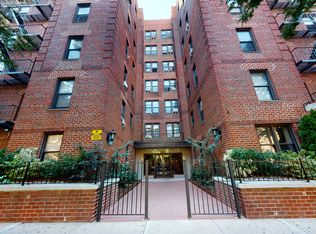
Welcome to the Monterrey, a beautifully maintained and very desirable post-war cooperative with elevators, secure package room, keyless entry, upgraded intercom system in the heart of Jackson Heights around the block from the 7 train. Commuter and walker paradise next to ethnic restaurants, cafes, shops, salons, spas, ModernMD Urgent Care, Mount Sinai Medical, Duane Reade pharmacy, UPS, Fedex, banks, near Target, Elmhurst hospital, post office, police, fire stations, supermarkets, family owned groceries/pharmacies and the Sunday Farmer’s Market at Travers Park.
Experience ultimate convenience with close access to multiple transit options from the 74th street & Roosevelt avenue hub including the E, F, M, R subways, the Q23, Q29, Q32, Q33, Q47, Q49, Q53 and the free Q70 LaGuardia airport link express bus. Nestled between the Brooklyn Queens expressway and Grand Central parkway. Around 22 minutes non rush hour drive to LGA and 15 minutes to Manhattan by train!
A live-in super keeps the building immaculate and safe. Wheelchair accessible and pet friendly with additional storage for items such as bikes and a locker for miscellaneous items are available. First floor commercial style laundry room, spacious and shared rooftop deck from April to November with a parking garage spot on a 6 month waitlist for $175 per month completes the amenities in this building. Monthly maintenance of $848.88 includes taxes, heat and water. For those who value flexibility, the board allows subletting after two years of ownership with approval.
518 days
|
33
|
3
|
Zillow last checked:
Listing updated:
Listed by:
Hanmi Realty718-961-8801,
Mi Ryoung Chong718-640-4431,
Chong H. Hong646-773-9944,
Hanmi Realty
Source: OneKey® MLS as distributed by MLS GRID,MLS#: 821853
Facts & features
Interior
Bedrooms & bathrooms
Bedrooms: 2
Bathrooms: 1
Full bathrooms: 1
Heating
Hot Water, Natural Gas, Other
Cooling
Wall/Window Unit(s)
Appliances
Included: Refrigerator
Features
Other
Has fireplace: No
Interior area
Total structure area: 850
Total interior livable area: 850 sqft
Property
Parking
Total spaces: 1
Parking features: Garage
Garage spaces: 1
Features
Patio & porch: Patio
Lot
Size: 0.46 Acres
Details
Parcel number: 014700024
Special conditions: None
Construction
Type & style
Home type: Cooperative
Architectural style: Other
Property subtype: Stock Cooperative, Residential
Materials
Brick
Condition
Year built: 1955
Utilities & green energy
Sewer: Public Sewer
Water: Public
Utilities for property: Electricity Connected, Natural Gas Connected, Sewer Connected, Water Connected
All calculations are estimates and provided by Zillow, Inc. for informational purposes only. Actual amounts may vary.
HOA fees may include property taxes on listings classified as Co-Ops. Contact the listing agent and/or owner for fee details.
Mortgage interest rates are dependent on a number of factors, including credit score, down payment, and repayment length. Interest rate data provided by Zillow Group Marketplace, Inc. as of 1/1/1970 from various mortgage lenders with which we have lead or other similar arrangements; the Estimated Payment is an average of those rates.
See how much you could borrow to make a competitive offer.
Source: OneKey® MLS as distributed by MLS GRID. This data may not be complete. We recommend contacting the local school district to confirm school assignments for this home.