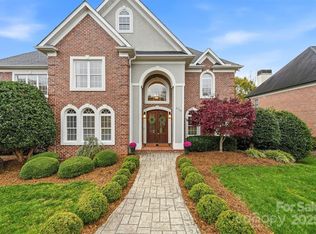
This custom Modernist home was designed by famed NC architect Jim Sherrill in 1981, and later became his own personal home. Situated on 5.9 wooded acres, this sprawling multi-level home offers mixtures of rare hardwood paneling, vaulted ceilings and an open concept layout. Enjoy an open kitchen with stainless appliances, bar seating, walk-in pantry, and half bath. The adjoining great room offers a two-story ceiling, soaring fireplace, and wall of glass overlooking the dining area with spiral staircase and natatorium with in-ground pool, wet bar, full bath, and hot tub. A short flight of stairs leads to a master suite with private screened porch, enormous walk-in closet, dressing area, and bath with his/hers vanities, steam shower, and soaking tub. Up another small flight of stairs to a loft area with low ceiling height and spiral staircase. The lower level offers two bedrooms, full bath, laundry, and partial basement. Triple garage with full in-law apartment above.
This property is off market, which means it's not currently listed for sale or rent on Zillow. This may be different from what's available on other websites or public sources.