Set within a highly desirable Sanibel Island community, this oversized corner homesite is only a short 5-minute walk to beach access! Updates have already begun on the lower level including new LVT flooring, offering the perfect opportunity to complete your dream home with your own custom vision. This over 2800sqft home includes 4 bedrooms and 3 full bathrooms, with 3 bedrooms and 2 baths conveniently located on the main floor while the upper level provides a private bedroom retreat with its own full bath and large walk-in closet. New brick pavers enhance the driveway and walkway extending to the backyard, while the pool area boasts a resurfaced pool and spa, updated equipment, new brick pavers, and a new fenced rear yard. The exterior features a long-lasting metal roof designed to replicate the classic look of tile. Also includes 2 Newer HVAC systems, a home solar water heater and storm shutters on all windows. With ample interior storage, 2 car garage and a generous number of bedrooms, this home is ideal as a full-time residence, second home or seasonal rental property!
For sale
$875,000
3730 Agate CT, SANIBEL, FL 33957
4beds
2,803sqft
:
Get pre-qualified$5,643/mo
Single Family Residence
Built in 1979
0.31 Acres Lot
$-- Zestimate®
$312/sqft
$-- HOA
What's special
New fenced rear yardGenerous number of bedroomsAmple interior storageOversized corner homesite
- 149 days |
- 924 |
- 52 |
Zillow last checked:
Listing updated:
Listed by:
Christopher Reetz, PA 239-910-9740,
Premiere Plus Realty Company
Source: SWFLMLS,MLS#: 226009790 Originating MLS: Naples
Originating MLS: NaplesFacts & features
Interior
Bedrooms & bathrooms
- Bedrooms: 4
- Bathrooms: 3
- Full bathrooms: 3
Rooms
- Room types: Guest Bath, Guest Room, Open Porch/Lanai, 4 Bed
Bedroom
- Features: Split Bedrooms
Dining room
- Features: Dining - Family, Eat-in Kitchen
Heating
- Central
Cooling
- Central Air
Appliances
- Included: Dryer, Washer
- Laundry: Inside
Features
- Guest Bath, Guest Room, Laundry in Residence, Open Porch/Lanai
- Flooring: Carpet, Tile
- Windows: Shutters, Shutters Electric, Shutters - Manual
- Has fireplace: No
Interior area
- Total structure area: 3,368
- Total interior livable area: 2,803 sqft
Property
Parking
- Total spaces: 2
- Parking features: Attached
- Attached garage spaces: 2
Features
- Levels: Two
- Stories: 2
- Patio & porch: Open Porch/Lanai
- Has private pool: Yes
- Pool features: In Ground, Concrete, Equipment Stays
- Has spa: Yes
- Spa features: In Ground, Concrete, Equipment Stays
- Has view: Yes
- View description: Landscaped Area
- Waterfront features: None
Lot
- Size: 0.31 Acres
- Features: Regular
Details
- Parcel number: 284622T401002.0100
Construction
Type & style
- Home type: SingleFamily
- Architectural style: Ranch
- Property subtype: Single Family Residence
Materials
- Block, Stucco
- Foundation: Concrete Block
- Roof: Metal,Tile
Condition
- New construction: No
- Year built: 1979
Utilities & green energy
- Water: Central
Community & HOA
Community
- Features: Non-Gated
- Subdivision: EAST ROCKS
HOA
- Has HOA: No
- Amenities included: Beach Access
Location
- Region: Sanibel
Financial & listing details
- Price per square foot: $312/sqft
- Tax assessed value: $410,650
- Annual tax amount: $6,347
- Date on market: 3/6/2026
- Lease term: Buyer Finance/Cash
- Road surface type: Paved
Estimated market value
Not available
Estimated sales range
Not available
Not available
Price history
| Date | Event | Price |
|---|---|---|
| 2/6/2026 | Listed for sale | $875,000+23.2%$312/sqft |
Source:  SWFLMLS #226000737 Report a problem SWFLMLS #226000737 Report a problem | ||
| 4/5/2004 | Sold | $710,000+23.5%$253/sqft |
Source: Public Record Report a problem | ||
| 6/7/2003 | Sold | $575,000+62%$205/sqft |
Source: Public Record Report a problem | ||
| 5/8/1996 | Sold | $355,000$127/sqft |
Source: Public Record Report a problem | ||
Public tax history
| Year | Property taxes | Tax assessment |
|---|---|---|
| 2025 | $6,348 -24.2% | $410,650 -41.4% |
| 2024 | $8,372 +7.6% | $701,113 +36.6% |
| 2023 | $7,780 -30.9% | $513,236 -26.4% |
| 2022 | $11,259 +20.1% | $697,583 +10% |
| 2021 | $9,378 +7.3% | $634,166 +8.8% |
| 2020 | $8,743 -2.9% | $583,023 -2.4% |
| 2019 | $9,002 | $597,563 -6.1% |
| 2018 | $9,002 -7.7% | $636,325 +1.8% |
| 2017 | $9,756 +0.8% | $625,016 +5.5% |
| 2016 | $9,682 +5.8% | $592,460 +14.5% |
| 2015 | $9,150 +8.8% | $517,412 +12.6% |
| 2014 | $8,408 +9.7% | $459,592 -5.2% |
| 2013 | $7,666 +14.2% | $484,709 +23.3% |
| 2012 | $6,711 -16.9% | $393,073 -16.1% |
| 2011 | $8,071 +6.1% | $468,725 +9.3% |
| 2010 | $7,604 -9.6% | $429,013 -16% |
| 2009 | $8,409 -11.4% | $510,540 -15.4% |
| 2007 | $9,491 +10.2% | $603,120 +16.3% |
| 2006 | $8,611 -4.5% | $518,480 +2.3% |
| 2004 | $9,015 +69.8% | $506,810 -10.9% |
| 2003 | $5,308 +0.6% | $568,990 +17.3% |
| 2002 | $5,279 | $485,040 +31.6% |
| 2000 | -- | $368,590 |
Find assessor info on the county website
Monthly payment
Est. payment
Payment breakdown
Explore the cost of this home by adjusting the details. Changes won't be saved.Climate risks
Neighborhood: 33957
Nearby schools
GreatSchools rating
- 10/10The Sanibel SchoolGrades: PK-8Distance: 1 mi
- 5/10Cypress Lake High SchoolGrades: 9-12Distance: 15 mi
- 2/10South Fort Myers High SchoolGrades: 9-12Distance: 17.9 mi
- $863,1003 bd2 ba1.6k sqft540 E Rocks Dr, Sanibel, FL 33957Off Market
- $1,060,3003 bd3 ba2.2k sqft3724 Agate Ct, Sanibel, FL 33957Off Market

- $974,500-- bd-- ba-- sqft2 E Rocks Dr, Sanibel, FL 33957Off Market
- $974,500-- bd-- ba-- sqft2 E Rocks Dr, Sanibel, FL 33957Off Market
- $400,6253 bd2 ba1.9k sqft3737 Agate Ct, Sanibel, FL 33957Off Market
- $1,196,700-- bd-- ba-- sqft4 E Rocks Dr, Sanibel, FL 33957Off Market
- $889,0003 bd3 ba1.7k sqft547 Chert Ct, Sanibel, FL 33957Sold
- $874,5003 bd3 ba2k sqft3731 Agate Ct, Sanibel, FL 33957Off Market
A local agent can set up tours, give advice and negotiate with sellers.
Similar homes
- $823,0003 bd2 ba2.3k sqft785 Rabbit Rd, Sanibel, FL 33957For Sale

 MLS ID #2260375, Tony Dibiase, John R. Wood Properties. Sanibel And Captiva Island AOR
 - $795,0002 bd2 ba1.6k sqft475 Whitehall Rd, Sanibel, FL 33957For Sale
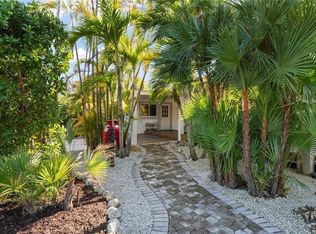 MLS ID #2260184, William Tomlinson, Kingfisher Real Estate Inc.. Sanibel And Captiva Island AOR
 - $849,0003 bd3 ba1.9k sqft2579 8th Ave, Saint James City, FL 33956For Sale
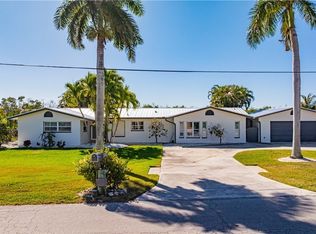
 MLS ID #2026027112, Julie Hatton, John R. Wood Properties. Florida Gulf Coast MLS
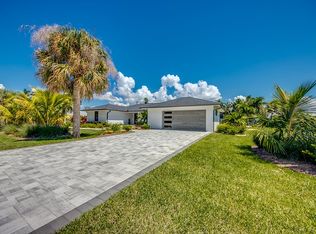
 - $1,290,0003 bd2 ba1.7k sqft1022 Lindgren Blvd, Sanibel, FL 33957For Sale By Owner
- $850,0004 bd3 ba2.5k sqft16112 Edgemont DR, FORT MYERS, FL 33908For Sale
 MLS ID #226018250, Marc E Lobdell, Coldwell Banker Realty. SWFLMLS
 - $749,9003 bd3 ba2.1k sqft902 El Dorado Pkwy E, Cape Coral, FL 33904For SaleMLS ID #2026032410, Robert Bermes, Epique Realty Inc.. Florida Gulf Coast MLS
- $850,0003 bd3 ba3.2k sqft16031 Forest Oaks DR, FORT MYERS, FL 33908For SaleMLS ID #226016149, Steve Bacardi, LLC, Coldwell Banker Realty. SWFLMLS
- $685,0004 bd4 ba2.3k sqft2506 Retunda Pkwy W, Cape Coral, FL 33904For SaleMLS ID #2026032583, Trevor Moore, VIP Realty Group Inc. Florida Gulf Coast MLS
- $925,0004 bd3 ba3.5k sqft6416 Mark LN, FORT MYERS, FL 33966For SaleMLS ID #226007493, Steve Bacardi, LLC, Coldwell Banker Realty. SWFLMLS
- $829,5003 bd3 ba2.3k sqft5316 SW 24th Pl, Cape Coral, FL 33914For SaleMLS ID #2026011405, Mandy Elliott, Keller Williams Realty Fort Myers and the Islands. Florida Gulf Coast MLS
- $884,0003 bd2 ba2.2k sqft6250 Tidewater Island CIR, FORT MYERS, FL 33908For SaleMLS ID #226003957, Scott Schilling, Compass Florida LLC. SWFLMLS
- $999,9993 bd3 ba2.4k sqft8363 Estero BLVD, FORT MYERS BEACH, FL 33931For SaleMLS ID #226026429, J Alex King, Premiere Plus Realty Company. SWFLMLS
- $675,0003 bd2 ba1.4k sqft2740 Sanibel BLVD, ST. JAMES CITY, FL 33956For SaleMLS ID #226007797, Shannon Stelton, LPT Realty,LLC. SWFLMLS
- $940,0004 bd2 ba1.7k sqft21671 Indian Bayou Dr #673, Fort Myers Beach, FL 33931For SaleMLS ID #2026026787, Michael Hall, Century 21 AllPoints Realty. Florida Gulf Coast MLS
- $845,0003 bd2 ba1.6k sqft1921 SE 44th St, Cape Coral, FL 33904For SaleMLS ID #224043305, Henry Albrecht, Gulf Gateway Realty, Inc.. Florida Gulf Coast MLS
- $839,0003 bd2 ba1.5k sqft411 Connecticut ST, FORT MYERS BEACH, FL 33931For SaleMLS ID #226019744, J Alex King, Premiere Plus Realty Company. SWFLMLS
- $799,0003 bd2 ba1.7k sqft445 Donora Blvd, Fort Myers Beach, FL 33931For SaleMLS ID #2025015200, Deborah Groll, Century 21 Tri Power Realty. Florida Gulf Coast MLS
- $750,0004 bd3 ba2.2k sqft4225 SW 2nd AVE, CAPE CORAL, FL 33914For SaleMLS ID #226017968, Steve Bacardi, LLC, Coldwell Banker Realty. SWFLMLS
- $599,0003 bd2 ba1.5k sqftBlind Pass, Sanibel, FL 33957For SaleMLS ID #2250249, Jennifer McSorley, Pfeifer Realty Group LLC. Sanibel And Captiva Island AOR
- $949,0003 bd3 ba1.4k sqft421 Connecticut ST, FORT MYERS BEACH, FL 33931For SaleMLS ID #226019645, J Alex King, Premiere Plus Realty Company. SWFLMLS
