HERE IS THE SHOWSTOPPER! This recently renovated home includes a backyard oasis with custom built-in seating and panoramic views of the foothills. It has very spacious living areas on both levels and is a rare corner lot in Crystal Valley Ranch, within a cul-de-sac, nestled on almost 1/3 acre of lush Kentucky Bluegrass with mature trees and wildflower gardens. Enjoy the privacy of no one behind you from the back deck which walks down to several professionally landscaped areas for privacy or entertaining with a fire pit, built-in custom seating, and a cleaned and tuned up hot tub + cover. Backing up to the spectacular views of Sellar’s Gulch, it also has unobstructed views of “The Rock” from the front of the house. Enjoy fireworks on the 4th of July or lighting of the Star for the holidays without needing to leave! This home has an apartment-style walkout basement perfect for multi-generational living, leasing, or entertaining. The interior of the home boasts an open concept with plantation shutters throughout, high ceilings, oversized bedrooms and breathtaking views out of every window! Located in the popular development of Crystal Valley Ranch, this community offers residents a prime location within the sought-after Douglas County School District, plus community amenities, including walking paths, parks and foothill views all around with great access to downtown Castle Rock and an easy commute to Denver or Colorado Springs. 3730 Aspen Hollow Court is ready for immediate occupancy at the time of closing! (Pool table, washer/dryer, and hot tub included.)
Sold for $735,000
$735,000
3730 Aspen Hollow Court, Castle Rock, CO 80104
5beds
4,371sqft
Single Family Residence
Built in 2005
0.29 Acres Lot
$771,000 Zestimate®
$168/sqft
$4,439 Estimated rent
Home value
$771,000
$732,000 - $810,000
$4,439/mo
Zestimate® history
Owner options
List your home for rent
$4,439/mo
Rent Zestimate®
Find your next renter with Zillow Rental Manager. Plus, with online applications, you can quickly screen prospective tenants – for free.
$4,439/mo
Rent Zestimate®
Refinance and save
$4,427/mo
Est. payment
Refinancing to a lower rate could help reduce your monthly payments and save thousands over the life of the loan.
$4,427/mo
Est. payment
Explore your selling options
Work with a Zillow partner agent
Leverage their expertise and Zillow's premium Showcase listings to get your home seen by more buyers.
Get startedList with your own agent
Get your home in front of millions of buyers by listing it on Zillow.
Learn how to do itSell it yourself
Take full control of how buyers see your home on Zillow by listing For Sale by Owner (FSBO).
List your homeWhat's special
Mature treesFoothill viewsHigh ceilingsPanoramic viewsBackyard oasisBreathtaking viewsWildflower gardens
Zillow last checked:
Listing updated:
Listed by:
Shannon Dudnick 303-330-7667 shannoncoloradodudnick@gmail.com,
Realty One Group Elevations, LLC
Bought with:
Ursulina Booker
Keller Williams Real Estate LLC
Source: REcolorado as distributed by MLS GRID,MLS#: 2958416
Facts & features
Interior
Bedrooms & bathrooms
- Bedrooms: 5
- Bathrooms: 3
- Full bathrooms: 2
- 3/4 bathrooms: 1
- Main level bathrooms: 2
- Main level bedrooms: 3
Primary bedroom
- Description: Incredible Views Of The Open Space
- Level: Main
- Area: 207.08 Square Feet
- Dimensions: 16.7 x 12.4
Bedroom
- Description: Conveniently Located To Primary Bedroom
- Level: Main
- Area: 129.6 Square Feet
- Dimensions: 10.8 x 12
Bedroom
- Description: Currently Being Used As An Office
- Level: Main
- Area: 120 Square Feet
- Dimensions: 10 x 12
Bedroom
- Description: Oversized
- Level: Basement
- Area: 262.8 Square Feet
- Dimensions: 21.9 x 12
Bedroom
- Description: Very Spacious!
- Level: Basement
- Area: 168 Square Feet
- Dimensions: 12 x 14
Primary bathroom
- Description: Large Walk-In Closet
- Level: Main
- Area: 94.77 Square Feet
- Dimensions: 11.7 x 8.1
Bathroom
- Description: Easy Access Between Bedrooms Or Office
- Level: Main
- Area: 65.78 Square Feet
- Dimensions: 4.6 x 14.3
Bathroom
- Description: Newly Updated Tile Flooring
- Level: Basement
- Area: 70.5 Square Feet
- Dimensions: 9.4 x 7.5
Bonus room
- Description: Extra Entertaining Area Of Room For More Games
- Level: Basement
- Area: 112 Square Feet
- Dimensions: 7 x 16
Den
- Description: Equipped With Surround Sound And Book Cases
- Level: Basement
- Area: 185.37 Square Feet
- Dimensions: 11.1 x 16.7
Dining room
- Description: Dedicated With Beautiful Views
- Level: Main
- Area: 80.88 Square Feet
- Dimensions: 10.11 x 8
Family room
- Description: Spaciously Creates A Lovely Entrance Experience
- Level: Main
- Area: 177.12 Square Feet
- Dimensions: 12.3 x 14.4
Game room
- Description: Included Pool Table, Room For Lots Of Game Play Or Other
- Level: Basement
- Area: 435.6 Square Feet
- Dimensions: 13.2 x 33
Kitchen
- Description: Open To The Living Room, Access To Back Deck
- Level: Main
- Area: 223.2 Square Feet
- Dimensions: 18.6 x 12
Kitchen
- Description: Includes Refrigerator, Sink And Pantry
- Level: Basement
- Area: 189.98 Square Feet
- Dimensions: 16.1 x 11.8
Laundry
- Description: With Shelving And Utility Sink
- Level: Main
- Area: 60.5 Square Feet
- Dimensions: 11 x 5.5
Living room
- Description: Built In Tv Stand, Access To Back Deck
- Level: Main
- Area: 239.73 Square Feet
- Dimensions: 13.1 x 18.3
Heating
- Forced Air
Cooling
- Central Air
Appliances
- Included: Convection Oven, Cooktop, Dishwasher, Disposal, Double Oven, Dryer, Gas Water Heater, Microwave, Oven, Refrigerator, Self Cleaning Oven, Warming Drawer, Washer
Features
- Built-in Features, Ceiling Fan(s), Eat-in Kitchen, Five Piece Bath, High Ceilings, Jack & Jill Bathroom, Kitchen Island, Open Floorplan, Pantry, Primary Suite, Quartz Counters, Radon Mitigation System, Solid Surface Counters, Walk-In Closet(s)
- Flooring: Carpet, Tile, Vinyl
- Windows: Window Treatments
- Basement: Exterior Entry,Finished,Full,Walk-Out Access
- Common walls with other units/homes: No Common Walls
Interior area
- Total structure area: 4,371
- Total interior livable area: 4,371 sqft
- Finished area above ground: 2,195
- Finished area below ground: 1,800
Property
Parking
- Total spaces: 3
- Parking features: Concrete, Tandem
- Attached garage spaces: 3
Features
- Levels: One
- Stories: 1
- Patio & porch: Deck, Front Porch, Patio
- Exterior features: Balcony, Private Yard, Rain Gutters
- Has spa: Yes
- Spa features: Spa/Hot Tub, Heated
- Fencing: Full
- Has view: Yes
- View description: Plains
Lot
- Size: 0.29 Acres
- Features: Borders Public Land, Corner Lot, Cul-De-Sac, Fire Mitigation, Foothills, Greenbelt, Irrigated, Landscaped, Many Trees, Master Planned, Open Space, Rolling Slope, Secluded, Sloped, Sprinklers In Front, Sprinklers In Rear
Details
- Parcel number: R0448465
- Zoning: Res
- Special conditions: Standard
Construction
Type & style
- Home type: SingleFamily
- Architectural style: Traditional
- Property subtype: Single Family Residence
Materials
- Frame, Rock, Wood Siding
- Foundation: Concrete Perimeter
Condition
- Updated/Remodeled
- Year built: 2005
Details
- Builder name: D.R. Horton, Inc
Utilities & green energy
- Electric: 220 Volts
- Sewer: Public Sewer
- Water: Public
Community & HOA
Community
- Security: Carbon Monoxide Detector(s), Radon Detector
- Subdivision: Crystal Valley Ranch
HOA
- Has HOA: Yes
- Amenities included: Clubhouse, Fitness Center, Garden Area, Playground, Pool, Trail(s)
- Services included: Maintenance Grounds, Road Maintenance, Trash
- HOA fee: $85 monthly
- HOA name: Crystal Valley Ranch Master HOA
- HOA phone: 303-232-9200
Location
- Region: Castle Rock
Financial & listing details
- Price per square foot: $168/sqft
- Tax assessed value: $745,641
- Annual tax amount: $2,797
- Date on market: 8/31/2023
- Listing terms: Cash,Conventional,FHA,USDA Loan,VA Loan
- Exclusions: Seller`s Personal Items, Staging Furniture, And All Sheers On Windows W/Rods.
- Ownership: Individual
- Electric utility on property: Yes
- Road surface type: Paved
Price history
| Date | Event | Price |
|---|---|---|
| 10/3/2023 | Sold | $735,000+37.4%$168/sqft |
Source:  REcolorado as distributed by MLS GRID #2958416 Report a problem REcolorado as distributed by MLS GRID #2958416 Report a problem | ||
| 2/10/2020 | Sold | $535,000+1.9%$122/sqft |
Source: Public Record Report a problem | ||
| 1/10/2020 | Pending sale | $525,000$120/sqft |
Source: MB Jay Hannon Inc. #3117554 Report a problem | ||
| 12/7/2019 | Price change | $525,000-0.9%$120/sqft |
Source: MB Jay Hannon Inc. #3117554 Report a problem | ||
| 11/21/2019 | Price change | $530,000-3.6%$121/sqft |
Source: MB Jay Hannon Inc. #3117554 Report a problem | ||
| 11/1/2019 | Listed for sale | $550,000+22.2%$126/sqft |
Source: MB Jay Hannon Inc. #3117554 Report a problem | ||
| 7/24/2015 | Sold | $450,000-3%$103/sqft |
Source: Public Record Report a problem | ||
| 5/24/2015 | Price change | $464,000-3.3%$106/sqft |
Source: MB RICK WATKINS INC #5523795 Report a problem | ||
| 4/18/2015 | Listed for sale | $479,900+41.7%$110/sqft |
Source: MB RICK WATKINS INC #5523795 Report a problem | ||
| 11/23/2005 | Sold | $338,578$77/sqft |
Source: Public Record Report a problem | ||
Public tax history
| Year | Property taxes | Tax assessment |
|---|---|---|
| 2025 | $3,889 -4.8% | $46,600 -8.5% |
| 2024 | $4,086 +46.1% | $50,920 -12.5% |
| 2023 | $2,797 -35.6% | $58,180 +55.2% |
| 2022 | $4,341 | $37,480 -2.8% |
| 2021 | -- | $38,550 +6.2% |
| 2020 | $4,341 -2% | $36,290 |
| 2019 | $4,428 | $36,290 +7% |
| 2018 | $4,428 +4.8% | $33,930 |
| 2017 | $4,226 +7.9% | $33,930 +5.6% |
| 2016 | $3,918 -1.5% | $32,130 |
| 2015 | $3,978 +4.7% | $32,130 +9.9% |
| 2014 | $3,799 | $29,240 |
| 2013 | -- | $29,240 +2.7% |
| 2012 | -- | $28,480 |
| 2011 | -- | $28,480 -17.1% |
| 2010 | -- | $34,360 +25.6% |
| 2009 | $1,637 | $27,360 |
| 2008 | -- | $27,360 +6.7% |
| 2007 | -- | $25,640 |
| 2006 | $323 +1294.1% | $25,640 +849.6% |
| 2004 | $23 | $2,700 |
Find assessor info on the county website
Neighborhood: 80104
Nearby homes
- $670,3005 bd3 ba4.3k sqft3756 Aspen Hollow Ct, Castle Rock, CO 80104Off Market

- $691,2003 bd3 ba4.4k sqft3778 Aspen Hollow Ct, Castle Rock, CO 80104Off Market
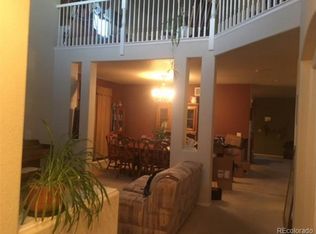
- $613,8004 bd4 ba2.5k sqft3731 Aspen Hollow Ct, Castle Rock, CO 80104Off Market

- $606,1003 bd2 ba2.2k sqft3755 Aspen Hollow Ct, Castle Rock, CO 80104Off Market
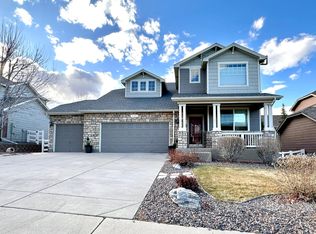
- $752,6004 bd5 ba3.2k sqft3719 Aspen Hollow Ct, Castle Rock, CO 80104Off Market
- $599,9004 bd3 ba4.6k sqft3695 Aspen Hollow Ct, Castle Rock, CO 80104Pending
- $650,0004 bd3 ba3.7k sqft3790 Aspen Hollow Ct, Castle Rock, CO 80104Sold
- $649,0003 bd3 ba3.1k sqft3779 Aspen Hollow Ct, Castle Rock, CO 80104Sold
Nearby schools
GreatSchools rating
- 6/10South Ridge Elementary An Ib World SchoolGrades: K-5Distance: 2.3 mi
- 6/10Mesa Middle SchoolGrades: 6-8Distance: 3.1 mi
- 6/10Douglas County High SchoolGrades: 9-12Distance: 3.8 mi
Schools provided by the listing agent
- Elementary: South Ridge
- Middle: Mesa
- High: Douglas County
- District: Douglas RE-1
Source: REcolorado as distributed by MLS GRID. This data may not be complete. We recommend contacting the local school district to confirm school assignments for this home.
Get a cash offer in 3 minutes
Find out how much your home could sell for in as little as 3 minutes with a no-obligation cash offer.
Estimated market value
$771,000
Get a cash offer in 3 minutes
Find out how much your home could sell for in as little as 3 minutes with a no-obligation cash offer.
Estimated market value
$771,000
- Colorado
- Douglas County
- Castle Rock
- 80104
- 3730 Aspen Hollow Court
Nearby cities
Nearby neighborhoods
Nearby zip codes
Other Castle Rock Topics
