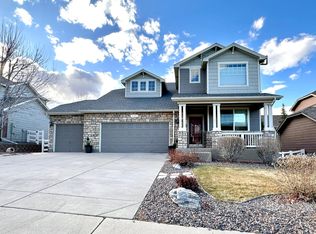
Set on a generous corner lot, this Crystal Valley Ranch gem offers standout curb appeal, lush mature landscaping, and a RARE 4-car garage. Meticulously maintained and thoughtfully updated, the home reflects true pride of ownership inside and out. Recent improvements include fresh interior and exterior paint, a Class 4 shingle roof, premium carpet, multiple new triple-pane windows, a Quiet Cool attic fan, a smart Chamberlain garage door opener, and newly laid sod in the backyard and side yard.
From the moment you arrive, the charming covered front porch sets a warm tone. Inside, the main level features a formal living and dining area that seamlessly connects to the heart of the home—an open kitchen overlooking the cozy family room, complete with a gas fireplace and a spacious storage closet.
Upstairs, the expansive primary suite is a true retreat, complete with double closets and a luxurious 5-piece bath. The versatile loft is ideal for a home office, craft space, or playroom—or could easily be converted into a fourth bedroom. Two additional bedrooms, a full bath, and a laundry room with utility sink round out the upper level.
The unfinished basement offers plenty of potential for future living space, and is currently great for storage or a home gym.
Castle Rock continues to thrive as one of Douglas County’s most sought-after destinations. Locals rave about the diverse dining options, vibrant shopping scene, and outdoor attractions like Phillip S. Miller Park—just 10 minutes away—home to the Edge Zipline course, scenic trails, splash pad, and an incredible outdoor amphitheater featuring concerts all summer long. And when the holidays roll around? The town transforms into something straight out of a Hallmark movie, with horse-drawn carriage rides, the beloved Starlighting ceremony, festive craft bazaars, and more.
Castle Rock isn’t just a place to live—it’s a lifestyle. Come see for yourself why this home deserves a spot at the top of your tour list!
Sold for $649,000
$649,000
3779 Aspen Hollow Court, Castle Rock, CO 80104
3beds
3,172sqft
Single Family Residence
Built in 2006
7,840 Square Feet Lot
$639,200 Zestimate®
$205/sqft
$3,280 Estimated rent
Home value
$639,200
$607,000 - $671,000
$3,280/mo
Zestimate® history
Owner options
List your home for rent
$3,280/mo
Rent Zestimate®
Find your next renter with Zillow Rental Manager. Plus, with online applications, you can quickly screen prospective tenants – for free.
$3,280/mo
Rent Zestimate®
Refinance and save
$3,901/mo
Est. payment
Refinancing to a lower rate could help reduce your monthly payments and save thousands over the life of the loan.
$3,901/mo
Est. payment
Explore your selling options
Work with a Zillow partner agent
Leverage their expertise and Zillow's premium Showcase listings to get your home seen by more buyers.
Get startedList with your own agent
Get your home in front of millions of buyers by listing it on Zillow.
Learn how to do itSell it yourself
Take full control of how buyers see your home on Zillow by listing For Sale by Owner (FSBO).
List your homeWhat's special
Gas fireplaceCorner lotVersatile loftCozy family roomOpen kitchenExpansive primary suiteCharming covered front porch
Zillow last checked:
Listing updated:
Listed by:
Stacy Blair 720-297-4492 stacy.blair@compass.com,
Compass - Denver
Bought with:
The Dixon Group
Keller Williams Trilogy
Source: REcolorado as distributed by MLS GRID,MLS#: 4441390
Facts & features
Interior
Bedrooms & bathrooms
- Bedrooms: 3
- Bathrooms: 3
- Full bathrooms: 2
- 1/2 bathrooms: 1
- Main level bathrooms: 1
Primary bedroom
- Level: Upper
- Area: 266 Square Feet
- Dimensions: 14 x 19
Bedroom
- Level: Upper
- Area: 168 Square Feet
- Dimensions: 14 x 12
Bedroom
- Level: Upper
- Area: 144 Square Feet
- Dimensions: 12 x 12
Primary bathroom
- Level: Upper
- Area: 216 Square Feet
- Dimensions: 18 x 12
Bathroom
- Level: Main
- Area: 25 Square Feet
- Dimensions: 5 x 5
Bathroom
- Level: Upper
- Area: 60 Square Feet
- Dimensions: 5 x 12
Dining room
- Level: Main
- Area: 180 Square Feet
- Dimensions: 9 x 20
Family room
- Level: Main
- Area: 255 Square Feet
- Dimensions: 15 x 17
Kitchen
- Level: Main
- Area: 240 Square Feet
- Dimensions: 16 x 15
Laundry
- Level: Upper
- Area: 54 Square Feet
- Dimensions: 6 x 9
Living room
- Level: Main
- Area: 204 Square Feet
- Dimensions: 12 x 17
Loft
- Level: Upper
- Area: 255 Square Feet
- Dimensions: 15 x 17
Heating
- Forced Air
Cooling
- Attic Fan, Central Air
Appliances
- Included: Cooktop, Dishwasher, Disposal, Dryer, Gas Water Heater, Microwave, Oven, Refrigerator
- Laundry: In Unit
Features
- Ceiling Fan(s), Five Piece Bath, High Speed Internet, Primary Suite, Smoke Free, Walk-In Closet(s)
- Flooring: Carpet, Linoleum, Tile, Wood
- Windows: Triple Pane Windows, Window Coverings
- Basement: Full,Sump Pump,Unfinished
- Number of fireplaces: 1
- Fireplace features: Family Room, Gas
- Common walls with other units/homes: No Common Walls
Interior area
- Total structure area: 3,172
- Total interior livable area: 3,172 sqft
- Finished area above ground: 2,259
- Finished area below ground: 0
Property
Parking
- Total spaces: 4
- Parking features: Tandem
- Attached garage spaces: 4
Features
- Levels: Two
- Stories: 2
- Patio & porch: Covered, Front Porch, Patio
- Exterior features: Private Yard, Rain Gutters
- Fencing: Partial
Lot
- Size: 7,840 Square Feet
- Features: Corner Lot, Cul-De-Sac, Irrigated, Landscaped, Sprinklers In Front, Sprinklers In Rear
Details
- Parcel number: R0448459
- Special conditions: Standard
Construction
Type & style
- Home type: SingleFamily
- Architectural style: Traditional
- Property subtype: Single Family Residence
Materials
- Brick, Frame, Wood Siding
- Roof: Composition
Condition
- Year built: 2006
Details
- Builder model: Yarrow
- Builder name: D.R. Horton, Inc
Utilities & green energy
- Sewer: Public Sewer
- Water: Public
- Utilities for property: Electricity Connected, Internet Access (Wired), Natural Gas Connected
Community & HOA
Community
- Security: Carbon Monoxide Detector(s), Security System, Video Doorbell
- Subdivision: Crystal Valley Ranch
HOA
- Has HOA: Yes
- Amenities included: Clubhouse, Fitness Center, Playground, Pool, Tennis Court(s), Trail(s)
- Services included: Recycling, Trash
- HOA fee: $83 monthly
- HOA name: Crystal Valley Master Association
- HOA phone: 720-633-9722
Location
- Region: Castle Rock
Financial & listing details
- Price per square foot: $205/sqft
- Tax assessed value: $611,608
- Annual tax amount: $3,199
- Date on market: 5/8/2025
- Listing terms: Cash,Conventional,FHA,VA Loan
- Exclusions: Sellers Personal Property, Staging Materials
- Ownership: Individual
- Electric utility on property: Yes
- Road surface type: Paved
Price history
| Date | Event | Price |
|---|---|---|
| 7/17/2025 | Sold | $649,000$205/sqft |
Source:  REcolorado as distributed by MLS GRID #4441390 Report a problem REcolorado as distributed by MLS GRID #4441390 Report a problem | ||
| 6/23/2025 | Pending sale | $649,000$205/sqft |
Source: REcolorado as distributed by MLS GRID #4441390 Report a problem | ||
| 5/8/2025 | Listed for sale | $649,000+77.8%$205/sqft |
Source: REcolorado as distributed by MLS GRID #4441390 Report a problem | ||
| 12/16/2015 | Sold | $365,000-1.1%$115/sqft |
Source: Public Record Report a problem | ||
| 10/20/2015 | Listed for sale | $369,000+23.5%$116/sqft |
Source: Madlom Real Estate #9124293 Report a problem | ||
| 5/12/2006 | Sold | $298,667$94/sqft |
Source: Public Record Report a problem | ||
Public tax history
| Year | Property taxes | Tax assessment |
|---|---|---|
| 2025 | $3,199 +8.7% | $38,220 -10.2% |
| 2024 | $2,943 +24.8% | $42,540 -1% |
| 2023 | $2,358 -35.6% | $42,960 +35.9% |
| 2022 | $3,661 | $31,600 -2.8% |
| 2021 | -- | $32,510 +7.3% |
| 2020 | $3,626 +1.4% | $30,310 |
| 2019 | $3,576 | $30,310 +10.6% |
| 2018 | $3,576 +4.8% | $27,400 |
| 2017 | $3,413 +129.9% | $27,400 +12.5% |
| 2016 | $1,485 -50.8% | $24,350 |
| 2015 | $3,015 +13.5% | $24,350 +19.1% |
| 2014 | $2,657 | $20,450 |
| 2013 | -- | $20,450 +4.9% |
| 2012 | -- | $19,500 |
| 2011 | -- | $19,500 -11% |
| 2010 | -- | $21,900 -4.4% |
| 2009 | $1,371 | $22,910 |
| 2008 | -- | $22,910 +31% |
| 2007 | -- | $17,490 |
| 2006 | $323 +1294.1% | $17,490 +547.8% |
| 2004 | $23 | $2,700 |
Find assessor info on the county website
Neighborhood: 80104
Nearby homes
- $606,1003 bd2 ba2.2k sqft3755 Aspen Hollow Ct, Castle Rock, CO 80104Off Market
- $656,1003 bd3 ba3.1k sqft3782 Deer Valley Dr, Castle Rock, CO 80104Off Market
- $639,7004 bd3 ba3k sqft3813 Aspen Hollow Ct, Castle Rock, CO 80104Off Market
- $625,0004 bd4 ba2.7k sqft3768 Deer Valley Dr, Castle Rock, CO 80104Sold

- $569,0003 bd3 ba3.5k sqft3806 Deer Valley Dr, Castle Rock, CO 80104Sold
- $613,8004 bd4 ba2.5k sqft3731 Aspen Hollow Ct, Castle Rock, CO 80104Off Market
- $675,4004 bd4 ba3.2k sqft3754 Deer Valley Dr, Castle Rock, CO 80104Off Market
- $691,2003 bd3 ba4.4k sqft3778 Aspen Hollow Ct, Castle Rock, CO 80104Off Market
Nearby schools
GreatSchools rating
- 6/10South Ridge Elementary An Ib World SchoolGrades: K-5Distance: 2.3 mi
- 5/10Mesa Middle SchoolGrades: 6-8Distance: 3.2 mi
- 7/10Douglas County High SchoolGrades: 9-12Distance: 3.8 mi
Schools provided by the listing agent
- Elementary: South Ridge
- Middle: Mesa
- High: Douglas County
- District: Douglas RE-1
Source: REcolorado as distributed by MLS GRID. This data may not be complete. We recommend contacting the local school district to confirm school assignments for this home.
Get a cash offer in 3 minutes
Find out how much your home could sell for in as little as 3 minutes with a no-obligation cash offer.
Estimated market value
$639,200
Get a cash offer in 3 minutes
Find out how much your home could sell for in as little as 3 minutes with a no-obligation cash offer.
Estimated market value
$639,200
- Colorado
- Douglas County
- Castle Rock
- 80104
- 3779 Aspen Hollow Court
Nearby cities
Nearby neighborhoods
Nearby zip codes
Other Castle Rock Topics
