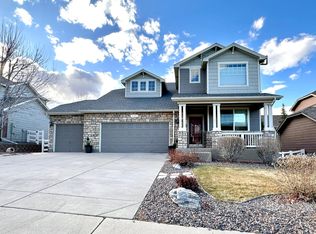
*CLICK!* This home is picture perfect. The prettiest neighborhood, the prettiest street, the prettiest house - you'll be the envy of all your friends when you throw your housewarming party here. This home is more than just good looks though: there is a fantastic open floor plan, newer hardwood floors on the main, new roof, new water heater, fresh exterior paint, newer air-conditioning unit - this home has been well cared for inside and out and is ready to welcome you home. The bright entry opens to a foyer hallway and a convenient home office to your left. Beyond the foyer, the main living room has a soaring ceiling open to the second story with big picture windows looking over the composite deck and the tree-covered, fenced back yard. The formal dining area is right off the living room. The kitchen is open to the informal dining area, living room and garage entry for easy access, and granite countertops and stainless steel appliances are easy to care for and enjoy. Upstairs, the oversized master has its' own private ensuite bath. Two more bedrooms and a second bath upstairs give plenty of room for everyone to spread out and relax. On the basement level, a wooden accent wall provides a focal point for the light-filled family room. A fourth bedroom on the lower level has its' own adjacent bathroom. There's a neighborhood park with a playground right across the tree-lined street. Close to shopping, restaurants and I-25.
Sold for $625,000
$625,000
3768 Deer Valley Dr, Castle Rock, CO 80104
4beds
2,740sqft
Single Family Residence
Built in 2005
6,970 Square Feet Lot
$604,800 Zestimate®
$228/sqft
$3,457 Estimated rent
Home value
$604,800
$575,000 - $635,000
$3,457/mo
Zestimate® history
Owner options
List your home for rent
$3,457/mo
Rent Zestimate®
Find your next renter with Zillow Rental Manager. Plus, with online applications, you can quickly screen prospective tenants – for free.
$3,457/mo
Rent Zestimate®
Refinance and save
$3,746/mo
Est. payment
Refinancing to a lower rate could help reduce your monthly payments and save thousands over the life of the loan.
$3,746/mo
Est. payment
Explore your selling options
Work with a Zillow partner agent
Leverage their expertise and Zillow's premium Showcase listings to get your home seen by more buyers.
Get startedList with your own agent
Get your home in front of millions of buyers by listing it on Zillow.
Learn how to do itSell it yourself
Take full control of how buyers see your home on Zillow by listing For Sale by Owner (FSBO).
List your homeWhat's special
Zillow last checked:
Listing updated:
Listed by:
Amie Streater ABR CLHMS CRS GRI MRP RENE 719-339-7224,
Engel & Volkers Colorado Springs
Bought with:
Non Member
Non Member
Source: elevateMLS,MLS#: 7470759
Facts & features
Interior
Bedrooms & bathrooms
- Bedrooms: 4
- Bathrooms: 4
- Full bathrooms: 1
- 3/4 bathrooms: 2
- 1/2 bathrooms: 1
Basement
- Area: 694
Heating
- Forced Air
Cooling
- Ceiling Fan(s), Central Air
Appliances
- Included: Dishwasher, Disposal, Gas in Kitchen, Microwave, Refrigerator
- Laundry: Electric Hook-up, Main Level
Features
- Pantry, Smart Thermostat
- Flooring: Carpet, Ceramic Tile, Wood
- Basement: Full,Partially Finished
- Number of fireplaces: 1
- Fireplace features: Electric, One
Interior area
- Total structure area: 2,740
- Total interior livable area: 2,740 sqft
- Finished area above ground: 2,046
- Finished area below ground: 694
Property
Parking
- Total spaces: 3
- Parking features: Attached, Concrete Driveway
- Attached garage spaces: 3
Features
- Levels: Two
- Stories: 2
- Fencing: Back Yard
Lot
- Size: 6,970 Square Feet
- Features: See Remarks, Landscaped
Details
- Parcel number: 250524401019
Construction
Type & style
- Home type: SingleFamily
- Property subtype: Single Family Residence
Materials
- Masonite, Stone, Framed on Lot
- Roof: Composite Shingle
Condition
- Existing Home
- New construction: No
- Year built: 2005
Utilities & green energy
- Water: Assoc/Distr
- Utilities for property: Natural Gas Connected, Other
Community & HOA
Community
- Features: Clubhouse, Parks or Open Space
HOA
- Services included: Covenant Enforcement, Trash Removal
- HOA fee: $86 monthly
Location
- Region: Castle Rock
Financial & listing details
- Price per square foot: $228/sqft
- Tax assessed value: $577,065
- Annual tax amount: $2,256
- Date on market: 8/19/2023
- Listing terms: Cash,Conventional,FHA,VA Loan
Price history
| Date | Event | Price |
|---|---|---|
| 8/18/2023 | Sold | $625,000+37.4%$228/sqft |
Source:  elevateMLS #7470759 Report a problem elevateMLS #7470759 Report a problem | ||
| 9/10/2019 | Sold | $455,000+51.7%$166/sqft |
Source: Public Record Report a problem | ||
| 8/5/2013 | Sold | $300,000+28.5%$109/sqft |
Source: Public Record Report a problem | ||
| 3/6/2008 | Sold | $233,400-33.4%$85/sqft |
Source: Public Record Report a problem | ||
| 3/27/2006 | Sold | $350,200+44.7%$128/sqft |
Source: Public Record Report a problem | ||
| 10/3/2005 | Sold | $242,000$88/sqft |
Source: Public Record Report a problem | ||
Public tax history
| Year | Property taxes | Tax assessment |
|---|---|---|
| 2025 | $3,382 +8.7% | $36,070 -19.4% |
| 2024 | $3,112 +37.9% | $44,760 -1% |
| 2023 | $2,256 -35.6% | $45,200 +49.5% |
| 2022 | $3,502 | $30,230 -2.8% |
| 2021 | -- | $31,100 +13.1% |
| 2020 | $3,289 +1.8% | $27,500 |
| 2019 | $3,232 | $27,500 +11% |
| 2018 | $3,232 +4.8% | $24,770 |
| 2017 | $3,085 +9.3% | $24,770 +7% |
| 2016 | $2,823 -1.5% | $23,150 |
| 2015 | $2,866 +19.9% | $23,150 +25.7% |
| 2014 | $2,392 | $18,410 |
| 2013 | -- | $18,410 +3.5% |
| 2012 | -- | $17,780 |
| 2011 | -- | $17,780 -11.8% |
| 2010 | -- | $20,170 -3.8% |
| 2009 | $1,254 | $20,960 |
| 2008 | -- | $20,960 +6.5% |
| 2007 | $2,349 +110.7% | $19,680 |
| 2006 | $1,115 +4717.4% | $19,680 +628.9% |
| 2004 | $23 | $2,700 |
Find assessor info on the county website
Neighborhood: 80104
Nearby homes
- $671,1004 bd4 ba3.2k sqft3754 Deer Valley Dr, Castle Rock, CO 80104Off Market
- $657,6003 bd3 ba3.1k sqft3782 Deer Valley Dr, Castle Rock, CO 80104Off Market
- $608,2003 bd2 ba2.2k sqft3755 Aspen Hollow Ct, Castle Rock, CO 80104Off Market
- $649,0003 bd3 ba3.1k sqft3779 Aspen Hollow Ct, Castle Rock, CO 80104Sold

- $615,7004 bd4 ba2.5k sqft3731 Aspen Hollow Ct, Castle Rock, CO 80104Off Market
- $629,9004 bd3 ba4.2k sqft3740 Deer Valley Dr, Castle Rock, CO 80104Off Market
- $646,3003 bd3 ba4.4k sqft3775 Deer Valley Dr, Castle Rock, CO 80104Off Market
- $621,8003 bd3 ba2.4k sqft3751 Deer Valley Dr, Castle Rock, CO 80104Off Market
Nearby schools
GreatSchools rating
- 6/10South Ridge Elementary An Ib World SchoolGrades: K-5Distance: 2.3 mi
- 5/10Mesa Middle SchoolGrades: 6-8Distance: 3.1 mi
- 7/10Douglas County High SchoolGrades: 9-12Distance: 3.8 mi
Schools provided by the listing agent
- Elementary: South Ridge
- Middle: Mesa
- High: Douglas Co
- District: Douglas RE1
Source: elevateMLS. This data may not be complete. We recommend contacting the local school district to confirm school assignments for this home.
Get a cash offer in 3 minutes
Find out how much your home could sell for in as little as 3 minutes with a no-obligation cash offer.
Estimated market value
$604,800
Get a cash offer in 3 minutes
Find out how much your home could sell for in as little as 3 minutes with a no-obligation cash offer.
Estimated market value
$604,800
- Colorado
- Douglas County
- Castle Rock
- 80104
- 3768 Deer Valley Dr
Nearby cities
Nearby neighborhoods
Nearby zip codes
Other Castle Rock Topics
