RARELY AVAILABLE-PET FRIENDLY -1st FLOOR condo in the Whittier Manor Bldg. is loaded with upgrades. Hardwood flooring, thru out the unit, except for the bedrooms. The Open floor plan and tray, high ceilings and windows with plantation shutters thru out, gives the condo a much larger feel. Kitchen features the new subway tile backsplash, plenty of cabinetry and counter space for cooking. The separate eat in breakfast room and dining room gives plenty of extra space for all your entertaining needs. Check out the new LG inverter Direct Drive washer/dryer. Masterbedroom looks so elegant with plantation shutter sliders along with its own en-suite bathroom with upgraded fully tiled shower and walk in closet with organizers. Guest bedroom/den/office with separate bathroom and walk in closet as well. Enjoy sitting on your own private patio, in the morning watching mother nature at her best, over looking the pond. In the evenings enjoy a glass of wine while watching the sunset. What more could you ask for? Whittier Manor is a premier 55+ gated community that features, an onsite manager, under building parking, separate storage room, meet and greet areas on each floor. A monthly social calendar, for all to participate. Library/game/meeting/music rooms. A small gym, even a wood shop room. The association fee includes, 24 hours security/ basic cable/water/sewer/ pest control/2x A/C check up fee and window cleaning. As for Location, its the Best plenty of shops, restaurants, and pharmacies right outside the community, no need to move your car. Several beaches within 10-20 mins, The New Downtown Wellen Park/Atlanta Braves stadium is only 9 mins away. Easy access to 1-75 for travelling thru out Paradise!!! Be sure to put this one on your list, you won't be disappointed, and don't forget to bring your DOG.
Sold for $230,000
$230,000
3730 CADBURY CIRCLE #104, VENICE, FL 34293
2beds
1,008sqft
Condominium
Built in 2000
-- sqft lot
$173,800 Zestimate®
$228/sqft
$2,248 Estimated rent
Home value
$173,800
$158,000 - $189,000
$2,248/mo
Zestimate® history
Owner options
List your home for rent
$2,248/mo
Rent Zestimate®
Find your next renter with Zillow Rental Manager. Plus, with online applications, you can quickly screen prospective tenants – for free.
$2,248/mo
Rent Zestimate®
Refinance and save
$2,153/mo
Est. payment
Refinancing to a lower rate could help reduce your monthly payments and save thousands over the life of the loan.
$2,153/mo
Est. payment
Explore your selling options
Work with a Zillow partner agent
Leverage their expertise and Zillow's premium Showcase listings to get your home seen by more buyers.
Get startedList with your own agent
Get your home in front of millions of buyers by listing it on Zillow.
Learn how to do itSell it yourself
Take full control of how buyers see your home on Zillow by listing For Sale by Owner (FSBO).
List your homeWhat's special
Onsite managerOpen floor planEn-suite bathroomPrivate patioHigh ceilingsSmall gymNew subway tile backsplash
Zillow last checked:
Listing updated:
Listed by:
Debra Villari 609-458-4627,
GULF SHORES REALTY 941-488-6644
Bought with:
Joan Stevens
COLDWELL BANKER REALTY
Source: Stellar MLS,MLS#: N6128010 Originating MLS: Venice
Originating MLS: Venice
Facts & features
Interior
Bedrooms & bathrooms
- Bedrooms: 2
- Bathrooms: 2
- Full bathrooms: 2
Primary bedroom
- Features: En Suite Bathroom, Exhaust Fan, Shower No Tub, Walk-In Closet(s)
- Level: First
- Dimensions: 15x12
Bedroom 2
- Features: Tub With Shower, Walk-In Closet(s)
- Level: First
- Dimensions: 13x12
Dinette
- Level: First
- Dimensions: 9x7
Dining room
- Level: First
- Dimensions: 10x9
Foyer
- Features: Other
- Level: First
- Dimensions: 5x4
Kitchen
- Level: First
- Dimensions: 9x9
Living room
- Level: First
- Dimensions: 15x12
Heating
- Central, Heat Pump
Cooling
- Central Air
Appliances
- Included: Cooktop, Dishwasher, Disposal, Dryer, Microwave, Range, Refrigerator, Washer
Features
- Ceiling Fan(s), Crown Molding, Eating Space In Kitchen, High Ceilings, L Dining, Primary Bedroom Main Floor, Open Floorplan, Solid Wood Cabinets, Split Bedroom, Stone Counters, Thermostat, Tray Ceiling(s), Walk-In Closet(s)
- Flooring: Carpet, Ceramic Tile, Hardwood
- Doors: Sliding Doors
- Windows: Window Treatments
- Has fireplace: No
Interior area
- Total structure area: 1,080
- Total interior livable area: 1,008 sqft
Property
Parking
- Total spaces: 1
- Parking features: Garage - Attached
- Attached garage spaces: 1
Features
- Levels: One
- Stories: 1
- Exterior features: Irrigation System, Lighting, Sidewalk, Storage
Details
- Parcel number: 0448122005
- Zoning: RMF2
- Special conditions: None
Construction
Type & style
- Home type: Condo
- Property subtype: Condominium
Materials
- Stucco
- Foundation: Slab
- Roof: Tile
Condition
- New construction: No
- Year built: 2000
Utilities & green energy
- Sewer: Public Sewer
- Water: Public
- Utilities for property: Cable Connected, Electricity Connected, Phone Available, Public, Sewer Connected, Sprinkler Recycled, Street Lights, Underground Utilities, Water Connected
Community & HOA
Community
- Features: Association Recreation - Owned, Buyer Approval Required, Community Mailbox, Gated Community - No Guard, Irrigation-Reclaimed Water, No Truck/RV/Motorcycle Parking, Sidewalks, Special Community Restrictions, Wheelchair Access
- Security: Fire Sprinkler System, Gated Community, Smoke Detector(s)
- Pet fee: $0 monthly
- Senior community: Yes
- Subdivision: WOODMERE AT JACARANDA
HOA
- Has HOA: Yes
- Services included: Cable TV, Reserve Fund, Fidelity Bond, Maintenance Structure, Maintenance Grounds, Manager, Pest Control, Security, Sewer, Trash, Water
- HOA fee: $595 monthly
- HOA name: Mary Jane Kleinhammer
- HOA phone: 941-445-4824
Location
- Region: Venice
Financial & listing details
- Price per square foot: $228/sqft
- Tax assessed value: $167,600
- Annual tax amount: $2,105
- Date on market: 8/4/2023
- Cumulative days on market: 19 days
- Ownership: Fee Simple
- Total actual rent: 0
- Electric utility on property: Yes
- Road surface type: Asphalt, Paved
Price history
| Date | Event | Price |
|---|---|---|
| 8/1/2024 | Sold | $230,000+0.7%$228/sqft |
Source: Public Record Report a problem | ||
| 9/25/2023 | Sold | $228,500-5.6%$227/sqft |
Source:  Stellar MLS #N6128010 Report a problem Stellar MLS #N6128010 Report a problem | ||
| 8/23/2023 | Pending sale | $242,000$240/sqft |
Source: Stellar MLS #N6128010 Report a problem | ||
| 8/5/2023 | Listed for sale | $242,000+5.2%$240/sqft |
Source: Stellar MLS #N6128010 Report a problem | ||
| 5/23/2023 | Sold | $230,000-3.8%$228/sqft |
Source: Public Record Report a problem | ||
| 4/20/2023 | Pending sale | $239,000$237/sqft |
Source: Stellar MLS #A4567348 Report a problem | ||
| 4/16/2023 | Listed for sale | $239,000+64.8%$237/sqft |
Source: Stellar MLS #A4567348 Report a problem | ||
| 7/8/2019 | Sold | $145,000-3.3%$144/sqft |
Source: Stellar MLS #N6105803 Report a problem | ||
| 6/16/2019 | Pending sale | $149,900$149/sqft |
Source: BERKSHIRE HATHAWAY HOMESERVICES FLORIDA REALTY #N6105803 Report a problem | ||
| 5/29/2019 | Listed for sale | $149,900+114.1%$149/sqft |
Source: BERKSHIRE HATHAWAY HOMESERVICES FLORIDA REALTY #N6105803 Report a problem | ||
| 3/1/2013 | Listing removed | $900$1/sqft |
Source: Laura B. Kopple, Inc. #N5779133 Report a problem | ||
| 1/22/2013 | Listed for rent | $900$1/sqft |
Source: Laura B. Kopple, Inc. #N5779133 Report a problem | ||
| 10/29/2012 | Sold | $70,000-11.1%$69/sqft |
Source: Stellar MLS #N5771576 Report a problem | ||
| 1/6/2011 | Listed for sale | $78,750-15.3%$78/sqft |
Source: Laura B. Kopple, Inc. #N5771576 Report a problem | ||
| 11/4/2010 | Listing removed | $93,000$92/sqft |
Source: Laura B. Kopple, Inc. #N5761230 Report a problem | ||
| 9/12/2009 | Price change | $93,000-9.7%$92/sqft |
Source: Laura B. Kopple, Inc. #N5761230 Report a problem | ||
| 5/5/2009 | Price change | $103,000-39.4%$102/sqft |
Source: Laura B. Kopple, Inc. #N5761230 Report a problem | ||
| 5/14/2008 | Listed for sale | $170,000+37.1%$169/sqft |
Source: Point2 #N5761230 Report a problem | ||
| 5/5/2003 | Sold | $124,000$123/sqft |
Source: Public Record Report a problem | ||
Public tax history
| Year | Property taxes | Tax assessment |
|---|---|---|
| 2025 | $2,439 +80.2% | $167,600 +43% |
| 2024 | $1,354 -39.1% | $117,168 -12.5% |
| 2023 | $2,225 +5.7% | $133,947 +10% |
| 2022 | $2,105 +22.5% | $121,770 +10% |
| 2021 | $1,719 +1.2% | $110,700 +2.7% |
| 2020 | $1,698 +15.2% | $107,800 +5.1% |
| 2019 | $1,475 | $102,600 +4.4% |
| 2018 | $1,475 -5.8% | $98,241 +10% |
| 2017 | $1,566 +12.3% | $89,310 +4.3% |
| 2015 | $1,394 +9.6% | $85,600 +40.3% |
| 2014 | $1,272 +11.8% | $61,000 |
| 2013 | $1,138 +3.2% | $61,000 +3.4% |
| 2012 | $1,103 +1.3% | $59,000 |
| 2011 | $1,089 -2.9% | $59,000 -1.2% |
| 2010 | $1,122 -34.9% | $59,700 -11.7% |
| 2009 | $1,724 | $67,600 -39.9% |
| 2008 | $1,724 -7.4% | $112,400 -23.6% |
| 2007 | $1,862 | $147,128 +2.5% |
| 2006 | -- | $143,540 +3% |
| 2005 | -- | $139,359 +3% |
| 2004 | $1,926 -22.1% | $135,300 -5% |
| 2003 | $2,473 +20.3% | $142,375 +25% |
| 2002 | $2,056 -28.7% | $113,900 -36.7% |
| 2001 | $2,881 | $180,003 |
Find assessor info on the county website
Neighborhood: 34293
Nearby homes
- $375,0003 bd2 ba1.6k sqft3780 Cadbury Cir #35, Venice, FL 34293Sold

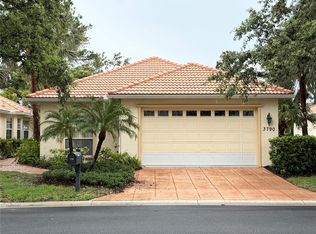
- $354,0003 bd2 ba1.8k sqft3790 Cadbury Cir #40, Venice, FL 34293Sold
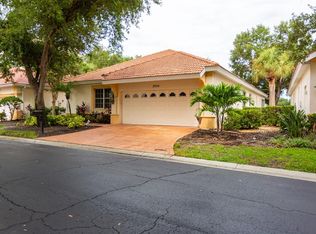
- $520,0004 bd3 ba2.8k sqft3654 Cadbury Cir #47, Venice, FL 34293Sold
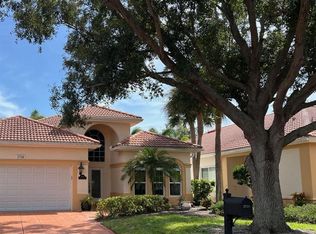
- $380,0003 bd2 ba1.6k sqft3718 Cadbury Cir, Venice, FL 34293Sold
- $309,2403 bd2 ba2.2k sqft3730 Cadbury Cir APT 517, Venice, FL 34293Sold
- $205,0002 bd2 ba1k sqft3730 Cadbury Cir APT 105, Venice, FL 34293Sold
- $205,0002 bd2 ba1k sqft3730 Cadbury Cir APT 106, Venice, FL 34293Sold
- $200,0002 bd2 ba1.2k sqft3730 Cadbury Cir APT 300, Venice, FL 34293Sold
Nearby schools
GreatSchools rating
- 9/10Taylor Ranch Elementary SchoolGrades: PK-5Distance: 2.5 mi
- 7/10Venice Middle SchoolGrades: 6-8Distance: 3.3 mi
- 7/10Venice Senior High SchoolGrades: 9-12Distance: 3.9 mi
Get a cash offer in 3 minutes
Find out how much your home could sell for in as little as 3 minutes with a no-obligation cash offer.
Estimated market value
$173,800
Get a cash offer in 3 minutes
Find out how much your home could sell for in as little as 3 minutes with a no-obligation cash offer.
Estimated market value
$173,800
- Florida
- Sarasota County
- Venice
- 34293
- 3730 CADBURY CIRCLE Unit 104
Nearby cities
Nearby neighborhoods
Nearby zip codes
Other Venice Topics
