Rarely available FIRST FLOOR unit at the Premier 55+ gated community of Whittier Manor at Jacaranda Trace. One of the only 8 units in the building that allows a small dog. This beautiful 2-bedroom 2-bath Cardinal floorplan features an open floor plan, den, and a patio with a light and bright southwestern view. The foyer entry opens to the living room and den. The dining area is adjacent to the galley kitchen with Corian countertops and a closet with a washer and dryer. The primary suite has a slider to the patio, a large walk-in closet, and a private bath with a vanity and tiled shower. The guest bedroom opens to the den and features a walk-in closet and adjacent hall bath with vanity, tub/shower, and linen closet. Neutral paint, carpet, and tile throughout, Hurricane curtains for all windows and slider door. This community has many walking paths and a beautiful pond that is a wonderful place to watch the natural Florida wildlife. Condo fee includes basic cable, sewer, water, trash, recycling, central hot water, pest control inside and out, annual window washing, semiannual air conditioner filter service, one garage parking spot, and an additional storage closet along with the maintenance of the grounds. Whittier Manor has a Meeting room, Library, Game Room, Wood Shop, Music room, and bike storage in addition to an onsite manager, secured building, and 24-hour security providing peace of mind. Conveniently located close to shopping, dining, historic downtown Venice, the beautiful beaches on the Gulf of Mexico, world-class boating, fishing, and golfing. Just a short distance to Wellen Park which is home to Cool Today Park and the Atlanta Braves spring training facility. This central location provides easy access to I-75 and Sarasota, Punta Gorda, Ft Myers, St Pete, and Tampa airports. Whether it’s your full-time residence, seasonal retreat, or investment property, Woodmere Condominiums at Jacaranda Trace is a great location to enjoy all the best things of Florida’s warm climate and year-round sunshine! Schedule your showing today, some furnishings are available if desired!
Sold for $205,000
$205,000
3730 CADBURY CIRCLE #105, VENICE, FL 34293
2beds
1,018sqft
Condominium
Built in 2000
-- sqft lot
$168,000 Zestimate®
$201/sqft
$2,265 Estimated rent
Home value
$168,000
$153,000 - $183,000
$2,265/mo
Zestimate® history
Owner options
List your home for rent
$2,265/mo
Rent Zestimate®
Find your next renter with Zillow Rental Manager. Plus, with online applications, you can quickly screen prospective tenants – for free.
$2,265/mo
Rent Zestimate®
Refinance and save
$2,148/mo
Est. payment
Refinancing to a lower rate could help reduce your monthly payments and save thousands over the life of the loan.
$2,148/mo
Est. payment
Explore your selling options
Work with a Zillow partner agent
Leverage their expertise and Zillow's premium Showcase listings to get your home seen by more buyers.
Get startedList with your own agent
Get your home in front of millions of buyers by listing it on Zillow.
Learn how to do itSell it yourself
Take full control of how buyers see your home on Zillow by listing For Sale by Owner (FSBO).
List your homeWhat's special
Corian countertopsOpen floor planWasher and dryerFirst floor unitGalley kitchenLarge walk-in closetAdjacent hall bath
Zillow last checked:
Listing updated:
Listed by:
Allison Bollero 941-451-7411,
KELLER WILLIAMS ISLAND LIFE REAL ESTATE 941-254-6467
Bought with:
Roger Clyne, 3037709
PREFERRED SHORE LLC
Source: Stellar MLS,MLS#: N6135893 Originating MLS: Venice
Originating MLS: Venice
Facts & features
Interior
Bedrooms & bathrooms
- Bedrooms: 2
- Bathrooms: 2
- Full bathrooms: 2
Primary bedroom
- Features: Ceiling Fan(s), En Suite Bathroom, Walk-In Closet(s)
- Level: First
- Area: 195 Square Feet
- Dimensions: 13x15
Bedroom 2
- Features: Ceiling Fan(s), Walk-In Closet(s)
- Level: First
- Area: 156 Square Feet
- Dimensions: 12x13
Primary bathroom
- Features: Exhaust Fan, Shower No Tub
- Level: First
- Area: 45 Square Feet
- Dimensions: 5x9
Bathroom 2
- Features: Exhaust Fan, Tub With Shower, Linen Closet
- Level: First
- Area: 63 Square Feet
- Dimensions: 7x9
Balcony porch lanai
- Level: First
- Area: 54 Square Feet
- Dimensions: 6x9
Den
- Features: Ceiling Fan(s)
- Level: First
- Area: 100 Square Feet
- Dimensions: 10x10
Dining room
- Features: Ceiling Fan(s)
- Level: First
- Area: 70 Square Feet
- Dimensions: 7x10
Foyer
- Level: First
- Area: 30 Square Feet
- Dimensions: 5x6
Kitchen
- Level: First
- Area: 72 Square Feet
- Dimensions: 8x9
Living room
- Features: Ceiling Fan(s)
- Level: First
- Area: 288 Square Feet
- Dimensions: 12x24
Heating
- Central
Cooling
- Central Air, Humidity Control
Appliances
- Included: Dishwasher, Dryer, Microwave, Range, Refrigerator, Washer
- Laundry: In Kitchen, Inside
Features
- Ceiling Fan(s), Crown Molding, High Ceilings, Living Room/Dining Room Combo, Open Floorplan, Solid Surface Counters, Split Bedroom, Thermostat, Tray Ceiling(s), Walk-In Closet(s)
- Flooring: Carpet, Ceramic Tile
- Doors: Sliding Doors
- Windows: Blinds, Window Treatments, Hurricane Shutters, Hurricane Shutters/Windows
- Has fireplace: No
Interior area
- Total structure area: 1,090
- Total interior livable area: 1,018 sqft
Property
Parking
- Total spaces: 1
- Parking features: Assigned, Common, Ground Level, Guest, Under Building
- Attached garage spaces: 1
Features
- Levels: One
- Stories: 1
- Exterior features: Lighting, Sidewalk, Sprinkler Metered, Storage
Details
- Parcel number: 0448122006
- Zoning: RMF2
- Special conditions: None
Construction
Type & style
- Home type: Condo
- Property subtype: Condominium
Materials
- Concrete, Stucco
- Foundation: Slab
- Roof: Membrane,Tile
Condition
- New construction: No
- Year built: 2000
Details
- Builder model: Cardinal
Utilities & green energy
- Sewer: Public Sewer
- Water: Public
- Utilities for property: BB/HS Internet Available, Cable Connected, Electricity Connected, Public, Sewer Connected, Street Lights, Underground Utilities, Water Connected
Community & HOA
Community
- Features: Buyer Approval Required, Community Mailbox, Gated Community - No Guard, Sidewalks
- Security: Fire/Smoke Detection Integration
- Pet fee: $0 monthly
- Senior community: Yes
- Subdivision: WOODMERE AT JACARANDA
HOA
- Has HOA: No
- Amenities included: Cable TV, Elevator(s), Gated, Lobby Key Required, Storage
- Services included: 24-Hour Guard, Cable TV, Common Area Taxes, Reserve Fund, Maintenance Structure, Maintenance Grounds, Manager, Pest Control, Private Road, Sewer, Trash, Water
- HOA fee: $735 monthly
Location
- Region: Venice
Financial & listing details
- Price per square foot: $201/sqft
- Tax assessed value: $157,000
- Annual tax amount: $2,270
- Date on market: 12/12/2024
- Cumulative days on market: 29 days
- Listing terms: Cash
- Ownership: Condominium
- Total actual rent: 0
- Electric utility on property: Yes
- Road surface type: Asphalt, Paved
Price history
| Date | Event | Price |
|---|---|---|
| 3/31/2025 | Sold | $205,000-10.9%$201/sqft |
Source:  Stellar MLS #N6135893 Report a problem Stellar MLS #N6135893 Report a problem | ||
| 1/11/2025 | Pending sale | $230,000$226/sqft |
Source: Stellar MLS #N6135893 Report a problem | ||
| 12/12/2024 | Listed for sale | $230,000+3.6%$226/sqft |
Source: Stellar MLS #N6135893 Report a problem | ||
| 5/10/2022 | Sold | $222,000$218/sqft |
Source: Public Record Report a problem | ||
| 4/5/2022 | Pending sale | $222,000$218/sqft |
Source: Stellar MLS #N6120503 Report a problem | ||
| 4/2/2022 | Listed for sale | $222,000+53.1%$218/sqft |
Source: Stellar MLS #N6120503 Report a problem | ||
| 12/21/2020 | Sold | $145,000+130.2%$142/sqft |
Source: Public Record Report a problem | ||
| 1/25/2010 | Sold | $63,000-16%$62/sqft |
Source: Public Record Report a problem | ||
| 9/26/2009 | Price change | $75,000-24.2%$74/sqft |
Source: Michael Saunders & Companyr #3897992 Report a problem | ||
| 5/20/2009 | Price change | $99,000-13.9%$97/sqft |
Source: Michael Saunders & Companyr #3897992 Report a problem | ||
| 3/14/2009 | Price change | $115,000-10.9%$113/sqft |
Source: Michael Saunders & Companyr #3897992 Report a problem | ||
| 11/17/2008 | Listed for sale | $129,000-30.3%$127/sqft |
Source: Michael Saunders & Companyr #3897992 Report a problem | ||
| 7/7/2003 | Sold | $185,000$182/sqft |
Source: Public Record Report a problem | ||
Public tax history
| Year | Property taxes | Tax assessment |
|---|---|---|
| 2025 | $2,320 -0.3% | $157,000 -2% |
| 2024 | $2,328 +2.5% | $160,200 +0.8% |
| 2023 | $2,271 +82.7% | $158,900 +48.1% |
| 2022 | $1,243 +3.5% | $107,326 +3% |
| 2021 | $1,201 -21.7% | $104,200 +10.3% |
| 2020 | $1,534 -4.8% | $94,500 -8.6% |
| 2019 | $1,611 | $103,400 -1.4% |
| 2018 | $1,611 +2.2% | $104,900 +16.5% |
| 2017 | $1,577 +13.3% | $90,043 +4.2% |
| 2016 | $1,391 -0.8% | $86,400 +0.1% |
| 2015 | $1,403 +9.7% | $86,300 +40.3% |
| 2014 | $1,280 +11.8% | $61,500 |
| 2013 | $1,145 +3.2% | $61,500 +3.4% |
| 2012 | $1,109 +1.3% | $59,500 |
| 2011 | $1,095 -2.9% | $59,500 -1.2% |
| 2010 | $1,129 -11.3% | $60,200 -10.9% |
| 2009 | $1,272 | $67,600 -39.9% |
| 2008 | $1,272 -31.9% | $112,400 -23.6% |
| 2007 | $1,869 | $147,128 +2.5% |
| 2006 | -- | $143,540 +3% |
| 2005 | -- | $139,359 +3% |
| 2004 | $1,934 -21.8% | $135,300 -5% |
| 2003 | $2,473 +20.3% | $142,375 +25% |
| 2002 | $2,056 -28.7% | $113,900 -36.7% |
| 2001 | $2,881 | $180,003 |
Find assessor info on the county website
Neighborhood: 34293
Nearby homes
- $375,0003 bd2 ba1.6k sqft3780 Cadbury Cir #35, Venice, FL 34293Sold

- $354,0003 bd2 ba1.8k sqft3790 Cadbury Cir #40, Venice, FL 34293Sold
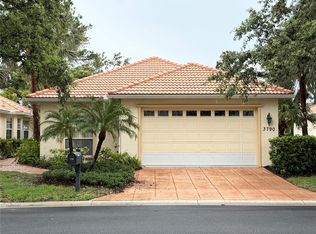
- $520,0004 bd3 ba2.8k sqft3654 Cadbury Cir #47, Venice, FL 34293Sold
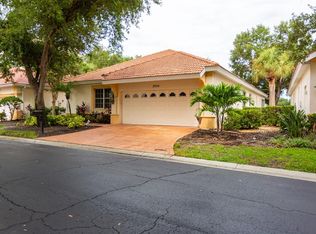
- $380,0003 bd2 ba1.6k sqft3718 Cadbury Cir, Venice, FL 34293Sold
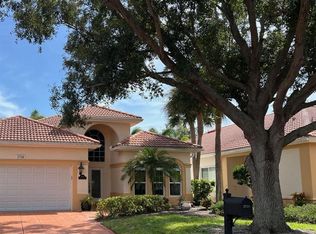
- $309,2403 bd2 ba2.2k sqft3730 Cadbury Cir APT 517, Venice, FL 34293Sold
- $230,0002 bd2 ba1k sqft3730 Cadbury Cir APT 104, Venice, FL 34293Sold
- $205,0002 bd2 ba1k sqft3730 Cadbury Cir APT 106, Venice, FL 34293Sold
- $200,0002 bd2 ba1.2k sqft3730 Cadbury Cir APT 300, Venice, FL 34293Sold
Nearby schools
GreatSchools rating
- 9/10Taylor Ranch Elementary SchoolGrades: PK-5Distance: 2.5 mi
- 7/10Venice Middle SchoolGrades: 6-8Distance: 3.3 mi
- 7/10Venice Senior High SchoolGrades: 9-12Distance: 3.9 mi
Get a cash offer in 3 minutes
Find out how much your home could sell for in as little as 3 minutes with a no-obligation cash offer.
Estimated market value
$168,000
Get a cash offer in 3 minutes
Find out how much your home could sell for in as little as 3 minutes with a no-obligation cash offer.
Estimated market value
$168,000
- Florida
- Sarasota County
- Venice
- 34293
- 3730 CADBURY CIRCLE Unit 105
Nearby cities
Nearby neighborhoods
Nearby zip codes
Other Venice Topics
