Welcome home to one of the largest and most desirable lots in Cresswind at Lake Lanier. Tucked away on a quiet cul-de-sac street, this exceptional property offers an oversized backyard, no home directly to the right, and a neighboring park-like sitting area that creates a rare sense of privacy, space, and tranquility. Whether you're enjoying a morning coffee on the screened porch, relaxing beneath the pergola, or entertaining friends outdoors, this backyard retreat is truly something special. Inside, hardwood floors throughout are complemented by elegant crown molding, custom built-in bookshelves, and plantation shutters that fill the home with natural light. Impeccably maintained and recently updated with both interior and exterior paint, the home feels bright, polished, and welcoming. Anchored by a cozy fireplace, the open-concept living space invites easy gatherings with family, friends, and neighbors. The thoughtfully expanded family room provides additional space that flows beautifully for entertaining, whether hosting holidays, casual get-togethers, card games, or mahjong nights. The kitchen is designed for connection, featuring upgraded stainless steel appliances, a generous island, and a sunny breakfast nook. With plenty of room to add island seating, it's easy to imagine lingering mornings over coffee and evenings filled with conversation as guests naturally gather. The main level offers outstanding flexibility with a dedicated guest bedroom and a separate office that is perfect for hosting visitors, working from home, or pursuing hobbies while enjoying the ease of one-level living. The primary suite serves as a peaceful retreat, complete with double vanities, a dedicated makeup vanity with sitting area, and a beautifully appointed walk-in tiled shower. Upstairs, a nearly completed bonus room with a closet offers exceptional versatility as a guest retreat, home office, creative studio, or hobby room. Approximately 90 percent complete, it's ready for your finishing touches to truly make it your own. Previously cared for by a Master Gardener, the landscaping is lush, thoughtful, and impeccably maintained. The screened porch and pergola-covered patio invite peaceful mornings, relaxing evenings, and effortless outdoor living...whether gardening, entertaining, or simply unwinding in your own private retreat. Beyond the home itself, the award-winning Cresswind lifestyle continues to be one of the community's greatest attractions. Residents enjoy resort-style indoor and outdoor pools, a state-of-the-art fitness center, tennis and pickleball courts, walking trails, arts and crafts studios, billiards, social clubs, and an active calendar of events led by a full-time activities director. With more than 120 resident-led clubs and interest groups, there is truly something for everyone...from fitness classes and dance lessons to gardening, music, cards, mahjong, travel groups, volunteer opportunities, and countless social gatherings. Outdoor enthusiasts will appreciate easy access to Lake Lanier, courtesy boat docks, kayaking, fishing, and scenic waterfront amenities just moments away. Professional property management and maintenance teams help ensure a carefree lifestyle, allowing residents more time to enjoy everything the community has to offer. Most importantly, Cresswind is known for its warm and welcoming atmosphere where neighbors quickly become friends and newcomers immediately feel at home. This is more than just a beautiful home. It is a lifestyle built around connection, activity, and enjoying every season of life. Come experience for yourself why so many people choose to call Cresswind at Lake Lanier home.
Closed
$530,000
3730 Cypresswood Point SW, Gainesville, GA 30504
3beds
1,883sqft
Single Family Residence
Built in 2016
10,018 Square Feet Lot
$529,200 Zestimate®
$281/sqft
$2,276 Estimated rent
Home value
$529,200
$503,000 - $556,000
$2,276/mo
Zestimate® history
Owner options
List your home for rent
$2,276/mo
Rent Zestimate®
Find your next renter with Zillow Rental Manager. Plus, with online applications, you can quickly screen prospective tenants – for free.
$2,276/mo
Rent Zestimate®
Refinance and save
$8,284/mo
Est. payment
Refinancing to a lower rate could help reduce your monthly payments and save thousands over the life of the loan.
$8,284/mo
Est. payment
Explore your selling options
Work with a Zillow partner agent
Leverage their expertise and Zillow's premium Showcase listings to get your home seen by more buyers.
Get startedList with your own agent
Get your home in front of millions of buyers by listing it on Zillow.
Learn how to do itSell it yourself
Take full control of how buyers see your home on Zillow by listing For Sale by Owner (FSBO).
List your homeWhat's special
Cozy fireplaceOversized backyardOpen-concept living spaceSunny breakfast nookQuiet cul-de-sac streetPergola-covered patioUpgraded stainless steel appliances
Zillow last checked:
Listing updated:
Listed by:
Laura McCook 678-910-4620,
BHHS Georgia Properties
Bought with:
Toodie Murray, 206373
REMAX Around Atlanta
Source: GAMLS,MLS#: 10777710
Facts & features
Interior
Bedrooms & bathrooms
- Bedrooms: 3
- Bathrooms: 2
- Full bathrooms: 2
- Main level bathrooms: 2
- Main level bedrooms: 3
Rooms
- Room types: Bonus Room
Dining room
- Features: Dining Rm/Living Rm Combo
Kitchen
- Features: Breakfast Bar, Breakfast Room, Kitchen Island, Pantry
Heating
- Central, Heat Pump, Electric
Cooling
- Central Air, Electric, Ceiling Fan(s), Heat Pump
Appliances
- Included: Dishwasher, Disposal, Electric Water Heater, Gas Water Heater
- Laundry: In Hall
Features
- Bookcases, Walk-In Closet(s)
- Flooring: Hardwood
- Basement: None
- Number of fireplaces: 1
- Fireplace features: Gas Log, Family Room
- Common walls with other units/homes: No Common Walls
Interior area
- Total structure area: 1,883
- Total interior livable area: 1,883 sqft
- Finished area above ground: 1,883
- Finished area below ground: 0
Property
Parking
- Total spaces: 2
- Parking features: Garage, Kitchen Level
- Has garage: Yes
Accessibility
- Accessibility features: Accessible Doors
Features
- Levels: One
- Stories: 1
- Patio & porch: Screened, Patio, Porch
- Exterior features: Garden
- Fencing: Back Yard
Lot
- Size: 10,018 Square Feet
- Features: Cul-De-Sac, Private, Level
Details
- Parcel number: 08021 001441
- Special conditions: No Disclosure
Construction
Type & style
- Home type: SingleFamily
- Architectural style: Ranch
- Property subtype: Single Family Residence
Materials
- Stone
- Foundation: Slab
- Roof: Composition
Condition
- Resale
- New construction: No
- Year built: 2016
Utilities & green energy
- Electric: 220 Volts
- Sewer: Public Sewer
- Water: Public
- Utilities for property: Cable Available, Electricity Available, Natural Gas Available, Phone Available, Sewer Available, Water Available, Underground Utilities
Community & HOA
Community
- Features: Clubhouse, Fitness Center, Gated, Lake, Pool, Sidewalks, Tennis Court(s)
- Security: Smoke Detector(s)
- Subdivision: CRESSWIND AT LAKE LANIER 3A
HOA
- Has HOA: Yes
- Services included: Trash, Maintenance Grounds
- HOA fee: $4,980 annually
Location
- Region: Gainesville
Financial & listing details
- Price per square foot: $281/sqft
- Tax assessed value: $592,700
- Annual tax amount: $2,937
- Date on market: 6/3/2026
- Cumulative days on market: 29 days
- Listing agreement: Exclusive Right To Sell
- Listing terms: Cash,Conventional,FHA,VA Loan
- Electric utility on property: Yes
Price history
| Date | Event | Price |
|---|---|---|
| 7/23/2026 | Sold | $530,000-0.9%$281/sqft |
Source:  GAMLS #10777710 Report a problem GAMLS #10777710 Report a problem | ||
| 6/16/2026 | Price change | $535,000-2.7%$284/sqft |
Source: GAMLS #10777710 Report a problem | ||
| 4/16/2026 | Price change | $550,000-4.3%$292/sqft |
Source: GAMLS #10681857 Report a problem | ||
| 2/26/2026 | Price change | $575,000-0.7%$305/sqft |
Source: GAMLS #10681857 Report a problem | ||
| 1/30/2026 | Listed for sale | $579,000+56.9%$307/sqft |
Source:  FMLS GA #7711567 Report a problem FMLS GA #7711567 Report a problem | ||
| 12/22/2015 | Sold | $368,980$196/sqft |
Source: Public Record Report a problem | ||
Public tax history
| Year | Property taxes | Tax assessment |
|---|---|---|
| 2025 | $2,936 -3.2% | $237,080 +0.9% |
| 2024 | $3,034 +1.7% | $234,960 +3.3% |
| 2023 | $2,984 +21.8% | $227,480 +28.1% |
| 2022 | $2,450 +18.5% | $177,520 +13.7% |
| 2021 | $2,068 -10% | $156,160 -5.4% |
| 2020 | $2,297 +4.4% | $165,160 +7.1% |
| 2019 | $2,200 +0.2% | $154,200 +2.3% |
| 2018 | $2,195 +2.1% | $150,760 +5.9% |
| 2017 | $2,150 | $142,320 +427.1% |
| 2016 | -- | $27,000 +9.9% |
| 2015 | -- | $24,560 |
Find assessor info on the county website
Neighborhood: 30504
Nearby homes
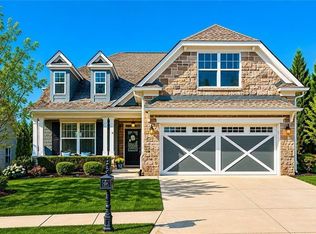
- $535,0003 bd2 ba1.8k sqft3730 Cypresswood Point, Gainesville, GA 30504Pending
- $738,3003 bd2 ba2.4k sqft3734 Cypresswood Point SW, Gainesville, GA 30504Off Market

- $757,8003 bd3 ba3.4k sqft3747 SW Cypresswood Point, Gainesville, GA 30504Off Market
- $701,5003 bd3 ba2.2k sqft3738 Cypresswood Point SW, Gainesville, GA 30504Off Market
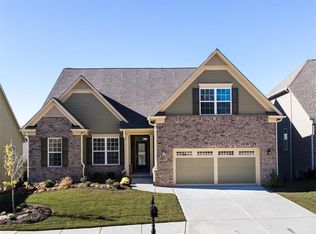
- $547,4003 bd2 ba1.9k sqft3719 Golden Leaf Point SW, Gainesville, GA 30504Off Market
- $601,8004 bd3 ba2.3k sqft3715 Golden Leaf Point SW, Gainesville, GA 30504Off Market
- $504,9002 bd2 ba1.4k sqft3723 Golden Leaf Point SW, Gainesville, GA 30504Off Market
- $544,6003 bd3 ba-- sqft3723 Golden Leaf Pt SW, Gainesville, GA 30504Off Market
Nearby schools
GreatSchools rating
- 6/10Mundy Mill AcademyGrades: PK-5Distance: 2.4 mi
- 4/10Gainesville Middle School WestGrades: 6-8Distance: 1.4 mi
- 4/10Gainesville High SchoolGrades: 9-12Distance: 3.2 mi
Schools provided by the listing agent
- High: Gainesville
Source: GAMLS. This data may not be complete. We recommend contacting the local school district to confirm school assignments for this home.
Get a cash offer in 3 minutes
Find out how much your home could sell for in as little as 3 minutes with a no-obligation cash offer.
Estimated market value
$529,200
Get a cash offer in 3 minutes
Find out how much your home could sell for in as little as 3 minutes with a no-obligation cash offer.
Estimated market value
$529,200
- Georgia
- Hall County
- Gainesville
- 30504
- 3730 Cypresswood Point SW
Nearby cities
Nearby neighborhoods
Nearby zip codes
Other Gainesville Topics
