Discover exceptional craftsmanship in this stunning new construction home featuring 4 bedrooms, 2.5 bathrooms, and thoughtfully selected designer finishes throughout. The open-concept floor plan is enhanced by soaring high ceilings and an upgraded lighting package, creating a bright and inviting atmosphere.The gourmet kitchen is the heart of the home, showcasing beautiful quartz countertops, abundant cabinetry, and ample prep space--perfect for everyday living and entertaining. The spacious primary suite offers a comfortable retreat, while three additional bedrooms provide flexibility for family, guests, or a home office.A fully insulated, finished garage with durable epoxy floors adds both functionality and style. Every detail has been carefully considered to provide comfort, quality, and modern appeal. Don't miss the opportunity to own this beautifully appointed new home--schedule your showing today!
New construction
$384,950
3730 Daybreak St, Las Cruces, NM 88012
4beds
1,878sqft
Single Family Residence, Residential
Built in 2026
6,098 Square Feet Lot
$-- Zestimate®
$205/sqft
$-- HOA
What's special
Fully insulated finished garageThoughtfully selected designer finishesBeautiful quartz countertopsOpen-concept floor planGourmet kitchenSoaring high ceilingsDurable epoxy floors
- 53 days
- 41
- 5
Zillow last checked:
Listing updated:
Listed by:
Jamie Lynn Nordquist 575-910-5747,
ERA Sellers & Buyers Real Estate 575-522-4235
Source: SNMMLS as distributed by MLS GRID,MLS#: 2602275
Facts & features
Interior
Bedrooms & bathrooms
- Bedrooms: 4
- Bathrooms: 3
- Full bathrooms: 1
- 3/4 bathrooms: 2
Primary bathroom
- Description: Double Sinks,Tile Floor,Shower Stall,Quartz Countertops
Dining room
- Features: Tile, Kitchen Combo
Kitchen
- Description: Quartz Countertops
- Features: Tile Floor, Electric Cooktop, Vent Fan, Refrigerator, Pantry, Island, Microwave Oven, Garbage Disposal, Built-in Oven/Range
Living room
- Features: Blinds, Great Room, Sliding Glass Doors, Tile, Ceiling Fan
Heating
- Electric
Cooling
- Central Air
Appliances
- Included: Water Softener
- Laundry: Utility Room
Features
- Open Floorplan
- Flooring: Flooring Foundation: Slab
- Windows: Double Pane Windows
- Basement: None
Interior area
- Total structure area: 1,878
- Total interior livable area: 1,878 sqft
Property
Parking
- Total spaces: 2
- Parking features: Garage Door Opener
- Garage spaces: 2
Features
- Levels: One
- Stories: 1
- Patio & porch: Covered
- Fencing: Rock
- Has view: Yes
Lot
- Size: 6,098 Square Feet
- Dimensions: 0 to .24 AC
- Features: Landscaping: Zeroscape, Amenities: View Mountains
Details
- Parcel number: 4009127212137
Construction
Type & style
- Home type: SingleFamily
- Architectural style: Contemporary
- Property subtype: Single Family Residence, Residential
Materials
- Frame, Stucco
- Roof: Flat,Tile
Condition
- New construction: Yes
- Year built: 2026
Details
- Builder name: Edwards Homes
Utilities & green energy
- Sewer: Public Sewer
- Water: Public
- Utilities for property: Impact Fees Apply, El Paso Electric
Community & HOA
Community
- Subdivision: Metro Verde Arcadia Phase 2
HOA
- Has HOA: No
Location
- Region: Las Cruces
Financial & listing details
- Price per square foot: $205/sqft
- Tax assessed value: $115,000
- Annual tax amount: $1,280
- Date on market: 7/17/2026
- Electric utility on property: Yes
Estimated market value
Not available
Estimated sales range
Not available
Not available
Price history
| Date | Event | Price |
|---|---|---|
| 7/17/2026 | Listed for sale | $384,950$205/sqft |
Source: SNMMLS as distributed by MLS GRID #2602275 Report a problem | ||
| 5/29/2026 | Listing removed | $384,950$205/sqft |
Source: EXIT Realty broker feed #2503956 Report a problem | ||
| 1/23/2026 | Price change | $384,950+2.7%$205/sqft |
Source: SNMMLS as distributed by MLS GRID #2503956 Report a problem | ||
| 12/31/2025 | Listed for sale | $374,950$200/sqft |
Source: SNMMLS as distributed by MLS GRID #2503956 Report a problem | ||
Public tax history
| Year | Property taxes | Tax assessment |
|---|---|---|
| 2025 | $1,280 +76.1% | $38,333 +79.7% |
| 2024 | $727 | $21,333 |
Find assessor info on the county website
Monthly payment
Est. payment
Payment breakdown
Explore the cost of this home by adjusting the details. Changes won't be saved.Climate risks
Neighborhood: 88012
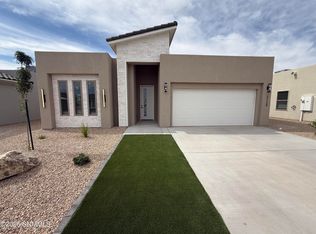
- $384,9504 bd3 ba1.8k sqft3724 Daybreak St, Las Cruces, NM 88012New Construction
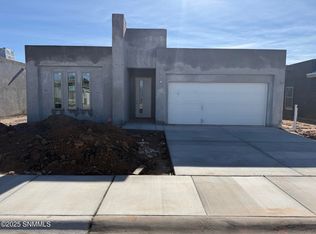
- $384,9504 bd3 ba1.8k sqft3736 Daybreak St, Las Cruces, NM 88012New Construction

- $416,4004 bd1 ba1.8k sqft3718 Daybreak St, Las Cruces, NM 88012Off Market
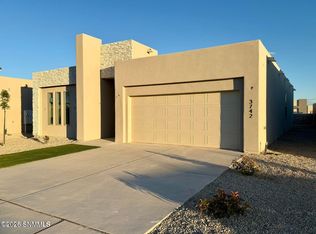
- $384,9504 bd3 ba1.8k sqft3742 Daybreak St, Las Cruces, NM 88012New Construction
Similar homes
- $384,9504 bd3 ba1.8k sqft3724 Daybreak St, Las Cruces, NM 88012New ConstructionMLS ID #2602274, Jamie Lynn Nordquist, ERA Sellers & Buyers Real Estate. SNMMLS as distributed by MLS GRID
- $384,9504 bd3 ba1.8k sqft3742 Daybreak St, Las Cruces, NM 88012New ConstructionMLS ID #2602380, Jamie Lynn Nordquist, ERA Sellers & Buyers Real Estate. SNMMLS as distributed by MLS GRID
- $384,9504 bd3 ba1.8k sqft3736 Daybreak St, Las Cruces, NM 88012New ConstructionMLS ID #2602381, Jamie Lynn Nordquist, ERA Sellers & Buyers Real Estate. SNMMLS as distributed by MLS GRID
- $359,9503 bd3 ba1.6k sqft7935 San Eduardo St, Las Cruces, NM 88012New Construction
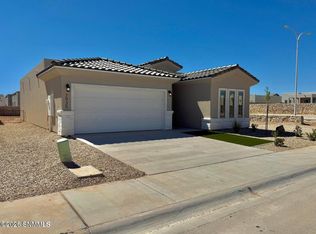 MLS ID #2602328, Jamie Lynn Nordquist, ERA Sellers & Buyers Real Estate. SNMMLS as distributed by MLS GRID
