Exceptional new construction showcasing contemporary design and premium finishes throughout. This 4-bedroom, 3-bath residence features dramatic 11-foot ceilings, expansive living spaces, and impressive three-panel sliding doors that fill the home with natural light. The chef-inspired gourmet kitchen is appointed with quartz countertops, custom cabinetry, and an oversized island perfect for entertaining. Beautiful tile flooring flows seamlessly throughout the home, creating a clean, elegant aesthetic. The thoughtfully designed floor plan includes two spacious primary suites, each featuring a well-appointed bath and generous closet space. A fully insulated finished garage with durable epoxy-coated floors adds both functionality and style. Combining modern design, quality craftsmanship, and upscale finishes, this home offers exceptional attention to detail and contemporary living throughout.
New construction
$384,950
3724 Daybreak St, Las Cruces, NM 88012
4beds
1,854sqft
Single Family Residence, Residential
Built in 2026
6,098 Square Feet Lot
$-- Zestimate®
$208/sqft
$-- HOA
What's special
Modern designContemporary designFully insulated finished garagePremium finishes throughoutUpscale finishesTwo spacious primary suitesChef-inspired gourmet kitchen
- 86 days
- 47
- 3
Zillow last checked:
Listing updated:
Listed by:
Jamie Lynn Nordquist 575-910-5747,
ERA Sellers & Buyers Real Estate 575-522-4235
Source: SNMMLS as distributed by MLS GRID,MLS#: 2602274
Facts & features
Interior
Bedrooms & bathrooms
- Bedrooms: 4
- Bathrooms: 3
- Full bathrooms: 1
- 3/4 bathrooms: 2
Primary bathroom
- Description: Double Sinks,Tile Floor,Shower Stall,Quartz Countertops
Dining room
- Features: Blinds, Kitchen Combo, Tile
Kitchen
- Description: Quartz Countertops
- Features: Tile Floor, Electric Cooktop, Vent Fan, Refrigerator, Pantry, Island, Microwave Oven, Garbage Disposal, Built-in Oven/Range
Living room
- Features: Ceiling Fan, Great Room, Sliding Glass Doors, Tile
Heating
- Electric
Cooling
- Central Air
Appliances
- Included: Water Softener
- Laundry: In Hall
Features
- Open Floorplan
- Flooring: Flooring Foundation: Slab
- Windows: Double Pane Windows
- Basement: None
Interior area
- Total structure area: 1,854
- Total interior livable area: 1,854 sqft
Property
Parking
- Total spaces: 2
- Parking features: Garage Door Opener
- Garage spaces: 2
Features
- Levels: One
- Stories: 1
- Patio & porch: Covered
- Fencing: Rock
- Has view: Yes
Lot
- Size: 6,098 Square Feet
- Dimensions: 0 to .24 AC
- Features: Landscaping: Zeroscape, Amenities: View Mountains
Details
- Parcel number: 4009127207139
Construction
Type & style
- Home type: SingleFamily
- Architectural style: Contemporary
- Property subtype: Single Family Residence, Residential
Materials
- Frame, Stucco
- Roof: Flat,Tile
Condition
- New construction: Yes
- Year built: 2026
Details
- Builder name: Edwards Homes
Utilities & green energy
- Sewer: Public Sewer
- Water: Public
- Utilities for property: Impact Fees Apply, El Paso Electric
Community & HOA
Community
- Subdivision: Metro Verde Arcadia Phase 2
HOA
- Has HOA: No
Location
- Region: Las Cruces
Financial & listing details
- Price per square foot: $208/sqft
- Tax assessed value: $115,000
- Annual tax amount: $1,280
- Date on market: 7/17/2026
- Electric utility on property: Yes
Estimated market value
Not available
Estimated sales range
Not available
Not available
Price history
| Date | Event | Price |
|---|---|---|
| 7/17/2026 | Listed for sale | $384,950$208/sqft |
Source: SNMMLS as distributed by MLS GRID #2602274 Report a problem | ||
| 5/29/2026 | Listing removed | $384,950$208/sqft |
Source: EXIT Realty broker feed #2503949 Report a problem | ||
| 1/23/2026 | Price change | $384,950+2.7%$208/sqft |
Source: SNMMLS as distributed by MLS GRID #2503949 Report a problem | ||
| 12/31/2025 | Listed for sale | $374,950$202/sqft |
Source: SNMMLS as distributed by MLS GRID #2503949 Report a problem | ||
Public tax history
| Year | Property taxes | Tax assessment |
|---|---|---|
| 2025 | $1,280 +76.1% | $38,333 +79.7% |
| 2024 | $727 | $21,333 |
Find assessor info on the county website
Monthly payment
Est. payment
Payment breakdown
Explore the cost of this home by adjusting the details. Changes won't be saved.Climate risks
Neighborhood: 88012
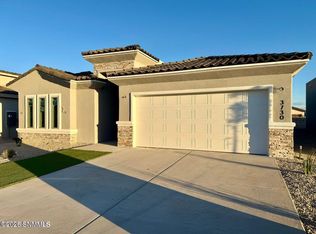
- $384,9504 bd3 ba1.8k sqft3730 Daybreak St, Las Cruces, NM 88012New Construction
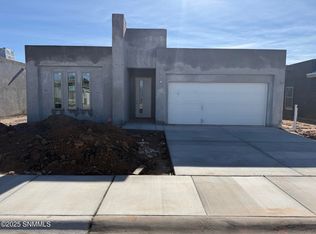
- $411,5004 bd1 ba1.8k sqft3718 Daybreak St, Las Cruces, NM 88012Off Market
- $384,9504 bd3 ba1.8k sqft3736 Daybreak St, Las Cruces, NM 88012New Construction

- $384,9504 bd3 ba1.8k sqft3712 Daybreak St, Las Cruces, NM 88012New Construction

Similar homes
- $384,9504 bd3 ba1.8k sqft3730 Daybreak St, Las Cruces, NM 88012New ConstructionMLS ID #2602275, Jamie Lynn Nordquist, ERA Sellers & Buyers Real Estate. SNMMLS as distributed by MLS GRID
- $384,9504 bd3 ba1.8k sqft3742 Daybreak St, Las Cruces, NM 88012New Construction
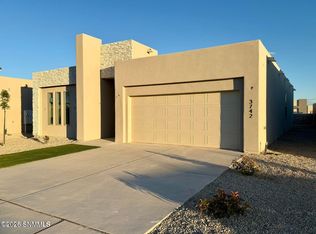 MLS ID #2602380, Jamie Lynn Nordquist, ERA Sellers & Buyers Real Estate. SNMMLS as distributed by MLS GRID
 - $384,9504 bd3 ba1.8k sqft3736 Daybreak St, Las Cruces, NM 88012New ConstructionMLS ID #2602381, Jamie Lynn Nordquist, ERA Sellers & Buyers Real Estate. SNMMLS as distributed by MLS GRID
- $359,9503 bd3 ba1.6k sqft7935 San Eduardo St, Las Cruces, NM 88012New Construction
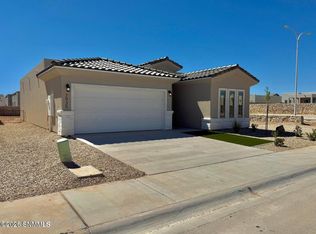 MLS ID #2602328, Jamie Lynn Nordquist, ERA Sellers & Buyers Real Estate. SNMMLS as distributed by MLS GRID
